MLS# 21282010 - Built by J Houston Homes - Aug 2026 completion! ~ NEW JOHN HOUSTON HOME IN SUNWEST VILLAGE PH11 IN MIDWAY ISD. Our cozy Augusta floorplan offers 3 bedrooms, 2 baths, and a 2-car garage. Unique features include 5 1,4 baseboard molding throughout the home, custom wood cabinets, dining nook area, a deep shelved pantry, granite countertops, luxury VP in the main areas, a spacious primary bedroom, along with a luxury shower. This is charmer and a must see home! AVAILABLE AUGUST 2026.
New construction
Price cut: $30K (6/29)
$419,990
509 Geyser Trail Waco, Mc Gregor, TX 76657
3beds
1,860sqft
:
Get pre-qualified$2,941/mo
Single Family Residence
Built in 2026
9,757 Square Feet Lot
$-- Zestimate®
$226/sqft
$-- HOA
What's special
- 60 days |
- 128 |
- 3 |
Zillow last checked:
Listing updated:
Listed by:
Ben Caballero 888-872-6006,
HomesUSA.com 888-872-6006
Source: NTREIS,MLS#: 21282010
Facts & features
Interior
Bedrooms & bathrooms
- Bedrooms: 3
- Bathrooms: 2
- Full bathrooms: 2
Primary bedroom
- Features: Garden Tub/Roman Tub, Separate Shower, Walk-In Closet(s)
- Level: First
- Dimensions: 17 x 14
Bedroom
- Level: First
- Dimensions: 10 x 11
Bedroom
- Level: First
- Dimensions: 10 x 11
Breakfast room nook
- Level: First
- Dimensions: 12 x 11
Living room
- Level: First
- Dimensions: 26 x 17
Heating
- Central, Electric
Cooling
- Central Air, Electric
Appliances
- Included: Dishwasher, Electric Cooktop, Electric Oven, Disposal, Microwave
- Laundry: Washer Hookup, Electric Dryer Hookup
Features
- Eat-in Kitchen, Granite Counters, Kitchen Island, Open Floorplan, Pantry
- Flooring: Carpet, Ceramic Tile, Luxury Vinyl Plank
- Has basement: No
- Number of fireplaces: 1
- Fireplace features: Family Room
Interior area
- Total interior livable area: 1,860 sqft
Property
Parking
- Total spaces: 2
- Parking features: Garage Faces Front
- Attached garage spaces: 2
Features
- Levels: One
- Stories: 1
- Patio & porch: Covered
- Pool features: None
- Fencing: Back Yard,Full,Wood
Lot
- Size: 9,757 Square Feet
Details
- Parcel number: 363362120015110
Construction
Type & style
- Home type: SingleFamily
- Architectural style: Traditional,Detached
- Property subtype: Single Family Residence
Materials
- Brick
- Foundation: Slab
- Roof: Composition
Condition
- New construction: Yes
- Year built: 2026
Utilities & green energy
- Sewer: Public Sewer
- Water: Public
- Utilities for property: Electricity Connected, Sewer Available, Water Available
Community & HOA
Community
- Features: Curbs, Sidewalks
- Security: Security System, Fire Sprinkler System
- Subdivision: Sunwest Village
HOA
- Has HOA: No
Location
- Region: Mc Gregor
Financial & listing details
- Price per square foot: $226/sqft
- Date on market: 5/26/2026
- Cumulative days on market: 61 days
Estimated market value
Not available
Estimated sales range
Not available
$2,293/mo
Price history
| Date | Event | Price |
|---|---|---|
| 6/29/2026 | Price change | $419,990-6.7%$226/sqft |
Source: NTREIS #21282010 Report a problem | ||
| 5/26/2026 | Listed for sale | $449,990$242/sqft |
Source: NTREIS #21282010 Report a problem | ||
Public tax history
Tax history is unavailable.
Monthly payment
Est. payment
Payment breakdown
Explore the cost of this home by adjusting the details. Changes won't be saved.Climate risks
Neighborhood: 76657
Nearby schools
GreatSchools rating
- 8/10Chapel Park ElementaryGrades: PK-5Distance: 4.6 mi
- 8/10River Valley Middle SchoolGrades: 6-8Distance: 1.2 mi
- 8/10Midway High SchoolGrades: 9-12Distance: 5.6 mi
Schools provided by the listing agent
- Elementary: Chapel Park
- Middle: River Valley
- High: Midway
- District: Midway ISD
Source: NTREIS. This data may not be complete. We recommend contacting the local school district to confirm school assignments for this home.
- $48,490-- bd-- ba-- sqft509 Geyser Trl, Mcgregor, TX 76657Off Market
- $449,9904 bd3 ba2k sqft511 Geyser Trail Waco, Mc Gregor, TX 76657New Construction

- $48,490-- bd-- ba-- sqft511 Geyser Trl, Mcgregor, TX 76657Off Market
- $--4 bd2 ba2.1k sqft507 Geyser Trl, Mc Gregor, TX 76657Sold
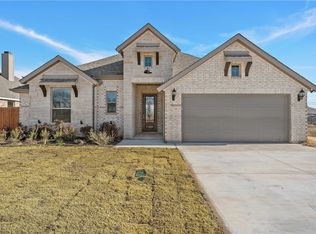
- $42,720-- bd-- ba-- sqft510 Geyser Trl, Mcgregor, TX 76657Off Market
- $381,4004 bd2 ba2.1k sqft508 Geyser Trl, Mcgregor, TX 76657Off Market
- $48,490-- bd-- ba-- sqft513 Geyser Trl, Mcgregor, TX 76657Off Market
- $--5 bd2 ba2.5k sqft505 Geyser Trl, Mcgregor, TX 76657Sold
A local agent can set up tours, give advice and negotiate with sellers.
A local lender can help you make sure your offer is ready when you are.
Similar homes
- $449,9904 bd3 ba2k sqft511 Geyser Trail Waco, Mc Gregor, TX 76657New ConstructionMLS ID #21283883, Ben Caballero. NTREIS
- $499,9004 bd3 ba2.5k sqft1201 Drummond Cir, Woodway, TX 76712For Sale
 MLS ID #21318993, Amanda Cunningham. NTREIS
 - $369,5004 bd3 ba2.1k sqft3228 Dottavio Rd, Lorena, TX 76655For Sale
 MLS ID #21318610, Daniela Rodriguez. NTREIS
 - $265,0003 bd2 ba1.3k sqft6632 La Sol Ln, Woodway, TX 76712For Sale
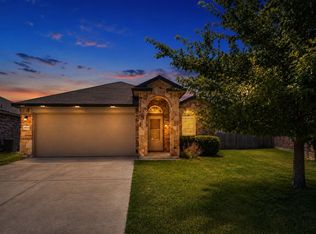 MLS ID #21339085, Missi Trantham. NTREIS
 - from $347,9004 bd3 ba2.5k sqftThe 2588 Plan, Adaline Crossing, McGregor, TX 76657New ConstructionStylecraft Homes
- $299,9003 bd2 ba1.5k sqft3213 Dottavio Rd, Lorena, TX 76655For SaleMLS ID #21260787, Casey Turner. NTREIS
- from $384,9004 bd3 ba2.5k sqftThe 2588 Plan, The Enclave at Park Meadows, Lorena, TX 76655New ConstructionStylecraft Homes
- from $377,9004 bd3 ba2.5k sqftThe 2516 Plan, The Enclave at Park Meadows, Lorena, TX 76655New ConstructionStylecraft Homes
- $401,9004 bd3 ba2.5k sqft11125 Undae Ct, Lorena, TX 76655New ConstructionStylecraft Homes
- from $414,9904 bd2 ba1.8k sqftCypress Creek Plan, Rosenthal Estates, Lorena, TX 76655New ConstructionFlintrock Builders
- $279,7953 bd2 ba1.5k sqft3105 Cyprian Rd, Lorena, TX 76655New ConstructionNTREIS
- $287,5303 bd2 ba1.4k sqft3128 Cyprian Rd, Lorena, TX 76655New ConstructionNTREIS
- from $429,9904 bd3 ba1.9k sqftBarton Creek Plan, Rosenthal Estates, Lorena, TX 76655New ConstructionFlintrock Builders
- $313,9904 bd2 ba1.7k sqft11116 Undae Ct, Lorena, TX 76655For SaleMLS ID #21295481, Bailey Gonzales. NTREIS
- from $499,9004 bd2 ba2k sqftGruene Plan, Tanglewood, Woodway, TX 76712New ConstructionRuss Davis Homes
- from $509,9004 bd2 ba2.1k sqftLuckenbach Plan, Tanglewood, Woodway, TX 76712New ConstructionRuss Davis Homes
- from $384,9004 bd3 ba2.5k sqftThe 2588 Plan, Legacy at Park Meadows, Lorena, TX 76655New ConstructionStylecraft Homes
- $489,9904 bd3 ba2k sqft1117 Dillinger Rd, Hewitt, TX 76643For SaleMLS ID #21283866, Ben Caballero. NTREIS
- from $377,9004 bd3 ba2.5k sqftThe 2516 Plan, Legacy at Park Meadows, Lorena, TX 76655New ConstructionStylecraft Homes
- from $599,9005 bd3 ba2.5k sqftDriftwood Plan, Callan Village, Lorena, TX 76655New ConstructionRuss Davis Homes
