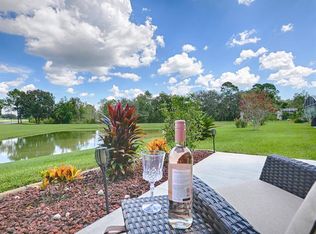
WELCOME TO PENNBROOKE!! Pennbrooke Fairways is just 10 minutes south of The Villages and only 50 minutes away from Orlando, Florida. Pennbrooke is centerally located Tampa, and Daytona, Mt Dora...its just the perfect location. The Pennbrooke Fairways golf course offers golfers two executive nines and one regulation nine to appeal to all skill levels while offering a fun, challenging yet fair, golf experience. Pennbrooke offers RV and Boat Storage with Dump and Wash Stations & 24 hour Gated Security, hair salon, Real Estate Office, two pools, clubhouse, pickle ball courts, tennis, two Recreation Centers, Fitness Center and many clubs and activities. The Pennbrooke HOA provides lawn cutting, cable and internet. Mere minutes from the pool and recreation center! NO CDD FEES!!! Just a few short minutes from the Villages Brownwood Square which has shopping, movie theater, entertainment and restaurants. This truly is a wonderful 55 plus community and a special home. THIS HOME IS A MUST VISIT!!!! For those looking for a golf cart garage....GOT THAT HERE!!! NEWER ROOF 2021, HVAC 2019!!! The curb appeal JUST FLAT OUT STUNNING!!!! Manicured with gorgeous LANDSCAPING features!!! A MUST MENTION AGAIN....JUST STUNNING LANDSCAPING!! Check out the creative decorative stone work, gorgeous!!!!! A RARE FIND!!!!The walkway leads to a front porch that showcases a gorgeous LEADED-GLASS DOOR. As you enter this home you will be impressed with the open floor plan, VAULTED CEILINGS, and beautiful FLOORING in the main living area. Kitchen offers Stainless Steel Appliances, backsplash and plenty of cabinets! Inside Laundry with more than ample storage space!!! Enclosed Lanai, birdcage that offers hours of enjoyment to watch golf at a distance and the stunning water view and all the nature has to offer!!!! This truly is a wonderful 55 plus community and a special home. DO NOT DELAY!!! PICTURES ONLY BEGIN TO TELL THE STORY, THIS IS A MUST VISIT!!!!EXPECT THE UNEXPECTED!
Sold for $318,247
$318,247
509 GRAND VISTA TRAIL, LEESBURG, FL 34748
3beds
1,872sqft
Single Family Residence
Built in 2001
8,599 Square Feet Lot
$318,700 Zestimate®
$170/sqft
$2,151 Estimated rent
Home value
$318,700
$293,000 - $347,000
$2,151/mo
Zestimate® history
Owner options
List your home for rent
$2,151/mo
Rent Zestimate®
Find your next renter with Zillow Rental Manager. Plus, with online applications, you can quickly screen prospective tenants – for free.
$2,151/mo
Rent Zestimate®
Refinance and save
$2,415/mo
Est. payment
Refinancing to a lower rate could help reduce your monthly payments and save thousands over the life of the loan.
$2,415/mo
Est. payment
Explore your selling options
Work with a Zillow partner agent
Leverage their expertise and Zillow's premium Showcase listings to get your home seen by more buyers.
Get startedList with your own agent
Get your home in front of millions of buyers by listing it on Zillow.
Learn how to do itSell it yourself
Take full control of how buyers see your home on Zillow by listing For Sale by Owner (FSBO).
List your homeWhat's special
Two poolsGolf courseEnclosed lanaiWater viewPickle ball courtsOpen floor planInside laundry
Zillow last checked:
Listing updated:
Listed by:
Jayne Marvin 352-205-5379,
MAXREV LLC 904-460-2789,
Kris DiLeva 352-272-8394,
SALLY LOVE REAL ESTATE
Bought with:
Regina Rodriguez, 3125022
CENTURY 21 ALTON CLARK
Source: Stellar MLS,MLS#: G5093846 Originating MLS: Flagler
Originating MLS: Flagler
Facts & features
Interior
Bedrooms & bathrooms
- Bedrooms: 3
- Bathrooms: 2
- Full bathrooms: 2
Primary bedroom
- Features: Ceiling Fan(s), En Suite Bathroom, Walk-In Closet(s)
- Level: First
- Area: 208 Square Feet
- Dimensions: 16x13
Bedroom 2
- Features: Ceiling Fan(s), Built-in Closet
- Level: First
- Area: 156 Square Feet
- Dimensions: 13x12
Bedroom 3
- Features: Ceiling Fan(s), Built-in Closet
- Level: First
- Area: 130 Square Feet
- Dimensions: 13x10
Balcony porch lanai
- Features: Ceiling Fan(s)
- Level: First
- Area: 160 Square Feet
- Dimensions: 16x10
Dinette
- Level: First
- Area: 100 Square Feet
- Dimensions: 10x10
Dining room
- Level: First
- Area: 99 Square Feet
- Dimensions: 9x11
Great room
- Features: Ceiling Fan(s)
- Level: First
- Area: 330 Square Feet
- Dimensions: 15x22
Kitchen
- Features: Breakfast Bar
- Level: First
- Area: 150 Square Feet
- Dimensions: 10x15
Heating
- Central, Electric
Cooling
- Central Air
Appliances
- Included: Dishwasher, Dryer, Microwave, Range, Refrigerator, Washer
- Laundry: Inside, Laundry Room
Features
- Ceiling Fan(s), Eating Space In Kitchen, Open Floorplan, Vaulted Ceiling(s), Walk-In Closet(s)
- Flooring: Carpet, Laminate, Tile
- Windows: Window Treatments
- Has fireplace: No
Interior area
- Total structure area: 3,022
- Total interior livable area: 1,872 sqft
Property
Parking
- Total spaces: 2
- Parking features: Driveway, Garage Door Opener, Golf Cart Garage
- Attached garage spaces: 2
- Has uncovered spaces: Yes
- Details: Garage Dimensions: 19X20
Features
- Levels: One
- Stories: 1
- Patio & porch: Enclosed, Patio, Porch, Screened
- Exterior features: Irrigation System, Lighting, Rain Gutters
- Has view: Yes
- View description: Water, Pond
- Has water view: Yes
- Water view: Water,Pond
Lot
- Size: 8,599 Square Feet
- Dimensions: 67 x
- Residential vegetation: Trees/Landscaped
Details
- Parcel number: 1919240170000000K9
- Zoning: PUD
- Special conditions: None
Construction
Type & style
- Home type: SingleFamily
- Property subtype: Single Family Residence
Materials
- Vinyl Siding, Wood Frame
- Foundation: Slab
- Roof: Shingle
Condition
- New construction: No
- Year built: 2001
Details
- Builder model: TARPON
Utilities & green energy
- Sewer: Public Sewer
- Water: Public
- Utilities for property: BB/HS Internet Available, Cable Available, Electricity Connected, Sewer Connected, Street Lights, Underground Utilities, Water Connected
Community & HOA
Community
- Features: Association Recreation - Lease, Association Recreation - Owned, Deed Restrictions, Fitness Center, Gated Community - Guard, Golf Carts OK, Golf, Pool, Restaurant, Tennis Court(s)
- Pet fee: $0 monthly
- Senior community: Yes
- Subdivision: PENNBROOKE FAIRWAYS
HOA
- Has HOA: Yes
- Amenities included: Clubhouse, Fitness Center, Gated, Golf Course, Laundry, Maintenance, Pickleball Court(s), Pool, Recreation Facilities, Security, Shuffleboard Court, Tennis Court(s), Trail(s)
- Services included: 24-Hour Guard, Cable TV, Community Pool, Internet, Maintenance Grounds, Manager, Recreational Facilities, Security
- HOA fee: $255 monthly
- HOA name: ASHLEY HICKS / LELAND MANAGEMENT
- HOA phone: 352-360-1001
Location
- Region: Leesburg
Financial & listing details
- Price per square foot: $170/sqft
- Tax assessed value: $277,274
- Annual tax amount: $3,515
- Date on market: 3/8/2025
- Cumulative days on market: 110 days
- Listing terms: Cash,Conventional,FHA,VA Loan
- Ownership: Fee Simple
- Total actual rent: 0
- Electric utility on property: Yes
- Road surface type: Paved
Price history
| Date | Event | Price |
|---|---|---|
| 7/23/2025 | Sold | $318,247-1.9%$170/sqft |
Source:  Stellar MLS #G5093846 Report a problem Stellar MLS #G5093846 Report a problem | ||
| 7/3/2025 | Pending sale | $324,247$173/sqft |
Source: Stellar MLS #G5093846 Report a problem | ||
| 6/21/2025 | Price change | $324,247-1.5%$173/sqft |
Source: Stellar MLS #G5093846 Report a problem | ||
| 3/8/2025 | Listed for sale | $329,247$176/sqft |
Source: Stellar MLS #G5093846 Report a problem | ||
| 12/15/2024 | Listing removed | $329,247+4.4%$176/sqft |
Source: Stellar MLS #G5047004 Report a problem | ||
| 12/27/2021 | Sold | $315,509-4.2%$169/sqft |
Source: Public Record Report a problem | ||
| 12/1/2021 | Pending sale | $329,247$176/sqft |
Source: Stellar MLS #G5047004 Report a problem | ||
| 11/16/2021 | Listed for sale | $329,247$176/sqft |
Source: Stellar MLS #G5047004 Report a problem | ||
| 10/15/2021 | Pending sale | $329,247$176/sqft |
Source: Stellar MLS #G5047004 Report a problem | ||
| 9/28/2021 | Listed for sale | $329,247+53.1%$176/sqft |
Source: Stellar MLS #G5047004 Report a problem | ||
| 12/10/2019 | Sold | $215,000+45.2%$115/sqft |
Source: Public Record Report a problem | ||
| 12/20/2001 | Sold | $148,100$79/sqft |
Source: Public Record Report a problem | ||
Public tax history
| Year | Property taxes | Tax assessment |
|---|---|---|
| 2025 | $4,462 +4.4% | $270,540 +10% |
| 2024 | $4,276 +19.7% | $245,950 +10% |
| 2023 | $3,573 +2.3% | $223,597 |
| 2022 | $3,493 +57.8% | $223,597 +31% |
| 2021 | $2,214 -4.3% | $170,700 +1.4% |
| 2020 | $2,312 +45.7% | $168,344 +42.9% |
| 2019 | $1,586 +5.2% | $117,825 +1.9% |
| 2018 | $1,509 | $115,629 +2.1% |
| 2017 | $1,509 +4.5% | $113,251 +2.1% |
| 2016 | $1,444 +31.2% | $110,922 +0.7% |
| 2015 | $1,101 -1.7% | $110,151 +0.8% |
| 2014 | $1,120 +53.2% | $109,277 +1.5% |
| 2013 | $731 +2% | $107,663 +1.7% |
| 2012 | $716 -22.1% | $105,864 -11.1% |
| 2011 | $920 -33.5% | $119,110 -7.3% |
| 2010 | $1,383 -3% | $128,456 -15.1% |
| 2009 | $1,425 -17.3% | $151,215 +0.1% |
| 2008 | $1,723 -7% | $151,064 +3% |
| 2007 | $1,853 -4.5% | $146,665 +2.5% |
| 2006 | $1,941 +2.6% | $143,088 +3% |
| 2005 | $1,892 +3.2% | $138,921 +3% |
| 2004 | $1,833 -2.4% | $134,875 +0.8% |
| 2003 | $1,879 +405% | $133,866 |
| 2002 | $372 | $133,866 +479.7% |
| 2001 | $372 +0% | $23,092 +1.7% |
| 2000 | $372 | $22,713 |
Find assessor info on the county website
Neighborhood: 34748
Nearby homes
- $327,5003 bd2 ba2k sqft515 Grand Vista Trl, Leesburg, FL 34748Off Market
- $282,7003 bd2 ba1.7k sqft501 Grand Vista Trl, Leesburg, FL 34748Off Market

- $297,7003 bd2 ba2.1k sqft519 Grand Vista Trl, Leesburg, FL 34748Off Market
- $269,6002 bd2 ba1.7k sqft508 Grand Vista Trl, Leesburg, FL 34748Off Market
- $215,0003 bd2 ba1.7k sqft512 Grand Vista Trl, Leesburg, FL 34748Sold
- $276,7003 bd2 ba1.7k sqft504 Grand Vista Trl, Leesburg, FL 34748Off Market
- $285,0003 bd2 ba1.5k sqft516 Grand Vista Trl, Leesburg, FL 34748Sold
- $327,8003 bd2 ba1.7k sqft523 Grand Vista Trl, Leesburg, FL 34748Off Market
Nearby schools
GreatSchools rating
- 2/10Leesburg Elementary SchoolGrades: PK-5Distance: 3.4 mi
- 3/10Oak Park Middle SchoolGrades: 6-8Distance: 3.5 mi
- 2/10Leesburg High SchoolGrades: 9-12Distance: 3.7 mi
Get a cash offer in 3 minutes
Find out how much your home could sell for in as little as 3 minutes with a no-obligation cash offer.
Estimated market value
$318,700
Get a cash offer in 3 minutes
Find out how much your home could sell for in as little as 3 minutes with a no-obligation cash offer.
Estimated market value
$318,700
- Florida
- Lake County
- Leesburg
- 34748
- 509 GRAND VISTA TRAIL
Nearby cities
Nearby neighborhoods
Nearby zip codes
Other Leesburg Topics
