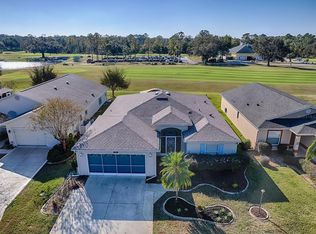
**PRICE REDUCED! SELLER MOTIVATED** This GOLF COURSE FRONTAGE home comes FULLY FURNISHED with it's own GOLF CART GARAGE! With a NEW ROOF and NEW WATER HEATER installed in 2024, along with a host of other updates, EXTERIOR AND DRIVEWAY PAINTED (2023), HVAC (2018), this property is ready for you to move in and embrace the Florida lifestyle. This well maintained 3-bedroom, 2-bath home in the fabulous 55+ community of Pennbrooke Fairways offers some stunning views of the golf course right from the backyard! As you step through the front door, you'll be greeted by the spacious living area that provides the perfect space to relax and entertain. Walk through the formal dining area into your kitchen, featuring modern appliances, ample storage, and a convenient breakfast bar for casual dining. Adjacent to the kitchen is an additional dining area that offers a cozy spot for enjoying home-cooked meals with friends and family. Unwind in the comfort of the generously sized primary suite, complete with a private en-suite bathroom with shower and walk-in closet for added convenience. There is also access to the screened in patio inviting in an abundance of natural light and offering picturesque views of the fairways. An additional bedroom and bath in the front of the home provides plenty of space for guests. The 3rd bedroom (no closet) comes with a pull out sofa bed for your guests and can be easily converted into a home office or hobby room to suit your individual needs. Outside, the screened-in patio beckons you to soak up the sunshine and savor the tranquil views of the golf course while enjoying your morning coffee or evening cocktail. The newly painted exterior and driveway add to the curb appeal of this charming home, while the golf cart garage provides convenient access and storage. Pennbrooke Fairways offers a vibrant community with many different activities to keep you engaged. From golf enthusiasts to those who prefer social gatherings, there's something for everyone. There are two community pools and hot tubs, softball field, pickle ball court, bocce ball court, RV and Boat storage with dump station, golf shop and restaurant, beauty salon, fitness center and so much more! Located close to downtown Leesburg and the Villages Brownwood Paddock Square. Approximate 90 min drive to the closest beach or day trip to Disney or Universal, this location is in the heart of Central Florida. Don't miss the opportunity to make this delightful home your own. Experience the best of 55+ living in Pennbrooke Fairways – where every day feels like a vacation!
Sold for $285,000
$285,000
516 GRAND VISTA TRAIL, LEESBURG, FL 34748
3beds
1,555sqft
Single Family Residence
Built in 2002
6,215 Square Feet Lot
$-- Zestimate®
$183/sqft
$1,937 Estimated rent
Home value
Not available
Estimated sales range
Not available
$1,937/mo
Zestimate® history
Owner options
List your home for rent
$1,937/mo
Rent Zestimate®
Find your next renter with Zillow Rental Manager. Plus, with online applications, you can quickly screen prospective tenants – for free.
$1,937/mo
Rent Zestimate®
Refinance and save
$2,173/mo
Est. payment
Refinancing to a lower rate could help reduce your monthly payments and save thousands over the life of the loan.
$2,173/mo
Est. payment
Explore your selling options
Work with a Zillow partner agent
Leverage their expertise and Zillow's premium Showcase listings to get your home seen by more buyers.
Get startedList with your own agent
Get your home in front of millions of buyers by listing it on Zillow.
Learn how to do itSell it yourself
Take full control of how buyers see your home on Zillow by listing For Sale by Owner (FSBO).
List your homeWhat's special
Breakfast barPrivate en-suite bathroomAmple storageGenerously sized primary suiteGolf cart garageNewly painted exteriorFormal dining area
Zillow last checked:
Listing updated:
Listed by:
Tracy Summers 352-978-5018,
OLYMPUS EXECUTIVE REALTY INC 407-469-0090
Bought with:
Kris DiLeva, 3280006
SALLY LOVE REAL ESTATE
Source: Stellar MLS,MLS#: G5083351 Originating MLS: Orlando Regional
Originating MLS: Orlando Regional
Facts & features
Interior
Bedrooms & bathrooms
- Bedrooms: 3
- Bathrooms: 2
- Full bathrooms: 2
Rooms
- Room types: Den/Library/Office, Family Room, Florida Room, Dining Room, Utility Room
Primary bedroom
- Features: Ceiling Fan(s), En Suite Bathroom, Shower No Tub, Walk-In Closet(s)
- Level: First
- Dimensions: 15x12
Bedroom 2
- Features: Ceiling Fan(s), Built-in Closet
- Level: First
- Dimensions: 10x11
Bedroom 3
- Features: Ceiling Fan(s), No Closet
- Level: First
- Dimensions: 11x12
Kitchen
- Features: Breakfast Bar, Pantry, Built-in Features
- Level: First
- Dimensions: 13x9
Living room
- Level: First
- Dimensions: 13x26
Heating
- Central, Electric
Cooling
- Central Air
Appliances
- Included: Dishwasher, Disposal, Dryer, Electric Water Heater, Microwave, Range, Refrigerator, Washer
- Laundry: Inside, Laundry Room
Features
- Ceiling Fan(s), Eating Space In Kitchen, High Ceilings, Primary Bedroom Main Floor, Thermostat, Vaulted Ceiling(s), Walk-In Closet(s)
- Flooring: Carpet, Ceramic Tile
- Doors: Sliding Doors
- Windows: Blinds, Window Treatments
- Has fireplace: No
- Furnished: Yes
Interior area
- Total structure area: 2,257
- Total interior livable area: 1,555 sqft
Property
Parking
- Total spaces: 2
- Parking features: Driveway, Garage Door Opener, Golf Cart Garage, Golf Cart Parking, Oversized
- Attached garage spaces: 2
- Has uncovered spaces: Yes
Features
- Levels: One
- Stories: 1
- Patio & porch: Enclosed, Front Porch, Screened
- Exterior features: Irrigation System, Rain Gutters
- Has view: Yes
- View description: Golf Course
Lot
- Size: 6,215 Square Feet
- Features: Landscaped, Level, On Golf Course
- Residential vegetation: Mature Landscaping, Trees/Landscaped
Details
- Parcel number: 191924017000000K15
- Zoning: PUD
- Special conditions: None
Construction
Type & style
- Home type: SingleFamily
- Property subtype: Single Family Residence
Materials
- Block, Stucco
- Foundation: Slab
- Roof: Shingle
Condition
- New construction: No
- Year built: 2002
Utilities & green energy
- Sewer: Public Sewer
- Water: Public
- Utilities for property: BB/HS Internet Available, Cable Connected, Electricity Connected, Phone Available, Public, Sewer Connected, Sprinkler Meter, Underground Utilities, Water Connected
Community & HOA
Community
- Features: Buyer Approval Required, Clubhouse, Community Mailbox, Deed Restrictions, Fitness Center, Gated Community - Guard, Golf Carts OK, Golf, Pool, Racquetball, Restaurant, Sidewalks
- Pet fee: $0 monthly
- Senior community: Yes
- Subdivision: PENNBROOKE PH 01K UNITS 01 & 02
HOA
- Has HOA: Yes
- Amenities included: Cable TV, Clubhouse, Fitness Center, Gated, Golf Course, Pickleball Court(s), Pool, Racquetball, Recreation Facilities, Shuffleboard Court, Spa/Hot Tub, Storage, Tennis Court(s)
- Services included: 24-Hour Guard, Cable TV, Common Area Taxes, Community Pool, Internet, Maintenance Grounds, Pool Maintenance, Private Road, Recreational Facilities
- HOA fee: $250 monthly
- HOA name: Ashley Hicks
- HOA phone: 407-447-9955
Location
- Region: Leesburg
Financial & listing details
- Price per square foot: $183/sqft
- Tax assessed value: $267,290
- Annual tax amount: $3,337
- Date on market: 6/14/2024
- Cumulative days on market: 163 days
- Listing terms: Cash,Conventional,FHA,VA Loan
- Ownership: Fee Simple
- Total actual rent: 0
- Electric utility on property: Yes
- Road surface type: Paved, Asphalt
Price history
| Date | Event | Price |
|---|---|---|
| 12/12/2024 | Sold | $285,000-4.8%$183/sqft |
Source:  Stellar MLS #G5083351 Report a problem Stellar MLS #G5083351 Report a problem | ||
| 11/24/2024 | Pending sale | $299,500$193/sqft |
Source: Stellar MLS #G5083351 Report a problem | ||
| 10/26/2024 | Price change | $299,500-2.8%$193/sqft |
Source: Stellar MLS #G5083351 Report a problem | ||
| 9/9/2024 | Price change | $308,000-3.4%$198/sqft |
Source: Stellar MLS #G5083351 Report a problem | ||
| 6/14/2024 | Listed for sale | $319,000+127.9%$205/sqft |
Source: Stellar MLS #G5083351 Report a problem | ||
| 11/6/2002 | Sold | $140,000$90/sqft |
Source: Public Record Report a problem | ||
Public tax history
| Year | Property taxes | Tax assessment |
|---|---|---|
| 2025 | $4,378 +7.4% | $267,290 +18.2% |
| 2024 | $4,077 +22.2% | $226,160 +10% |
| 2023 | $3,337 +7.4% | $205,600 +10% |
| 2022 | $3,107 +14% | $186,910 +10% |
| 2021 | $2,726 -1% | $169,922 +6.5% |
| 2020 | $2,752 +4.3% | $159,609 +6.9% |
| 2019 | $2,640 +6.9% | $149,297 +5.5% |
| 2018 | $2,471 | $141,562 +9.7% |
| 2017 | $2,471 +9.5% | $129,094 +7.8% |
| 2016 | $2,255 +4.8% | $119,701 +3.7% |
| 2015 | $2,153 +0.4% | $115,390 +1.6% |
| 2014 | $2,143 +34.6% | $113,606 +6.1% |
| 2013 | $1,593 0% | $107,037 +1% |
| 2012 | $1,593 -9.5% | $105,972 -9.6% |
| 2011 | $1,760 -11.9% | $117,229 -10.7% |
| 2010 | $1,999 -14.3% | $131,272 -14.4% |
| 2009 | $2,332 -4.3% | $153,313 -4.4% |
| 2008 | $2,436 -3.1% | $160,357 -2.8% |
| 2007 | $2,514 -7.3% | $165,053 |
| 2006 | $2,713 +21.9% | $165,053 +23.2% |
| 2005 | $2,225 +4.3% | $134,013 +4.8% |
| 2004 | $2,134 +0.4% | $127,935 +3.8% |
| 2003 | $2,127 +656.7% | $123,239 +584% |
| 2002 | $281 | $18,018 +3.3% |
| 2001 | $281 +0% | $17,446 +1.7% |
| 2000 | $281 | $17,160 |
Find assessor info on the county website
Neighborhood: 34748
Nearby homes
- $275,0003 bd2 ba1.6k sqft520 Grand Vista Trl, Leesburg, FL 34748Sold
- $215,0003 bd2 ba1.7k sqft512 Grand Vista Trl, Leesburg, FL 34748Sold

- $308,0003 bd2 ba2.1k sqft524 Grand Vista Trl, Leesburg, FL 34748Off Market

- $269,6002 bd2 ba1.7k sqft508 Grand Vista Trl, Leesburg, FL 34748Off Market
- $327,5003 bd2 ba2k sqft515 Grand Vista Trl, Leesburg, FL 34748Off Market
- $297,7003 bd2 ba2.1k sqft519 Grand Vista Trl, Leesburg, FL 34748Off Market
- $318,2473 bd2 ba1.8k sqft509 Grand Vista Trl, Leesburg, FL 34748Sold
- $282,8003 bd2 ba1.6k sqft528 Grand Vista Trl, Leesburg, FL 34748Off Market
Nearby schools
GreatSchools rating
- 2/10Leesburg Elementary SchoolGrades: PK-5Distance: 3.3 mi
- 3/10Oak Park Middle SchoolGrades: 6-8Distance: 3.4 mi
- 2/10Leesburg High SchoolGrades: 9-12Distance: 3.7 mi


Get pre-qualified for a loan
At Zillow Home Loans, we can pre-qualify you in as little as 5 minutes with no impact to your credit score.An equal housing lender. NMLS #10287.
- Florida
- Lake County
- Leesburg
- 34748
- 516 GRAND VISTA TRAIL
Nearby cities
Nearby neighborhoods
Nearby zip codes
Other Leesburg Topics
