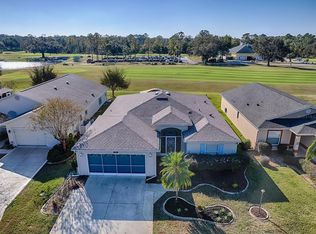
Welcome to easy, resort-style living in the sought-after 55+ community of Pennbrooke Fairways—where every day feels like a getaway. Perfectly positioned directly on the golf course, this beautifully maintained 3-bedroom, 2-bath home offers the ideal blend of comfort, convenience, and community. Practical updates provide peace of mind, including a roof (2015), new A/C (2022), and water heater (2022). A 2-car garage offers ample storage for both everyday living and seasonal stays. Step inside and you’ll immediately appreciate the spacious layout designed for both relaxing and entertaining. One of the highlights of the home is the expansive Florida room overlooking the lush green fairways—your own private spot to enjoy morning coffee or unwind after a day of activities. The primary suite is generously sized and features private access to the Florida room, along with an ensuite bath complete with double vanities, a garden soaking tub, separate shower, walk-in closet, and linen closet. Beyond the home, Pennbrooke Fairways truly shines. Surrounded by majestic oak trees, vibrant landscaping, and rolling fairways, this gated golf community is designed for an active and social lifestyle. Residents enjoy access to three 9-hole golf courses (one being a regulation 9 and 2 executive courses), two pools and spas, tennis and pickleball courts, fitness center, softball field, fishing ponds, and more. The community also features a Grand Hall, activity center, billiards, crafts, library, and even an on-site salon—creating endless opportunities to connect and stay engaged. Whether you're looking for a full-time residence or the perfect seasonal retreat, this home offers the lifestyle you've been waiting for—carefree, connected, and right where you want to be in Central Florida with convenient access to shopping, dining, and major highways.
Sold for $215,000
Zestimate®
$215,000
512 Grand Vista Trl, Leesburg, FL 34748
3beds
1,774sqft
Single Family Residence
Built in 1999
6,477 Square Feet Lot
$215,000 Zestimate®
$121/sqft
$2,160 Estimated rent
Home value
$215,000
$204,000 - $228,000
$2,160/mo
Zestimate® history
Owner options
List your home for rent
$2,160/mo
Rent Zestimate®
Find your next renter with Zillow Rental Manager. Plus, with online applications, you can quickly screen prospective tenants – for free.
$2,160/mo
Rent Zestimate®
Refinance and save
$1,789/mo
Est. payment
Refinancing to a lower rate could help reduce your monthly payments and save thousands over the life of the loan.
$1,789/mo
Est. payment
Explore your selling options
Work with a Zillow partner agent
Leverage their expertise and Zillow's premium Showcase listings to get your home seen by more buyers.
Get startedList with your own agent
Get your home in front of millions of buyers by listing it on Zillow.
Learn how to do itSell it yourself
Take full control of how buyers see your home on Zillow by listing For Sale by Owner (FSBO).
List your homeWhat's special
Rolling fairwaysGarden soaking tubSeparate showerVibrant landscapingLinen closetWalk-in closet
Zillow last checked:
Listing updated:
Listed by:
Heather Radford 407-205-2758,
LPT REALTY, LLC 877-366-2213
Bought with:
Kris DiLeva, 3280006
GOLDKEY REAL ESTATE PARTNERS LLC
Source: Stellar MLS,MLS#: O6396359 Originating MLS: Orlando Regional
Originating MLS: Orlando Regional
Facts & features
Interior
Bedrooms & bathrooms
- Bedrooms: 3
- Bathrooms: 2
- Full bathrooms: 2
Rooms
- Room types: Florida Room
Primary bedroom
- Features: Ceiling Fan(s), En Suite Bathroom, Walk-In Closet(s)
- Level: First
- Area: 232.7 Square Feet
- Dimensions: 17.9x13
Bedroom 1
- Features: Ceiling Fan(s), Built-in Closet
- Level: First
- Area: 180.56 Square Feet
- Dimensions: 12.2x14.8
Bedroom 2
- Features: Ceiling Fan(s), Built-in Closet
- Level: First
- Area: 142.79 Square Feet
- Dimensions: 10.9x13.1
Primary bathroom
- Features: Built-In Shower Bench, Dual Sinks, Exhaust Fan, Garden Bath, Tub with Separate Shower Stall, Water Closet/Priv Toilet, Linen Closet
- Level: First
- Area: 264.69 Square Feet
- Dimensions: 15.3x17.3
Bathroom 2
- Features: Exhaust Fan, Tub With Shower, No Closet
- Level: First
- Area: 71.28 Square Feet
- Dimensions: 8.8x8.1
Dining room
- Features: No Closet
- Level: First
- Area: 158.51 Square Feet
- Dimensions: 13.1x12.1
Foyer
- Features: Storage Closet
- Level: First
- Area: 102.08 Square Feet
- Dimensions: 11.6x8.8
Kitchen
- Features: Bar, Breakfast Bar, Exhaust Fan, Pantry, Built-in Closet
- Level: First
- Area: 175.54 Square Feet
- Dimensions: 13.1x13.4
Living room
- Features: Ceiling Fan(s), No Closet
- Level: First
- Area: 345.45 Square Feet
- Dimensions: 14.7x23.5
Heating
- Central, Electric
Cooling
- Central Air
Appliances
- Included: Dishwasher, Microwave, Range, Refrigerator
- Laundry: Electric Dryer Hookup, Inside, Laundry Room, Washer Hookup
Features
- Ceiling Fan(s), High Ceilings, Kitchen/Family Room Combo, Living Room/Dining Room Combo, Open Floorplan, Primary Bedroom Main Floor
- Flooring: Luxury Vinyl
- Has fireplace: No
Interior area
- Total structure area: 2,538
- Total interior livable area: 1,774 sqft
Property
Parking
- Total spaces: 1
- Parking features: Garage - Attached
- Attached garage spaces: 1
Features
- Levels: One
- Stories: 1
- Patio & porch: Enclosed, Front Porch, Porch, Rear Porch
- Exterior features: None
- Has view: Yes
- View description: Golf Course
Lot
- Size: 6,477 Square Feet
- Dimensions: 55 x
- Features: Cleared, In County, On Golf Course
Details
- Parcel number: 191924017000000K14
- Zoning: PUD
- Special conditions: None
Construction
Type & style
- Home type: SingleFamily
- Architectural style: Ranch
- Property subtype: Single Family Residence
Materials
- Block, Concrete, Stucco
- Foundation: Slab
- Roof: Shingle
Condition
- New construction: No
- Year built: 1999
Utilities & green energy
- Sewer: Public Sewer
- Water: Public
- Utilities for property: Cable Available, Electricity Connected, Sewer Connected, Underground Utilities, Water Connected
Community & HOA
Community
- Features: Association Recreation - Owned, Buyer Approval Required, Clubhouse, Deed Restrictions, Dog Park, Fitness Center, Gated Community - Guard, Golf Carts OK, Golf, Pool, Restaurant, Special Community Restrictions, Tennis Court(s)
- Security: Gated Community
- Pet fee: $0 monthly
- Senior community: Yes
- Subdivision: PENNBROOKE PH 01K UNITS 01 & 02
HOA
- Has HOA: Yes
- Services included: 24-Hour Guard, Cable TV, Common Area Taxes, Community Pool, Internet, Maintenance Grounds, Manager, Pool Maintenance, Recreational Facilities, Security
- HOA fee: $265 monthly
- HOA name: Frank Bochicchio
Location
- Region: Leesburg
Financial & listing details
- Price per square foot: $121/sqft
- Tax assessed value: $286,475
- Annual tax amount: $1,805
- Date on market: 4/10/2026
- Cumulative days on market: 64 days
- Listing terms: Cash,Conventional,FHA,USDA Loan,VA Loan
- Ownership: Fee Simple
- Total actual rent: 0
- Electric utility on property: Yes
- Road surface type: Paved
Price history
| Date | Event | Price |
|---|---|---|
| 7/14/2026 | Sold | $215,000-6.5%$121/sqft |
Source:  Stellar MLS #O6396359 Report a problem Stellar MLS #O6396359 Report a problem | ||
| 6/14/2026 | Pending sale | $229,900$130/sqft |
Source: Stellar MLS #O6396359 Report a problem | ||
| 6/3/2026 | Price change | $229,900-4.2%$130/sqft |
Source: Stellar MLS #O6396359 Report a problem | ||
| 5/13/2026 | Price change | $239,900-4%$135/sqft |
Source: Stellar MLS #O6396359 Report a problem | ||
| 4/10/2026 | Listed for sale | $250,000+89.4%$141/sqft |
Source: Stellar MLS #O6396359 Report a problem | ||
| 10/1/2001 | Sold | $132,000-2%$74/sqft |
Source: Public Record Report a problem | ||
| 8/2/1999 | Sold | $134,700$76/sqft |
Source: Public Record Report a problem | ||
Public tax history
| Year | Property taxes | Tax assessment |
|---|---|---|
| 2025 | $1,805 +2.8% | $145,360 +2.9% |
| 2024 | $1,756 +17.2% | $141,270 +3% |
| 2023 | $1,499 +9.7% | $137,160 +3% |
| 2022 | $1,367 +4.6% | $133,170 +3% |
| 2021 | $1,306 -4.9% | $129,295 +1.4% |
| 2020 | $1,374 +1.7% | $127,510 +2.3% |
| 2019 | $1,351 +6.7% | $124,644 +1.9% |
| 2018 | $1,266 | $122,320 +2.1% |
| 2017 | $1,266 +5.6% | $119,805 +2.1% |
| 2016 | $1,199 +0.7% | $117,341 +0.7% |
| 2015 | $1,190 -1.6% | $116,526 +0.8% |
| 2014 | $1,210 +48.2% | $115,602 +1.5% |
| 2013 | $816 +1.3% | $113,894 +1.4% |
| 2012 | $806 -18.8% | $112,314 -9.8% |
| 2011 | $993 -17.3% | $124,453 -9% |
| 2010 | $1,200 -21.2% | $136,813 -0.7% |
| 2009 | $1,522 +0.2% | $137,711 +0.1% |
| 2008 | $1,518 -8.2% | $137,574 +3% |
| 2007 | $1,654 -4.5% | $133,567 +2.5% |
| 2006 | $1,731 +2.7% | $130,310 +3% |
| 2005 | $1,686 +3.3% | $126,515 +3% |
| 2004 | $1,632 -1% | $122,831 +1.7% |
| 2003 | $1,649 -12.8% | $120,765 +2.6% |
| 2002 | $1,891 | $117,716 +0.3% |
| 2001 | $1,891 +25.5% | $117,359 +0.3% |
| 2000 | $1,506 | $117,001 |
Find assessor info on the county website
Neighborhood: 34748
Nearby homes
- $285,0003 bd2 ba1.5k sqft516 Grand Vista Trl, Leesburg, FL 34748Sold

- $269,6002 bd2 ba1.7k sqft508 Grand Vista Trl, Leesburg, FL 34748Off Market
- $275,0003 bd2 ba1.6k sqft520 Grand Vista Trl, Leesburg, FL 34748Sold
- $276,7003 bd2 ba1.7k sqft504 Grand Vista Trl, Leesburg, FL 34748Off Market
- $318,2473 bd2 ba1.8k sqft509 Grand Vista Trl, Leesburg, FL 34748Sold
- $327,5003 bd2 ba2k sqft515 Grand Vista Trl, Leesburg, FL 34748Off Market
- $308,0003 bd2 ba2.1k sqft524 Grand Vista Trl, Leesburg, FL 34748Off Market
- $269,9003 bd2 ba1.6k sqft500 Grand Vista Trl, Leesburg, FL 34748Off Market
Nearby schools
GreatSchools rating
- 2/10Leesburg Elementary SchoolGrades: PK-5Distance: 3.3 mi
- 3/10Oak Park Middle SchoolGrades: 6-8Distance: 3.4 mi
- 2/10Leesburg High SchoolGrades: 9-12Distance: 3.7 mi
Schools provided by the listing agent
- Elementary: Leesburg Elementary
- Middle: Oak Park Middle
- High: Leesburg High
Source: Stellar MLS. This data may not be complete. We recommend contacting the local school district to confirm school assignments for this home.
Get a cash offer in 3 minutes
Find out how much your home could sell for in as little as 3 minutes with a no-obligation cash offer.
Estimated market value
$215,000
Get a cash offer in 3 minutes
Find out how much your home could sell for in as little as 3 minutes with a no-obligation cash offer.
Estimated market value
$215,000
- Florida
- Lake County
- Leesburg
- 34748
- 512 Grand Vista Trl
Nearby cities
Nearby neighborhoods
Nearby zip codes
Other Leesburg Topics
