FLORIDA LIVING AT IT’S FINEST! Welcome home to Harbor Springs, a community of just 29 Luxury Townhomes NEWER BUILT (2017) in the beautiful coastal town of Palm Harbor! Quiet location on dead end street. This END UNIT offers 3 bedrooms, 2 bathrooms PLUS guest bath, 2-car garage, PLUS A NEW PAVERED LANAI (2022) for outdoor-style living! Upon entering you'll be greeted by an open and airy interior with an abundance of natural light, 10ft high ceilings, and contemporary living spaces. The heart of the home is the OPEN CONCEPT KITCHEN offering a large island w/ breakfast bar seating, a Swarovski chandelier, espresso cabinets, GRANITE COUNTERTOPS, & large pantry tucked beneath the stairs. Your family will love the NEW SAMSUNG BESPOKE APPLIANCE package (2024) including Bespoke 4-Door Refrigerator with AI Family Hub & AI Vision (2024)! A convenient half bath for guests is adjacent to the kitchen. The owner just added NEW LUXURY VINYL FLOORING (2024), seamlessly flowing from the kitchen into the spacious living room, and extending up the stairs and into the 2nd floor hallway for cohesive design. Upstairs you’ll find the primary suite separated by a long hallway from the other two bedrooms, as well as a 2nd bathroom and inside laundry closet. The primary suite features tray ceiling, large walk-in closet and en-suite bath featuring an extra-large step-in shower, private water closet, and dual sink vanity. Step outdoors into the NEW EXTENDED SCREENED LANAI w/ Herringbone DESIGNER PAVERS, a great space to start your day sipping coffee, watch a weekend ball game, or mingle with friends and neighbors! Or take a DIP IN THE HOT TUP and enjoy your favorite beverage. Or stroll down to the COMMUNITY POOL where you can spend the day soaking up the sun. Picture evenings by the poolside, where you unwind and enjoy the peaceful ambiance illuminated by the cozy poolside lighting or take part in neighborhood social events. Other upgrades include new water heater, HURRICANE IMPACT WINDOWS AND SLIDERS! Harbor Springs is a well-maintained, PET-FRIENDLY community. NO FLOOD ZONE, NO CDD. Weekend or any day activities include a walk to Wall Springs Park to catch a Gulf of Mexico sunset (1 mile), a bike ride on the Pinellas Trail (1 block away) to local beaches, or a ride on the jolly trolly to one of many excellent restaurants, breweries and local music venues from historic Tarpon Springs sponge docks, Crystal Beach sunsets with dog park, downtown Palm Harbor, Ozona, Dunedin, Clearwater and beyond. Located within 15 minutes to top-rated beaches including Honeymoon Island, Caladesi Island and more local beaches like Fred Howard Park & Sunset Beach. Also just minutes to golfing at world class Innisbrook Resort where the Valspar Championship is held. Don't miss out on this gem, schedule your showing today.
Sold for $440,000
$440,000
509 HARBOR SPRINGS DRIVE, PALM HARBOR, FL 34683
3beds
1,840sqft
Townhouse
Built in 2017
2,910 Square Feet Lot
$410,500 Zestimate®
$239/sqft
$2,664 Estimated rent
Home value
$410,500
$390,000 - $431,000
$2,664/mo
Zestimate® history
Owner options
List your home for rent
$2,664/mo
Rent Zestimate®
Find your next renter with Zillow Rental Manager. Plus, with online applications, you can quickly screen prospective tenants – for free.
$2,664/mo
Rent Zestimate®
Refinance and save
$3,562/mo
Est. payment
Refinancing to a lower rate could help reduce your monthly payments and save thousands over the life of the loan.
$3,562/mo
Est. payment
Explore your selling options
Work with a Zillow partner agent
Leverage their expertise and Zillow's premium Showcase listings to get your home seen by more buyers.
Get startedList with your own agent
Get your home in front of millions of buyers by listing it on Zillow.
Learn how to do itSell it yourself
Take full control of how buyers see your home on Zillow by listing For Sale by Owner (FSBO).
List your homeWhat's special
Zillow last checked:
Listing updated:
Listed by:
Bradley Uline 727-432-5993,
EXP REALTY LLC 888-883-8509,
Angela Goh 813-399-8471,
EXP REALTY LLC
Bought with:
Becky Malowany, 3207116
SMITH & ASSOCIATES REAL ESTATE
Frieda Marhee, 3438733
SMITH & ASSOCIATES REAL ESTATE
Source: Stellar MLS,MLS#: U8253560 Originating MLS: Sarasota - Manatee
Originating MLS: Sarasota - Manatee
Facts & features
Interior
Bedrooms & bathrooms
- Bedrooms: 3
- Bathrooms: 3
- Full bathrooms: 2
- 1/2 bathrooms: 1
Rooms
- Room types: Great Room, Utility Room
Primary bedroom
- Features: En Suite Bathroom, Walk-In Closet(s)
- Level: Second
- Dimensions: 15x12
Bedroom 2
- Features: Built-in Closet
- Level: Second
- Dimensions: 13x12
Bedroom 3
- Features: Built-in Closet
- Level: Second
- Dimensions: 12x11
Primary bathroom
- Features: Dual Sinks, En Suite Bathroom, Shower No Tub, Water Closet/Priv Toilet
- Level: Second
- Dimensions: 12x10
Bathroom 2
- Level: Second
- Dimensions: 11x5
Bathroom 3
- Level: First
- Dimensions: 5x5
Dining room
- Level: First
- Dimensions: 15x9
Kitchen
- Level: First
- Dimensions: 16x14
Living room
- Level: First
- Dimensions: 16x15
Heating
- Central, Electric
Cooling
- Central Air
Appliances
- Included: Dishwasher, Disposal, Dryer, Electric Water Heater, Microwave, Range, Refrigerator, Washer
- Laundry: Inside, Laundry Closet, Upper Level
Features
- Ceiling Fan(s), Eating Space In Kitchen, High Ceilings, Kitchen/Family Room Combo, Living Room/Dining Room Combo, Open Floorplan, PrimaryBedroom Upstairs, Smart Home, Solid Surface Counters, Tray Ceiling(s), Walk-In Closet(s)
- Flooring: Carpet, Ceramic Tile, Vinyl
- Doors: Sliding Doors
- Windows: Blinds, Drapes, Storm Window(s), Thermal Windows
- Has fireplace: No
Interior area
- Total structure area: 2,500
- Total interior livable area: 1,840 sqft
Property
Parking
- Total spaces: 2
- Parking features: Driveway, Garage Door Opener
- Attached garage spaces: 2
- Has uncovered spaces: Yes
Features
- Levels: Two
- Stories: 2
- Patio & porch: Covered, Rear Porch, Screened
- Exterior features: Irrigation System, Lighting, Sidewalk
- Pool features: Gunite
Lot
- Size: 2,910 Square Feet
- Features: In County, Near Golf Course, Near Public Transit, Sidewalk, Street Dead-End, Unincorporated
- Residential vegetation: Trees/Landscaped
Details
- Parcel number: 232715363990000060
- Special conditions: None
Construction
Type & style
- Home type: Townhouse
- Property subtype: Townhouse
Materials
- Block, Stucco
- Foundation: Slab
- Roof: Shingle
Condition
- New construction: No
- Year built: 2017
Utilities & green energy
- Sewer: Public Sewer
- Water: Public
- Utilities for property: Cable Connected, Electricity Connected, Public, Sewer Connected, Sprinkler Meter, Water Connected
Community & HOA
Community
- Features: Pool, Sidewalks
- Pet fee: $0 monthly
- Subdivision: HARBOR SPGS OF PALM HARBOR
HOA
- Has HOA: Yes
- Amenities included: Pool
- Services included: Cable TV, Community Pool, Maintenance Grounds, Pool Maintenance, Sewer, Trash
- HOA fee: $464 monthly
- HOA name: Monarch Management Company
- HOA phone: 727-204-4766
Location
- Region: Palm Harbor
Financial & listing details
- Price per square foot: $239/sqft
- Tax assessed value: $371,787
- Annual tax amount: $4,237
- Date on market: 8/15/2024
- Cumulative days on market: 37 days
- Listing terms: Cash,Conventional,FHA,VA Loan
- Ownership: Fee Simple
- Total actual rent: 0
- Electric utility on property: Yes
- Road surface type: Paved
Price history
| Date | Event | Price |
|---|---|---|
| 10/30/2024 | Sold | $440,000-2%$239/sqft |
Source:  Stellar MLS #U8253560 Report a problem Stellar MLS #U8253560 Report a problem | ||
| 9/21/2024 | Pending sale | $449,000$244/sqft |
Source: Stellar MLS #U8253560 Report a problem | ||
| 8/15/2024 | Listed for sale | $449,000-4.5%$244/sqft |
Source: Stellar MLS #U8253560 Report a problem | ||
| 8/6/2024 | Listing removed | -- |
Source: Owner Report a problem | ||
| 8/1/2024 | Listed for sale | $469,999+84.1%$255/sqft |
Source: Owner Report a problem | ||
| 4/26/2017 | Sold | $255,345$139/sqft |
Source: Public Record Report a problem | ||
Public tax history
| Year | Property taxes | Tax assessment |
|---|---|---|
| 2025 | $5,947 +38% | $368,763 +32.3% |
| 2024 | $4,309 +1.7% | $278,811 +3% |
| 2023 | $4,237 +2.9% | $270,690 +3% |
| 2022 | $4,117 -1.1% | $262,806 +3% |
| 2021 | $4,164 +0.3% | $255,151 +1.4% |
| 2020 | $4,153 -1% | $251,628 -0.1% |
| 2019 | $4,194 | $251,780 +1.1% |
| 2018 | $4,194 +0.5% | $248,925 +1852.4% |
| 2017 | $4,174 +1364.6% | $12,750 -13.1% |
| 2016 | $285 | $14,676 |
Find assessor info on the county website
Neighborhood: 34683
Nearby homes
- $435,0003 bd3 ba1.8k sqft503 Harbor Springs Dr, Palm Harbor, FL 34683Sold

- $425,0003 bd3 ba1.8k sqft513 Harbor Springs Dr, Palm Harbor, FL 34683Sold
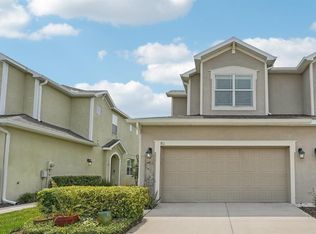
- $377,5003 bd3 ba1.8k sqft519 Harbor Springs Dr, Palm Harbor, FL 34683Off Market

- $429,9003 bd3 ba1.8k sqft499 Harbor Springs Dr, Palm Harbor, FL 34683Sold
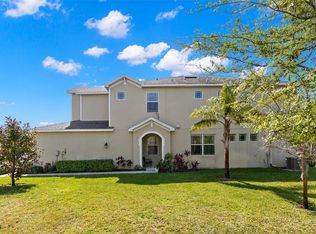
- $390,500-- bd-- ba1.8k sqft523 Harbor Springs Dr, Palm Harbor, FL 34683Off Market
- $590,0003 bd3 ba2.2k sqft66 Gulfwinds Dr W, Palm Harbor, FL 34683Sold
- $392,100-- bd-- ba1.8k sqft493 Harbor Springs Dr, Palm Harbor, FL 34683Off Market
- $667,9003 bd3 ba2.4k sqft65 Gulfwinds Dr W, Palm Harbor, FL 34683Off Market
Nearby schools
GreatSchools rating
- 10/10Sutherland Elementary SchoolGrades: PK-5Distance: 1.8 mi
- 6/10Tarpon Springs Middle SchoolGrades: 6-8Distance: 2.5 mi
- 6/10Tarpon Springs High SchoolGrades: PK,9-12Distance: 2 mi
Schools provided by the listing agent
- Elementary: Sutherland Elementary-PN
- Middle: Tarpon Springs Middle-PN
- High: Tarpon Springs High-PN
Source: Stellar MLS. This data may not be complete. We recommend contacting the local school district to confirm school assignments for this home.
Get a cash offer in 3 minutes
Find out how much your home could sell for in as little as 3 minutes with a no-obligation cash offer.
Estimated market value
$410,500
Get a cash offer in 3 minutes
Find out how much your home could sell for in as little as 3 minutes with a no-obligation cash offer.
Estimated market value
$410,500
- Florida
- Pinellas County
- Palm Harbor
- 34683
- 509 HARBOR SPRINGS DRIVE
Nearby cities
Nearby zip codes
Other Palm Harbor Topics
