Welcome to your charming newer 3-bedroom, 2.5-bathroom townhome nestled in a coveted Palm Harbor locale, boasting a premium lot with abundance of privacy and an outdoor Lanai for outdoor style living. Upon entry, you're greeted by an expansive living, dining, and kitchen area. With soaring ceilings, recessed lighting, and elegant marble style Ceramic tile flooring, this space is perfect for effortless entertaining. A convenient half bath for guests is adjacent to the kitchen, which also provides access to the two-car garage and a remarkably spacious pantry tucked beneath the stairs. The kitchen features granite countertops, rich dark wood cabinetry, stainless steel appliances, and a sizable island with breakfast bar seating. Ascend to the second floor to discover the primary suite, discreetly positioned at the rear of the townhome. This serene retreat offers an expansive walk-in closet and a luxurious en-suite bath featuring an extra-large step-in shower, private water closet, and dual sink vanity. Continuing down the hall, you'll find the additional bedrooms and full bathroom. A laundry closet and linen closet provide added convenience. The second bedroom boasts a generous wall closet and the third bedroom, located at the front of the home, enjoys bright natural light through its oversized windows and offers a spacious wall closet and is ideal for an in-home office. Situated just off Alt 19, right next to Wall Springs Park this home offers easy access to beaches, shopping, dining, and more. The Harbor Springs community amenities, including a pool and Cabana complement the lifestyle. Wall Springs park connects to the Pinellas Trail, ideal for bikers and walkers. With low HOA fees covering most services except trash and electricity, this townhome presents an irresistible opportunity to embrace a comfortable and convenient lifestyle. Don't miss out on making this beautiful property your own with this move-in ready home.
Sold for $429,900
$429,900
499 HARBOR SPRINGS DRIVE, PALM HARBOR, FL 34683
3beds
1,840sqft
Townhouse
Built in 2017
5,297 Square Feet Lot
$402,800 Zestimate®
$234/sqft
$2,703 Estimated rent
Home value
$402,800
$383,000 - $423,000
$2,703/mo
Zestimate® history
Owner options
List your home for rent
$2,703/mo
Rent Zestimate®
Find your next renter with Zillow Rental Manager. Plus, with online applications, you can quickly screen prospective tenants – for free.
$2,703/mo
Rent Zestimate®
Refinance and save
$3,438/mo
Est. payment
Refinancing to a lower rate could help reduce your monthly payments and save thousands over the life of the loan.
$3,438/mo
Est. payment
Explore your selling options
Work with a Zillow partner agent
Leverage their expertise and Zillow's premium Showcase listings to get your home seen by more buyers.
Get startedList with your own agent
Get your home in front of millions of buyers by listing it on Zillow.
Learn how to do itSell it yourself
Take full control of how buyers see your home on Zillow by listing For Sale by Owner (FSBO).
List your homeWhat's special
Sizable islandEasy access to beachesGenerous wall closetSpacious wall closetLuxurious en-suite bathOutdoor lanaiSoaring ceilings
Zillow last checked:
Listing updated:
Listed by:
Vanessa Leonard 727-647-2706,
KELLER WILLIAMS REALTY- PALM H 727-772-0772
Bought with:
Melissa Veglio, 3477651
ROBERT SLACK LLC
Source: Stellar MLS,MLS#: U8234011 Originating MLS: Pinellas Suncoast
Originating MLS: Pinellas Suncoast
Facts & features
Interior
Bedrooms & bathrooms
- Bedrooms: 3
- Bathrooms: 3
- Full bathrooms: 2
- 1/2 bathrooms: 1
Primary bedroom
- Features: Walk-In Closet(s)
- Level: Second
- Dimensions: 15.8x15.3
Kitchen
- Level: First
- Dimensions: 14x12
Living room
- Level: First
- Dimensions: 15.6x22.9
Heating
- Central
Cooling
- Central Air
Appliances
- Included: Dishwasher, Dryer, Microwave, Range, Refrigerator, Washer, Water Filtration System, Water Softener
- Laundry: Laundry Closet
Features
- Ceiling Fan(s), Eating Space In Kitchen, High Ceilings, Solid Wood Cabinets, Stone Counters, Walk-In Closet(s)
- Flooring: Carpet, Ceramic Tile
- Doors: Sliding Doors
- Has fireplace: No
- Common walls with other units/homes: End Unit
Interior area
- Total structure area: 1,840
- Total interior livable area: 1,840 sqft
Property
Parking
- Total spaces: 2
- Parking features: Driveway, Guest
- Attached garage spaces: 2
- Has uncovered spaces: Yes
Features
- Levels: Two
- Stories: 2
Lot
- Size: 5,297 Square Feet
- Residential vegetation: Trees/Landscaped
Details
- Parcel number: 232715363990000080
- Special conditions: None
Construction
Type & style
- Home type: Townhouse
- Property subtype: Townhouse
Materials
- Block, Wood Frame
- Foundation: Slab
- Roof: Shingle
Condition
- Completed
- New construction: No
- Year built: 2017
Utilities & green energy
- Sewer: Public Sewer
- Water: Public
- Utilities for property: Cable Connected, Electricity Connected, Sewer Connected, Water Connected
Community & HOA
Community
- Features: Buyer Approval Required, Deed Restrictions
- Pet fee: $0 monthly
- Subdivision: HARBOR SPGS OF PALM HARBOR
HOA
- Has HOA: Yes
- Services included: Cable TV, Common Area Taxes, Community Pool, Internet, Maintenance Structure, Maintenance Grounds, Pool Maintenance, Sewer, Water
- HOA fee: $464 monthly
- HOA name: Monarch
- HOA phone: 727-204-4766
Location
- Region: Palm Harbor
Financial & listing details
- Price per square foot: $234/sqft
- Tax assessed value: $368,172
- Annual tax amount: $4,254
- Date on market: 3/13/2024
- Cumulative days on market: 73 days
- Listing terms: Cash,Conventional
- Ownership: Fee Simple
- Total actual rent: 0
- Electric utility on property: Yes
- Road surface type: Asphalt
Price history
| Date | Event | Price |
|---|---|---|
| 6/28/2024 | Sold | $429,900$234/sqft |
Source:  Stellar MLS #U8234011 Report a problem Stellar MLS #U8234011 Report a problem | ||
| 5/25/2024 | Pending sale | $429,900$234/sqft |
Source: Stellar MLS #U8234011 Report a problem | ||
| 5/10/2024 | Price change | $429,900-2.3%$234/sqft |
Source: Stellar MLS #U8234011 Report a problem | ||
| 4/18/2024 | Price change | $439,900-1.1%$239/sqft |
Source: Stellar MLS #U8234011 Report a problem | ||
| 3/13/2024 | Listed for sale | $445,000+65.8%$242/sqft |
Source: Stellar MLS #U8234011 Report a problem | ||
| 3/31/2017 | Sold | $268,460$146/sqft |
Source: Public Record Report a problem | ||
Public tax history
| Year | Property taxes | Tax assessment |
|---|---|---|
| 2025 | $4,216 -33.9% | $272,889 -23% |
| 2024 | $6,376 +49.9% | $354,206 +30.4% |
| 2023 | $4,254 +2.9% | $271,619 +3% |
| 2022 | $4,133 -1.1% | $263,708 +3% |
| 2021 | $4,181 +0.3% | $256,027 +1.4% |
| 2020 | $4,170 -1% | $252,492 -0.1% |
| 2019 | $4,212 | $252,663 +1.1% |
| 2018 | $4,212 -15.8% | $249,835 +1859.5% |
| 2017 | $5,001 +1654.7% | $12,750 -13.1% |
| 2016 | $285 | $14,676 |
Find assessor info on the county website
Neighborhood: 34683
Nearby homes
- $435,0003 bd3 ba1.8k sqft503 Harbor Springs Dr, Palm Harbor, FL 34683Sold

- $388,300-- bd-- ba1.8k sqft493 Harbor Springs Dr, Palm Harbor, FL 34683Off Market
- $440,0003 bd3 ba1.8k sqft509 Harbor Springs Dr, Palm Harbor, FL 34683Sold
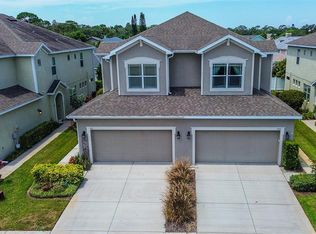
- $392,4003 bd3 ba1.8k sqft489 Harbor Springs Dr, Palm Harbor, FL 34683Off Market
- $425,0003 bd3 ba1.8k sqft513 Harbor Springs Dr, Palm Harbor, FL 34683Sold
- $590,0003 bd3 ba2.2k sqft66 Gulfwinds Dr W, Palm Harbor, FL 34683Sold
- $665,0004 bd3 ba2.4k sqft67 Gulfwinds Dr, Palm Harbor, FL 34683Sold
- $377,5003 bd3 ba1.8k sqft519 Harbor Springs Dr, Palm Harbor, FL 34683Off Market
Nearby schools
GreatSchools rating
- 10/10Sutherland Elementary SchoolGrades: PK-5Distance: 1.8 mi
- 6/10Tarpon Springs Middle SchoolGrades: 6-8Distance: 2.5 mi
- 6/10Tarpon Springs High SchoolGrades: PK,9-12Distance: 2 mi
Schools provided by the listing agent
- Elementary: Sutherland Elementary-PN
- Middle: Tarpon Springs Middle-PN
- High: Tarpon Springs High-PN
Source: Stellar MLS. This data may not be complete. We recommend contacting the local school district to confirm school assignments for this home.
Get a cash offer in 3 minutes
Find out how much your home could sell for in as little as 3 minutes with a no-obligation cash offer.
Estimated market value
$402,800
Get a cash offer in 3 minutes
Find out how much your home could sell for in as little as 3 minutes with a no-obligation cash offer.
Estimated market value
$402,800
- Florida
- Pinellas County
- Palm Harbor
- 34683
- 499 HARBOR SPRINGS DRIVE
Nearby cities
Nearby zip codes
Other Palm Harbor Topics
