**BRING OFFERS!! Mortgage savings may be available for buyers of this listing. ** RARELY on the Market in this desirable community of Harbor Springs, this 3/2.5/2 Townhome is sure to impress! PRIME LOCATION as an end unit at the interior of the 32 Townhomes, on a single-loaded and cul-de-sac section of the street. You can have peace of mind as this community has NEVER FLOODED. And it is ideally positioned within Palm Harbor just across from the awesome Pinellas Trail that one way will take you to Downtown Palm Harbor with its lively restaurants, breweries and entertainment. Then another short distance and turn right to Honeymoon Island Beach or Causeway and the ferry to Caladesi Island. After that just right up the trail to Delightful Downtown Dunedin with shopping, restaurants, Festivals and Markets, the Marina and so much more! Go the other way and you can hit Tarpon Springs Sponge Docks and vibrant Greek township with oh so much shopping and great food! After all that travel, hit the beautiful community POOL just steps away! Inside this 2017 built Townhome you’ll find a light and bright space upon entering with vaulted ceilings, tile on the main level and Hunter Plantation Shutters throughout the home. The open floorplan down features a half bath and an upgraded kitchen with quartz countertops surrounded by a chic backsplash, soft-close 40” cabinets, Stainless-Steel appliances and so much space including a convenient storage closet that can be used as an adjunct to the pantry. The living area is spacious and to complete the ease of everyday living, provides access to the back covered patio. This patio area has been extended out with lovely pavers providing more space to relax and enjoy the greenbelt, vinyl fence view like your own backyard without the bother. Going up we have carpet in the bedrooms for comfort and noise reduction. First is the airy Primary bedroom with tall ceilings and sizable WALK-IN CLOSET. Also an ensuite bath with OVERSIZED shower, dual sinks and private commode. Next to the Primary is the convenient FULL LAUNDRY with stackable washer dryer combo. Further down the extended hallway are the two guest bedrooms, both generous size with a well-appointed guest bath in the middle. HOA fee includes High-Speed Internet DVR and expanded Cable package. HVAC 2022 (2 Cycle), Roof 2017, Water Heater 2017, Water Softener 2024, gutters added on home. Come live your FUN LIFE with minimal worries in this sweet home!
Sold for $425,000
$425,000
513 HARBOR SPRINGS DRIVE, PALM HARBOR, FL 34683
3beds
1,840sqft
Townhouse
Built in 2017
2,910 Square Feet Lot
$417,600 Zestimate®
$231/sqft
$2,664 Estimated rent
Home value
$417,600
$380,000 - $459,000
$2,664/mo
Zestimate® history
Owner options
List your home for rent
$2,664/mo
Rent Zestimate®
Find your next renter with Zillow Rental Manager. Plus, with online applications, you can quickly screen prospective tenants – for free.
$2,664/mo
Rent Zestimate®
Refinance and save
$3,514/mo
Est. payment
Refinancing to a lower rate could help reduce your monthly payments and save thousands over the life of the loan.
$3,514/mo
Est. payment
Explore your selling options
Work with a Zillow partner agent
Leverage their expertise and Zillow's premium Showcase listings to get your home seen by more buyers.
Get startedList with your own agent
Get your home in front of millions of buyers by listing it on Zillow.
Learn how to do itSell it yourself
Take full control of how buyers see your home on Zillow by listing For Sale by Owner (FSBO).
List your homeWhat's special
Quartz countertopsCommunity poolFull laundryVaulted ceilingsOversized showerHunter plantation shuttersUpgraded kitchen
Zillow last checked:
Listing updated:
Listed by:
Katrina Jauregui 949-633-3204,
REDFIN CORPORATION 617-458-2883
Bought with:
Elaine Myers, 3104114
PEOPLE'S CHOICE REALTY SVC LLC
Source: Stellar MLS,MLS#: TB8383165 Originating MLS: Suncoast Tampa
Originating MLS: Suncoast Tampa
Facts & features
Interior
Bedrooms & bathrooms
- Bedrooms: 3
- Bathrooms: 3
- Full bathrooms: 2
- 1/2 bathrooms: 1
Rooms
- Room types: Utility Room
Primary bedroom
- Features: Ceiling Fan(s), Dual Sinks, En Suite Bathroom, Granite Counters, Tub With Shower, Walk-In Closet(s)
- Level: Second
Kitchen
- Features: Kitchen Island, Stone Counters
- Level: First
Living room
- Features: Ceiling Fan(s)
- Level: First
Heating
- Central, Electric
Cooling
- Central Air
Appliances
- Included: Dishwasher, Dryer, Microwave, Range, Refrigerator, Washer
- Laundry: Laundry Room, Upper Level
Features
- Ceiling Fan(s), Crown Molding, High Ceilings, Open Floorplan, Stone Counters, Thermostat
- Flooring: Carpet, Tile
- Doors: Sliding Doors
- Windows: Blinds, Shutters
- Has fireplace: No
- Common walls with other units/homes: End Unit
Interior area
- Total structure area: 1,840
- Total interior livable area: 1,840 sqft
Property
Parking
- Total spaces: 2
- Parking features: Covered, Driveway, Garage Door Opener
- Attached garage spaces: 2
- Has uncovered spaces: Yes
Features
- Levels: Two
- Stories: 2
- Patio & porch: Covered, Patio, Rear Porch
- Exterior features: Irrigation System, Lighting, Sidewalk
Lot
- Size: 2,910 Square Feet
- Features: Landscaped
- Residential vegetation: Trees/Landscaped
Details
- Parcel number: 232715363990000050
- Special conditions: None
Construction
Type & style
- Home type: Townhouse
- Property subtype: Townhouse
Materials
- Concrete
- Foundation: Slab
- Roof: Shingle
Condition
- New construction: No
- Year built: 2017
Utilities & green energy
- Sewer: Public Sewer
- Water: Public
- Utilities for property: Electricity Connected, Public, Sewer Connected, Street Lights, Underground Utilities, Water Connected
Community & HOA
Community
- Features: Clubhouse, Community Mailbox, Deed Restrictions, Pool, Sidewalks
- Pet fee: $0 monthly
- Subdivision: HARBOR SPGS OF PALM HARBOR
HOA
- Has HOA: Yes
- Services included: Cable TV, Internet, Maintenance Grounds, Recreational Facilities, Sewer, Water
- HOA fee: $562 monthly
- HOA name: Monarch Management/Cindy
- HOA phone: 727-204-4766
Location
- Region: Palm Harbor
Financial & listing details
- Price per square foot: $231/sqft
- Tax assessed value: $368,466
- Annual tax amount: $4,330
- Date on market: 5/9/2025
- Cumulative days on market: 109 days
- Listing terms: Cash,Conventional,FHA,VA Loan
- Ownership: Fee Simple
- Total actual rent: 0
- Electric utility on property: Yes
- Road surface type: Paved
Price history
| Date | Event | Price |
|---|---|---|
| 9/24/2025 | Sold | $425,000-4.1%$231/sqft |
Source:  Stellar MLS #TB8383165 Report a problem Stellar MLS #TB8383165 Report a problem | ||
| 8/26/2025 | Pending sale | $443,000$241/sqft |
Source: Stellar MLS #TB8383165 Report a problem | ||
| 5/28/2025 | Price change | $443,000-2.2%$241/sqft |
Source: Stellar MLS #TB8383165 Report a problem | ||
| 5/9/2025 | Listed for sale | $453,000+47.1%$246/sqft |
Source: Stellar MLS #TB8383165 Report a problem | ||
| 7/22/2019 | Sold | $308,000$167/sqft |
Source: Public Record Report a problem | ||
| 5/20/2019 | Price change | $308,000-0.6%$167/sqft |
Source: Owner Report a problem | ||
| 5/15/2019 | Price change | $309,900-2.9%$168/sqft |
Source: Owner Report a problem | ||
| 3/29/2019 | Price change | $319,000-1.8%$173/sqft |
Source: QUICKSILVER REAL ESTATE GROUP #T3161208 Report a problem | ||
| 2/28/2019 | Listed for sale | $325,000+19.2%$177/sqft |
Source: Owner Report a problem | ||
| 4/24/2017 | Sold | $272,600$148/sqft |
Source: Public Record Report a problem | ||
Public tax history
| Year | Property taxes | Tax assessment |
|---|---|---|
| 2025 | $4,582 +5.8% | $288,140 +2.9% |
| 2024 | $4,330 +1.7% | $280,019 +3% |
| 2023 | $4,258 +2.9% | $271,863 +3% |
| 2022 | $4,138 -1.1% | $263,945 +3% |
| 2021 | $4,185 +0.3% | $256,257 +1.4% |
| 2020 | $4,174 +10.9% | $252,719 +10.1% |
| 2019 | $3,764 | $229,602 +1.9% |
| 2018 | $3,764 +1.4% | $225,321 +1667.2% |
| 2017 | $3,713 +1202.7% | $12,750 -13.1% |
| 2016 | $285 | $14,676 |
Find assessor info on the county website
Neighborhood: 34683
Nearby homes
- $440,0003 bd3 ba1.8k sqft509 Harbor Springs Dr, Palm Harbor, FL 34683Sold
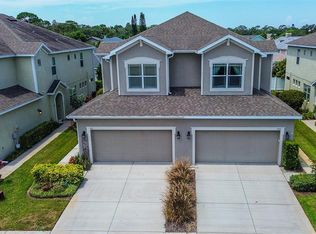
- $375,6003 bd3 ba1.8k sqft519 Harbor Springs Dr, Palm Harbor, FL 34683Off Market

- $435,0003 bd3 ba1.8k sqft503 Harbor Springs Dr, Palm Harbor, FL 34683Sold

- $387,400-- bd-- ba1.8k sqft523 Harbor Springs Dr, Palm Harbor, FL 34683Off Market
- $590,0003 bd3 ba2.2k sqft66 Gulfwinds Dr W, Palm Harbor, FL 34683Sold
- $429,9003 bd3 ba1.8k sqft499 Harbor Springs Dr, Palm Harbor, FL 34683Sold
- $376,400-- bd-- ba1.8k sqft533 Harbor Springs Dr, Palm Harbor, FL 34683Off Market
- $673,3003 bd3 ba2.4k sqft65 Gulfwinds Dr W, Palm Harbor, FL 34683Off Market
Nearby schools
GreatSchools rating
- 10/10Sutherland Elementary SchoolGrades: PK-5Distance: 1.8 mi
- 6/10Tarpon Springs Middle SchoolGrades: 6-8Distance: 2.5 mi
- 6/10Tarpon Springs High SchoolGrades: PK,9-12Distance: 2 mi
Schools provided by the listing agent
- Elementary: Sutherland Elementary-PN
- Middle: Tarpon Springs Middle-PN
- High: Tarpon Springs High-PN
Source: Stellar MLS. This data may not be complete. We recommend contacting the local school district to confirm school assignments for this home.
Get a cash offer in 3 minutes
Find out how much your home could sell for in as little as 3 minutes with a no-obligation cash offer.
Estimated market value
$417,600
Get a cash offer in 3 minutes
Find out how much your home could sell for in as little as 3 minutes with a no-obligation cash offer.
Estimated market value
$417,600
- Florida
- Pinellas County
- Palm Harbor
- 34683
- 513 HARBOR SPRINGS DRIVE
Nearby cities
Nearby zip codes
Other Palm Harbor Topics
