Welcome to your waterfront paradise in the charming neighborhood of Baywood Village in Palm Harbor! Nestled on a quiet cul-de-sac, this stunning 4-bedroom, 3-bathroom single-family home offers the perfect blend of comfort and luxury. Step into this coastal retreat through a charming entryway that unveils a split-level design, leading to a spacious open living room and dining room combo with seamless access to the open-air lanai. Granite countertops and wood cabinets are featured in the kitchen, as well as a nice-sized pantry. The primary bedroom features a large walk-in closet, great views of the tropical waterway behind the home, and a fully renovated bathroom with a double sink vanity. The entire residence spans 2,486 sq ft, including a versatile bonus downstairs that could be used as an in-law area, gym, den, etc. The property sits on one of the largest lots in the neighborhood at almost half an acre, offering ample space for relaxation and entertainment. The saltwater canal, leading out to the Gulf of Mexico, invites you to embark on waterfront adventures right from your backyard. Take advantage of the private dock, kayak launch, and a new seawall installed in 2016. Take a nap in the hammock on the little shell island or enjoy the Florida sunshine on your back patio, complete with a small private office tucked under the stairs. Recent upgrades include newer double-pane hurricane-grade windows, updated bathrooms, and flooring, ensuring modern comfort and style. The property features a brand-new whole-house HVAC system. The new units have UV light filtration and are green energy savers. There is plenty of storage for all of your toys too! There is a deep, split, 2-car garage, with built-in storage and a separate boat storage/carport with an auto self-washing system. In this subsection of Baywood Village, you have the option to join the HOA, providing access to a private boat ramp with deep water access. There are no bridges to go under or tide-dependent waterways to go through. It's about a 15-minute boat cruise to Honeymoon Island and 3 Rooker Island. No lease or deed restrictions, give you the freedom to make this house your dream home. Bonus, Baywood Village is a golf cart community with a neighborhood park and Clubhouse, enhancing the sense of community and recreation. Schedule your private showing today!
Sold for $665,000
$665,000
67 Gulfwinds Dr, Palm Harbor, FL 34683
4beds
2,486sqft
Single Family Residence
Built in 1984
0.43 Acres Lot
$686,800 Zestimate®
$267/sqft
$3,407 Estimated rent
Home value
$686,800
$646,000 - $735,000
$3,407/mo
Zestimate® history
Owner options
List your home for rent
$3,407/mo
Rent Zestimate®
Find your next renter with Zillow Rental Manager. Plus, with online applications, you can quickly screen prospective tenants – for free.
$3,407/mo
Rent Zestimate®
Refinance and save
$4,535/mo
Est. payment
Refinancing to a lower rate could help reduce your monthly payments and save thousands over the life of the loan.
$4,535/mo
Est. payment
Explore your selling options
Work with a Zillow partner agent
Leverage their expertise and Zillow's premium Showcase listings to get your home seen by more buyers.
Get startedList with your own agent
Get your home in front of millions of buyers by listing it on Zillow.
Learn how to do itSell it yourself
Take full control of how buyers see your home on Zillow by listing For Sale by Owner (FSBO).
List your homeWhat's special
Zillow last checked:
Listing updated:
Listed by:
Joe Carducci 727-488-4415,
FUTURE HOME REALTY INC 813-855-4982
Bought with:
Julie Peluso, 3003324
CHARLES RUTENBERG REALTY INC
Source: Stellar MLS,MLS#: U8245438 Originating MLS: Pinellas Suncoast
Originating MLS: Pinellas Suncoast
Facts & features
Interior
Bedrooms & bathrooms
- Bedrooms: 4
- Bathrooms: 3
- Full bathrooms: 3
Rooms
- Room types: Bonus Room
Primary bedroom
- Features: Walk-In Closet(s)
- Level: Second
- Dimensions: 13x18
Other
- Features: Built-in Closet
- Level: First
- Dimensions: 12x17
Bedroom 2
- Features: Built-in Closet
- Level: Second
- Dimensions: 12x11
Kitchen
- Level: Second
- Dimensions: 12x8
Living room
- Level: Second
- Dimensions: 30x20
Heating
- Central
Cooling
- Central Air, Ductless
Appliances
- Included: Convection Oven, Dishwasher, Dryer, Microwave, Range, Refrigerator, Washer
- Laundry: Inside, Laundry Room
Features
- Ceiling Fan(s), Living Room/Dining Room Combo, Split Bedroom, Walk-In Closet(s), In-Law Floorplan
- Flooring: Laminate, Tile
- Has fireplace: No
Interior area
- Total structure area: 3,416
- Total interior livable area: 2,486 sqft
Property
Parking
- Total spaces: 3
- Parking features: Boat, Split Garage
- Attached garage spaces: 2
- Carport spaces: 1
- Covered spaces: 3
Features
- Levels: Two
- Stories: 2
- Patio & porch: Covered, Enclosed, Rear Porch, Screened
- Exterior features: Balcony, Lighting, Storage
- Has view: Yes
- View description: Water, Canal
- Has water view: Yes
- Water view: Water,Canal
- Waterfront features: Canal - Saltwater, Saltwater Canal Access, Gulf/Ocean Access, Boat Ramp - Private, Seawall
- Body of water: GULF OF MEXICO
Lot
- Size: 0.43 Acres
- Features: Cul-De-Sac, Unincorporated
Details
- Additional structures: Shed(s), Storage
- Parcel number: 232715058690000670
- Zoning: R-3
- Special conditions: None
Construction
Type & style
- Home type: SingleFamily
- Architectural style: Coastal,Florida,Key West
- Property subtype: Single Family Residence
Materials
- Block, Wood Frame
- Foundation: Slab
- Roof: Shingle
Condition
- New construction: No
- Year built: 1984
Utilities & green energy
- Sewer: Public Sewer
- Water: Public
- Utilities for property: BB/HS Internet Available, Cable Connected, Electricity Connected, Sewer Connected, Water Connected
Green energy
- Energy efficient items: HVAC
- Indoor air quality: HVAC UV/Elec. Filtration
Community & HOA
Community
- Features: Community Boat Ramp, Dock, Golf Carts OK, Playground, Sidewalks
- Security: Closed Circuit Camera(s)
- Pet fee: $0 monthly
- Subdivision: BAYWOOD VILLAGE SEC 5
HOA
- Has HOA: No
Location
- Region: Palm Harbor
Financial & listing details
- Price per square foot: $267/sqft
- Tax assessed value: $645,464
- Annual tax amount: $4,749
- Date on market: 6/5/2024
- Cumulative days on market: 49 days
- Listing terms: Cash,Conventional,FHA,VA Loan
- Ownership: Fee Simple
- Total actual rent: 0
- Electric utility on property: Yes
- Road surface type: Concrete, Paved
Price history
| Date | Event | Price |
|---|---|---|
| 8/14/2024 | Sold | $665,000$267/sqft |
Source:  Stellar MLS #U8245438 Report a problem Stellar MLS #U8245438 Report a problem | ||
| 7/25/2024 | Pending sale | $665,000$267/sqft |
Source: Stellar MLS #U8245438 Report a problem | ||
| 7/24/2024 | Price change | $665,000-1.5%$267/sqft |
Source: Stellar MLS #U8245438 Report a problem | ||
| 6/5/2024 | Listed for sale | $675,000-3.6%$272/sqft |
Source: Stellar MLS #U8245438 Report a problem | ||
| 5/28/2024 | Listing removed | -- |
Source: Owner Report a problem | ||
| 5/26/2024 | Listed for sale | $699,999$282/sqft |
Source: Owner Report a problem | ||
| 2/19/2024 | Listing removed | -- |
Source: Stellar MLS #U8226602 Report a problem | ||
| 2/6/2024 | Price change | $699,999-3.4%$282/sqft |
Source: Stellar MLS #U8226602 Report a problem | ||
| 1/24/2024 | Price change | $724,500-0.1%$291/sqft |
Source: Stellar MLS #U8226602 Report a problem | ||
| 1/12/2024 | Listed for sale | $725,000-56.1%$292/sqft |
Source: Stellar MLS #U8226602 Report a problem | ||
| 4/6/2022 | Listing removed | -- |
Source: Owner Report a problem | ||
| 3/30/2022 | Listed for sale | $1,650,000+175%$664/sqft |
Source: Owner Report a problem | ||
| 3/12/2021 | Listing removed | -- |
Source: Owner Report a problem | ||
| 3/23/2018 | Listing removed | $600,000$241/sqft |
Source: Owner Report a problem | ||
| 3/22/2018 | Listed for sale | $600,000+89.9%$241/sqft |
Source: Owner Report a problem | ||
| 8/29/2016 | Sold | $316,000-1.2%$127/sqft |
Source: Public Record Report a problem | ||
| 8/16/2016 | Pending sale | $319,900$129/sqft |
Source: CHARLES RUTENBERG REALTY INC #U7781742 Report a problem | ||
| 6/20/2016 | Listed for sale | $319,900+28.5%$129/sqft |
Source: CHARLES RUTENBERG REALTY INC #U7781742 Report a problem | ||
| 12/11/2013 | Listing removed | $249,000$100/sqft |
Source: EAGLE CREST REALTY #U7576284 Report a problem | ||
| 12/8/2013 | Listing removed | $2,000$1/sqft |
Source: FUTURE HOME REALTY INC #U7596171 Report a problem | ||
| 11/27/2013 | Listed for rent | $2,000$1/sqft |
Source: FUTURE HOME REALTY INC #U7596171 Report a problem | ||
| 9/14/2013 | Listed for sale | $249,000$100/sqft |
Source: Eagle Crest Realty #U7576284 Report a problem | ||
| 7/27/2013 | Listing removed | $249,000$100/sqft |
Source: Eagle Crest Realty #U7576284 Report a problem | ||
| 7/11/2013 | Price change | $249,000-4.2%$100/sqft |
Source: Eagle Crest Realty #U7576284 Report a problem | ||
| 6/20/2013 | Price change | $259,900-10.3%$105/sqft |
Source: Eagle Crest Realty #U7576284 Report a problem | ||
| 3/20/2013 | Listed for sale | $289,900+3.5%$117/sqft |
Source: Eagle Crest Realty #U7576284 Report a problem | ||
| 10/19/2007 | Sold | $280,000-47.7%$113/sqft |
Source: Stellar MLS #U7276501 Report a problem | ||
| 6/22/2006 | Sold | $535,000+137.8%$215/sqft |
Source: Public Record Report a problem | ||
| 3/3/1999 | Sold | $225,000$91/sqft |
Source: Public Record Report a problem | ||
Public tax history
| Year | Property taxes | Tax assessment |
|---|---|---|
| 2024 | $4,823 +1.6% | $305,978 +3% |
| 2023 | $4,749 +2.9% | $297,066 +3% |
| 2022 | $4,616 -1% | $288,414 +3% |
| 2021 | $4,663 +0.2% | $280,014 +1.4% |
| 2020 | $4,653 +3% | $276,148 +3.4% |
| 2019 | $4,518 | $267,000 +1.9% |
| 2018 | $4,518 +1.3% | $262,022 -0.2% |
| 2017 | $4,459 -11.5% | $262,599 +7.9% |
| 2016 | $5,036 +6.9% | $243,380 +6% |
| 2015 | $4,710 +10.9% | $229,535 +14.6% |
| 2014 | $4,246 +4.5% | $200,262 +5.6% |
| 2013 | $4,064 -2.7% | $189,573 -4.4% |
| 2012 | $4,179 | $198,352 -6.6% |
| 2011 | -- | $212,465 -11.8% |
| 2010 | -- | $240,826 -5.5% |
| 2009 | -- | $254,864 -14.2% |
| 2008 | $5,964 | $297,000 -30.3% |
| 2007 | -- | $426,000 +102.8% |
| 2005 | -- | $210,100 +5.9% |
| 2004 | $2,322 +1.8% | $198,400 +19.2% |
| 2003 | $2,281 +6.4% | $166,500 +21% |
| 2002 | $2,144 | $137,600 -0.1% |
| 2001 | $2,144 +5.7% | $137,700 +7.2% |
| 2000 | $2,029 | $128,500 |
Find assessor info on the county website
Neighborhood: 34683
Nearby homes
- $590,0003 bd3 ba2.2k sqft66 Gulfwinds Dr W, Palm Harbor, FL 34683Sold
- $429,9003 bd3 ba1.8k sqft499 Harbor Springs Dr, Palm Harbor, FL 34683Sold
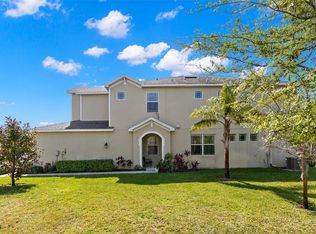
- $811,7004 bd3 ba2.7k sqft68 Gulfwinds Dr, Palm Harbor, FL 34683Off Market
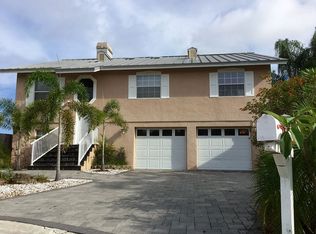
- $400,300-- bd-- ba1.8k sqft493 Harbor Springs Dr, Palm Harbor, FL 34683Off Market
- $618,0003 bd3 ba1.9k sqft123 Gulfwinds Dr E, Palm Harbor, FL 34683Off Market
- $435,0003 bd3 ba1.8k sqft503 Harbor Springs Dr, Palm Harbor, FL 34683Sold
- $440,0003 bd3 ba1.8k sqft509 Harbor Springs Dr, Palm Harbor, FL 34683Sold
- $392,3003 bd3 ba1.8k sqft489 Harbor Springs Dr, Palm Harbor, FL 34683Off Market
Nearby schools
GreatSchools rating
- 10/10Sutherland Elementary SchoolGrades: PK-5Distance: 1.8 mi
- 6/10Tarpon Springs Middle SchoolGrades: 6-8Distance: 2.5 mi
- 6/10Tarpon Springs High SchoolGrades: PK,9-12Distance: 2 mi
Schools provided by the listing agent
- Elementary: Sutherland Elementary-PN
- Middle: Tarpon Springs Middle-PN
- High: Tarpon Springs High-PN
Source: Stellar MLS. This data may not be complete. We recommend contacting the local school district to confirm school assignments for this home.
Get a cash offer in 3 minutes
Find out how much your home could sell for in as little as 3 minutes with a no-obligation cash offer.
Estimated market value
$686,800
Get a cash offer in 3 minutes
Find out how much your home could sell for in as little as 3 minutes with a no-obligation cash offer.
Estimated market value
$686,800
- Florida
- Pinellas County
- Palm Harbor
- 34683
- 67 Gulfwinds Dr
Nearby cities
Nearby zip codes
Other Palm Harbor Topics
