Skip main navigation
Closed
  • $885,256

    509 Hedworth St, Crozet, VA 22932

    3beds
    2,570sqft
    Townhouse
    Built in 2024
    6,534 Square Feet Lot
    $923,900 Zestimate®
    $344/sqft
    $3,493 Estimated rent

    Home value

    $923,900

    $878,000 - $970,000

    $3,493/mo

    Zestimate® history
    Loading
    Loading...

    Owner options

    List your home for rent

    $3,493/mo

    Rent Zestimate®

    Find your next renter with Zillow Rental Manager. Plus, with online applications, you can quickly screen prospective tenants – for free.

    Learn more

    $3,493/mo

    Rent Zestimate®

    Refinance and save

    $5,601/mo

    Est. payment

    Refinancing to a lower rate could help reduce your monthly payments and save thousands over the life of the loan.

    See today's rates

    $5,601/mo

    Est. payment

    Explore your selling options

    Work with a Zillow partner agent

    Leverage their expertise and Zillow's premium Showcase listings to get your home seen by more buyers.

    Get started

    List with your own agent

    Get your home in front of millions of buyers by listing it on Zillow.

    Learn how to do it

    Sell it yourself

    Take full control of how buyers see your home on Zillow by listing For Sale by Owner (FSBO).

    List your home

    What's special

    Finished bonus roomOld trail blockPrivate studyDining roomLight-filled kitchenGreat roomSecondary bedrooms
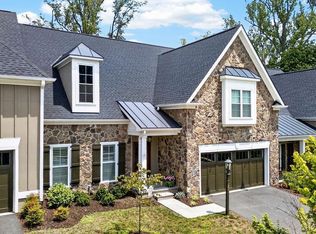
    End Unit Chesapeake Villa in a desirable Old Trail Block, located off Golf Drive! This specific unit offers a first-floor ADU offering future rental earning potential or an upgraded guest suite/study. Our recently updated Chesapeake offers main level living with a spacious Owner's Suite, private Study, light-filled Kitchen, Dining Room & Great Room; on the first level. The first floor comes complete with a rear patio with a rare, tree-lined serene backdrop - hard to find! The second floor boasts (2) secondary bedrooms, full bath, loft and Finished Bonus Room. Block 22 has an ideal 200' stream buffer behind and is located minutes from (walking distance) to all things Old Trail. Interior Selections just completed by our talented Design Coordinator (limited time available to explore minor changes to selections)! Move-in March 2024. Recent Construction Photos have been added!

    Zillow last checked:

    Listing updated:

    Listed by:

    KATE P COLVIN 434-996-5008,

    HOWARD HANNA ROY WHEELER REALTY CO.- CHARLOTTESVILLE

    Bought with:

    PEG GILLILAND, 0225068473

    CHARLOTTESVILLE SOLUTIONS

    Source: CAAR,MLS#: 643772MLS LogoOriginating MLS: Charlottesville Area Association of Realtors

    Facts & features

    Interior

    Bedrooms & bathrooms
    • Bedrooms: 3
    • Bathrooms: 4
    • Full bathrooms: 3
    • 1/2 bathrooms: 1
    • Main level bathrooms: 3
    • Main level bedrooms: 2
    Rooms
    • Room types: Bathroom, Bonus Room, Bedroom, Dining Room, Full Bath, Great Room, Half Bath, Kitchen, Loft, Primary Bedroom, Recreation, Study
    Primary bedroom
    • Level: First
    Bedroom
    • Level: First
    Bedroom
    • Level: Second
    Primary bathroom
    • Level: First
    Bathroom
    • Level: First
    Bathroom
    • Level: Second
    Bonus room
    • Level: Second
    Dining room
    • Level: First
    Great room
    • Level: First
    Half bath
    • Level: First
    Kitchen
    • Level: First
    Loft
    • Level: Second
    Heating
    • Heat Pump
    Cooling
    • Central Air, Heat Pump
    Appliances
    • Included: Dishwasher, ENERGY STAR Qualified Appliances, Gas Cooktop, Disposal, Microwave, Refrigerator
    • Laundry: Washer Hookup, Dryer Hookup
    Features
    • Double Vanity, Primary Downstairs, Walk-In Closet(s), Tray Ceiling(s), Kitchen Island, Loft, Programmable Thermostat, Recessed Lighting
    • Flooring: Carpet, Ceramic Tile, Luxury Vinyl Plank
    • Windows: Low-Emissivity Windows, Vinyl
    • Has basement: No
    • Common walls with other units/homes: End Unit
    Interior area
    • Total structure area: 3,036
    • Total interior livable area: 2,570 sqft
    • Finished area above ground: 2,570
    • Finished area below ground: 0

    Property

    Parking
    • Total spaces: 2
    • Parking features: Asphalt, Attached, Garage Faces Front, Garage, Garage Door Opener
    • Attached garage spaces: 2
    Features
    • Levels: One and One Half
    • Stories: 1.5
    • Patio & porch: Patio
    • Exterior features: Rain Gutters
    Lot
    • Size: 6,534 Square Feet
    • Features: Native Plants
    Details
    • Parcel number: 55E012218
    • Zoning description: R-1 Residential

    Construction

    Type & style
    • Home type: Townhouse
    • Property subtype: Townhouse
    • Attached to another structure: Yes
    Materials
    • HardiPlank Type, Stick Built
    • Foundation: Poured, Slab
    • Roof: Architectural
    Condition
    • New construction: Yes
    • Year built: 2024
    Details
    • Builder name: CRAIG BUILDERS

    Utilities & green energy

    • Electric: Underground
    • Sewer: Public Sewer
    • Water: Public
    • Utilities for property: Cable Available, High Speed Internet Available, None
    Green energy
    • Green verification: HERS Index Score

    Community & HOA

    Community
    • Security: Dead Bolt(s), Smoke Detector(s), Carbon Monoxide Detector(s), Radon Mitigation System
    • Subdivision: OLD TRAIL
    HOA
    • Has HOA: Yes
    • Amenities included: Trail(s)
    • Services included: Common Area Maintenance, Snow Removal, Trash
    • HOA fee: $315 quarterly
    Location
    • Region: Crozet

    Financial & listing details

    • Price per square foot: $344/sqft
    • Tax assessed value: $885,600
    • Annual tax amount: $7,917
    • Date on market: 7/18/2023
    • Cumulative days on market: 190 days

    Price history

    DateEventPrice
    6/20/2024Sold$885,256+1.2%$344/sqft
    Source: CAAR #643772 Report a problem
    1/24/2024Pending sale$874,900$340/sqft
    Source: CAAR #643772 Report a problem
    1/7/2024Price change$874,900+5.4%$340/sqft
    Source: CAAR #643772 Report a problem
    10/4/2023Price change$829,900+5.1%$323/sqft
    Source: CAAR #643772 Report a problem
    8/16/2023Price change$789,900+1.9%$307/sqft
    Source: CAAR #643772 Report a problem
    7/18/2023Listed for sale$774,900$302/sqft
    Source: CAAR #643772 Report a problem
    3/17/2023Listing removed--
    Source: CAAR #634607 Report a problem
    10/4/2022Price change$774,900-3.1%$302/sqft
    Source: CAAR #634607 Report a problem
    9/11/2022Listed for sale$799,900$311/sqft
    Source: CAAR #634607 Report a problem

    Public tax history

    YearProperty taxesTax assessment
    2025$7,917 +119.3%$885,600 +0.6%
    2024$3,610 +88.7%$880,500 +293.1%
    2023$1,913 +6.7%$224,000 +6.7%
    2022$1,793 +11.1%$210,000 +11.1%
    2021$1,614 +5.9%$189,000 +5.9%
    2020$1,524 +55.2%$178,500 +55.2%
    2019$982 $115,000
    Find assessor info on the county website

    Neighborhood: 22932

    Nearby schools

    GreatSchools rating
    Schools provided by the listing agent
    • Elementary: Brownsville
    • Middle: Henley
    • High: Western Albemarle

    Source: CAAR. This data may not be complete. We recommend contacting the local school district to confirm school assignments for this home.

    Get pre-qualified for a loan
    At Zillow Home Loans, we can pre-qualify you in as little as 5 minutes with no impact to your credit score.

    An equal housing lender. NMLS #10287.

    Sell for more on Zillow
    Get a Zillow Showcase℠ listing at no additional cost and you could sell for .
    $923,900
    2% more
    +$18,478
    With Zillow Showcase(estimated)
    $942,378