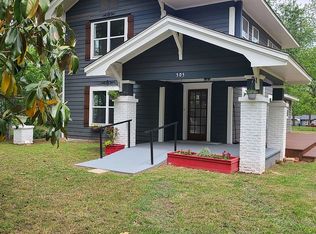
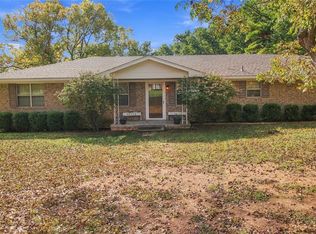
This beautifully remodeled 3-bedroom, 3-bath home combines character, modern updates, and plenty of space inside and out. Situated on a fully fenced .51-acre corner lot, the property features a durable metal roof, detached garage, and storm shelter. Inside, the spacious open kitchen is designed for gathering, featuring abundant cabinetry, generous counter space, stainless appliances, and an oversized island with plenty of room for seating. A walk-in pantry with a dedicated coffee bar adds even more storage and functionality. Large windows throughout the home provide abundant natural light and complement the updated finishes. The primary suite is a standout, offering plenty of room for a sitting area or cozy reading nook, plus its own private exit to the adjoining deck. The attached primary bath features a large walk-in shower, while a spacious walk-in closet provides excellent storage. The roomy laundry area goes beyond the basics with a utility sink, countertop workspace, cabinetry, and additional storage. With open living spaces, thoughtful updates, and functional storage throughout, this home offers a layout designed for comfortable everyday living. Outside, enjoy the privacy and possibilities of the fully fenced half-acre lot, outdoor deck space, detached garage, and storm shelter. Call or text today to schedule your private showing and see everything this property has to offer!
For sale
Price cut: $14K (11/10)
$205,000
509 N Taylor Ave, Wynnewood, OK 73098
3beds
1,570sqft
Single Family Residence
Built in 1955
0.52 Acres Lot
$198,600 Zestimate®
$131/sqft
$-- HOA
What's special
Storm shelterOutdoor deck spaceFully fenced half-acre lotBeautifully remodeledUpdated finishesOpen living spacesDetached garage
- 58 days
- 245
- 37
Zillow last checked:
Listing updated:
Listed by:
April McElroy 405-413-5386,
Provisions Realty Group,
Jason McElroy 405-512-2783,
Provisions Realty Group
Source: MLSOK/OKCMAR as distributed by MLS GRID,MLS#: 1250867
Facts & features
Interior
Bedrooms & bathrooms
- Bedrooms: 3
- Bathrooms: 3
- Full bathrooms: 2
- 1/2 bathrooms: 1
Heating
- Central
Cooling
- Has cooling: Yes
Appliances
- Included: Free-Standing Electric Oven, Free-Standing Electric Range
Features
- Has fireplace: No
- Fireplace features: None
Interior area
- Total structure area: 1,570
- Total interior livable area: 1,570 sqft
Property
Parking
- Total spaces: 1
- Parking features: Garage
- Garage spaces: 1
Features
- Levels: One
- Stories: 1
Lot
- Size: 0.52 Acres
- Features: Corner Lot
Details
- Parcel number: 509NTaylor73098
- Special conditions: None
Construction
Type & style
- Home type: SingleFamily
- Architectural style: Traditional
- Property subtype: Single Family Residence
Materials
- Frame
- Foundation: Conventional
- Roof: Metal
Condition
- Year built: 1955
Community & HOA
Location
- Region: Wynnewood
Financial & listing details
- Price per square foot: $131/sqft
- Tax assessed value: $58,432
- Annual tax amount: $585
- Date on market: 9/25/2026
Estimated market value
$198,600
$189,000 - $209,000
$1,448/mo
Price history
| Date | Event | Price |
|---|---|---|
| 11/10/2026 | Price change | $205,000-6.4%$131/sqft |
Source:  MLSOK/OKCMAR as distributed by MLS GRID #1250867 Report a problem | ||
| 9/25/2026 | Listed for sale | $219,000+314%$139/sqft |
Source: MLSOK/OKCMAR as distributed by MLS GRID #1250867 Report a problem | ||
| 8/10/2021 | Sold | $52,900-3.8%$34/sqft |
Source:  MLS Technology, Inc. #2118907 Report a problem | ||
| 6/21/2021 | Pending sale | $55,000$35/sqft |
Source: MLS Technology, Inc. #2118907 Report a problem | ||
| 6/16/2021 | Listed for sale | $55,000$35/sqft |
Source: MLS Technology, Inc. #2118907 Report a problem | ||
Public tax history
| Year | Property taxes | Tax assessment |
|---|---|---|
| 2025 | $585 +13.2% | $6,428 +5% |
| 2024 | $517 +3.3% | $6,121 +5% |
| 2023 | $501 -1.7% | $5,831 |
| 2022 | $509 +7.9% | $5,831 +9.7% |
| 2021 | $472 +5% | $5,317 +5% |
| 2020 | $450 +6.3% | $5,064 +5% |
| 2019 | $423 +16.2% | $4,822 +10.2% |
| 2017 | $364 -0.7% | $4,374 +5% |
| 2016 | $367 +23.3% | $4,166 +5% |
| 2015 | $298 -0.1% | $3,967 |
| 2014 | $298 -1.1% | $3,967 |
| 2013 | $301 -1.7% | $3,967 |
| 2012 | $306 -4.4% | $3,967 |
| 2011 | $321 +2.8% | $3,967 |
| 2010 | $312 -1.1% | $3,967 |
| 2009 | $315 | $3,967 |
| 2008 | $315 -1.2% | $3,967 |
| 2007 | $319 | $3,967 |
Find assessor info on the county website
Monthly payment
Est. payment
Payment breakdown
Explore the cost of this home by adjusting the details. Changes won't be saved.Climate risks
Neighborhood: 73098
Nearby schools
Schools provided by the listing agent
- Elementary: Central ES
- Middle: Wynnewood MS
- High: Wynnewood HS
Source: MLSOK/OKCMAR as distributed by MLS GRID. This data may not be complete. We recommend contacting the local school district to confirm school assignments for this home.
Similar homes
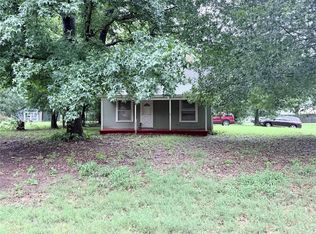
- $--3 bd2 ba2k sqft308 S Gardner Ave, Wynnewood, OK 73098Auction
 ServiceLink Auction
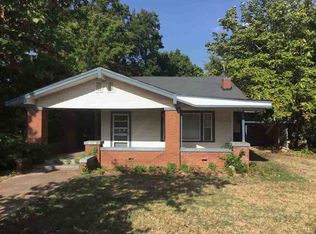
- $187,9003 bd2 ba1.5k sqft506 E Schmid St, Wynnewood, OK 73098For Sale
 MLS ID #2632607, Haley Nunn, Home Place Real Estate. MLS Technology, Inc.
- $160,0003 bd3 ba1.1k sqft502 E Hooper St, Wynnewood, OK 73098For Sale
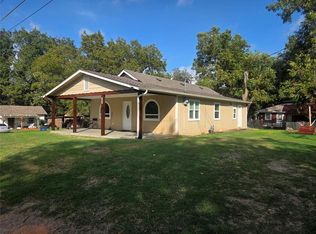 MLS ID #1254785, Donna G Lewis, Jarman Realty Inc. MLSOK/OKCMAR as distributed by MLS GRID
- $240,0003 bd2 ba1.5k sqft40156 E County Road 1631, Wynnewood, OK 73098For Sale
 MLS ID #1256254, Dylan Aderholt, Salt Real Estate Pauls Valley. MLSOK/OKCMAR as distributed by MLS GRID
