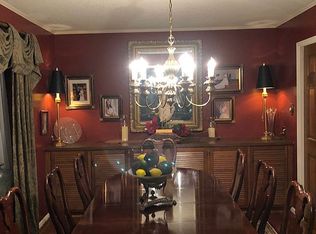
Welcome to your private oasis, where custom design meets ultimate functionality. This one-of-a-kind 3-bedroom, 3.5-bathroom estate is nestled on a beautifully wooded, secluded lot, offering the perfect blend of peaceful privacy and architectural elegance. Designed for both grand entertaining and comfortable daily living, the unique floor plan features striking 9-to-11-foot ceilings throughout and is flooded with abundant natural light that brings the surrounding nature indoors. The main level boasts a stately formal living room and an elegant dining room for special occasions, balanced perfectly by a cozy den tailored for casual relaxation. At the heart of the home, the chef’s kitchen features an impressive abundance of cabinetry and a dedicated wet bar, making it the ultimate hub for hosting. Beyond the main living spaces, the home offers incredible versatility with a specialized craft and sewing room, plus two massive bonus storage rooms off the carport. The property boasts an expansive 40 x 28 detached shop, providing great space for hobbies, woodworking, or a home business. This home is being sold fully furnished. Complete with a whole-house generator for ultimate peace of mind
Active
$450,000
509 S Oakley St, Fordyce, AR 71742
3beds
3,148sqft
Single Family Residence
Built in 1979
1.75 Acres Lot
$432,800 Zestimate®
$143/sqft
$-- HOA
What's special
Beautifully wooded secluded lotCozy denDedicated wet barAbundant natural lightImpressive abundance of cabinetryElegant dining room
- 44 days
- 145
- 7
Zillow last checked:
Listing updated:
Listed by:
Lisa Loggains 870-243-7222,
Front Porch Realty 870-243-7222
Source: CARMLS,MLS#: 26034978
Facts & features
Interior
Bedrooms & bathrooms
- Bedrooms: 3
- Bathrooms: 4
- Full bathrooms: 3
- 1/2 bathrooms: 1
Rooms
- Room types: Formal Living Room, Den/Family Room, Workshop/Craft
Dining room
- Features: Separate Dining Room, Eat-in Kitchen
Appliances
- Included: Microwave, Electric Range, Dishwasher, Disposal, Refrigerator, Oven, Gas Water Heater
- Laundry: Washer Hookup, Electric Dryer Hookup, Laundry Room
Features
- Wet Bar, Ceiling Fan(s), Walk-in Shower, Kit Counter-Quartz, Sheet Rock, Paneling, Wallpaper, Glass, Sheet Rock Ceiling, Primary Bedroom/Main Lv, Guest Bedroom/Main Lv, Primary Bed. Sitting Area
- Flooring: Carpet, Wood, Tile
- Windows: Window Treatments, Skylight(s)
- Basement: None
- Has fireplace: Yes
- Fireplace features: Factory Built
- Furnished: Yes
Interior area
- Total structure area: 3,148
- Total interior livable area: 3,148 sqft
Property
Parking
- Total spaces: 2
- Parking features: Carport, Two Car
- Has carport: Yes
Features
- Levels: One
- Stories: 1
- Patio & porch: Patio
- Exterior features: Storage
Lot
- Size: 1.75 Acres
- Dimensions: 276 x 276
- Features: Level, Wooded
Details
- Parcel number: 97004478001
Construction
Type & style
- Home type: SingleFamily
- Property subtype: Single Family Residence
Materials
- Wood Siding
- Foundation: Slab
- Roof: Shingle
Condition
- New construction: No
- Year built: 1979
Utilities & green energy
- Electric: Elec-Municipal (+Entergy)
- Gas: Gas-Natural
- Sewer: Public Sewer
- Water: Public
- Utilities for property: Natural Gas Connected
Community & HOA
Community
- Security: Smoke Detector(s), Security System, Video Surveillance
- Subdivision: FORDYCE
HOA
- Has HOA: No
Location
- Region: Fordyce
Financial & listing details
- Price per square foot: $143/sqft
- Tax assessed value: $250,900
- Annual tax amount: $911
- Date on market: 8/27/2026
- Listing terms: VA Loan,FHA,Conventional,Cash,USDA Loan
- Road surface type: Paved
Estimated market value
$432,800
$411,000 - $454,000
$2,103/mo
Price history
| Date | Event | Price |
|---|---|---|
| 8/27/2026 | Listed for sale | $450,000$143/sqft |
Source:  CARMLS #26034978 Report a problem CARMLS #26034978 Report a problem | ||
Public tax history
| Year | Property taxes | Tax assessment |
|---|---|---|
| 2025 | $888 -10.1% | $29,650 |
| 2024 | $988 -7.1% | $29,650 |
| 2023 | $1,063 -4.5% | $29,650 |
| 2022 | $1,113 | $29,650 |
| 2021 | $1,113 | $29,650 -20.7% |
| 2020 | $1,113 +15.4% | $37,380 |
| 2019 | $965 -2.5% | $37,380 +20.5% |
| 2018 | $990 -26.1% | $31,020 |
| 2017 | $1,340 | $31,020 |
| 2016 | -- | $31,020 +4.6% |
| 2015 | -- | $29,650 |
| 2014 | -- | $29,650 |
| 2013 | -- | $29,650 |
| 2012 | -- | $29,650 |
| 2011 | -- | $29,650 |
| 2010 | -- | $29,650 |
| 2009 | -- | -- |
Find assessor info on the county website
Monthly payment
Est. payment
Payment breakdown
Explore the cost of this home by adjusting the details. Changes won't be saved.Climate risks
Neighborhood: 71742
Nearby schools
Schools provided by the listing agent
- Elementary: Fordyce
- Middle: Fordyce
- High: Fordyce
Source: CARMLS. This data may not be complete. We recommend contacting the local school district to confirm school assignments for this home.

Similar homes
- $448,0004 bd4 ba3.6k sqft373 S Brandon St, Fordyce, AR 71742For Sale

 MLS ID #26030323, Melissa Pierce, Hodnett Realty Group. CARMLS
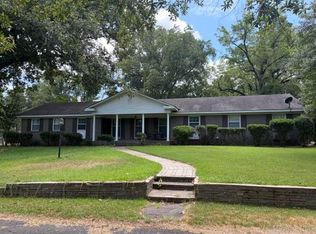
 - $450,0003 bd3 ba3.5k sqft1461 E Highway 8, Fordyce, AR 71742For Sale
 MLS ID #26032749, Robert McCollum, Hodnett Realty Group. CARMLS
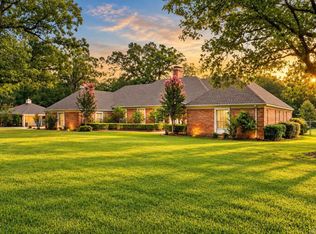
 - $420,0004 bd5 ba3.9k sqft731 Carter St, Fordyce, AR 71742For Sale
 MLS ID #26028717, Amanda Seiler, Crye*Leike Pro Elite Realty. CARMLS
 - $275,0003 bd3 ba2.1k sqft1721 Shady Ln, Fordyce, AR 71742For Sale
 MLS ID #26037915, Robert McCollum, Hodnett Realty Group. CARMLS
 - $250,0003 bd3 ba2.4k sqft510 W 4th St, Fordyce, AR 71742For SaleMLS ID #26022900, Janie MacNichol, Keller Williams Realty Hot Springs. CARMLS
- $295,0004 bd2 ba1.9k sqft185 State Highway 273, Fordyce, AR 71742For SaleMLS ID #26021004, Stacy Smith, Vylla Home. CARMLS
- $400,0004 bd4 ba3.4k sqft609 Olive St, Hampton, AR 71744For SaleMLS ID #26035406, Mark Hodnett, Hodnett Realty Group. CARMLS
- $245,0003 bd2 ba1.6k sqft2525 State Highway 205, Thornton, AR 71766For SaleMLS ID #26034629, Robert McCollum, Hodnett Realty Group. CARMLS
- $275,0003 bd3 ba2.4k sqft2575 Calhoun 51, Hampton, AR 71744For SaleMLS ID #26018807, Anna Cantrell, Hodnett Realty Group. CARMLS
