Beautiful 4-Bedroom Home on 2 Acres with 40’x60’ Pole Barn Welcome to this 3,646 sq ft two-story home on a 2-acre corner lot with 4 bedrooms and 3.5 baths, offering a flexible layout for living and entertaining. Enjoy wraparound porch, circle drive, concrete drive, keyless entry, whole-house generator, and 3-car garage. Kitchen features double wall ovens, pantry, ample cabinetry, and workspace, opening to formal dining room. Multiple living areas include a formal living room with gas fireplace, family room, and heated/cooled sunroom with pellet stove. Main-level primary suite offers walk-in closets and ensuite bath. First floor has gas heat/AC; upstairs has separate heat pump for efficiency. Second floor includes 3 bedrooms, 2 baths, and a large bonus room for media, office, or playroom. Outside features a 40’x60’ pole barn with 14’ walls for equipment, RVs, workshop, or storage. The 2-acre lot provides ample space. Move-in ready with modern systems and versatile spaces—schedule your showing today.
Active
Price cut: $5K (10/1)
$448,000
373 S Brandon St, Fordyce, AR 71742
4beds
3,646sqft
Single Family Residence
Built in 2002
2 Acres Lot
$440,000 Zestimate®
$123/sqft
$-- HOA
What's special
Circle driveFormal dining roomFamily roomWraparound porchKeyless entry
- 73 days
- 120
- 6
Zillow last checked:
Listing updated:
Listed by:
Melissa Pierce 870-313-2438,
Hodnett Realty Group 870-798-2840
Source: CARMLS,MLS#: 26030323
Facts & features
Interior
Bedrooms & bathrooms
- Bedrooms: 4
- Bathrooms: 4
- Full bathrooms: 3
- 1/2 bathrooms: 1
Rooms
- Room types: Formal Living Room, Den/Family Room, Office/Study, Bonus Room, Unfinished Space
Dining room
- Features: Separate Dining Room, Eat-in Kitchen
Heating
- Natural Gas, Electric
Cooling
- Electric
Appliances
- Included: Double Oven, Microwave, Electric Range, Dishwasher, Disposal, Ice Maker, Tankless Water Heater
- Laundry: Laundry Chute, Laundry Room
Features
- Walk-In Closet(s), Built-in Features, Ceiling Fan(s), Kit Counter-Formica, Pantry, Sheet Rock, Primary Bedroom/Main Lv, 3 Bedrooms Upper Level
- Flooring: Carpet, Wood, Tile
- Windows: Insulated Windows
- Has fireplace: Yes
- Fireplace features: Woodburning-Site-Built, Insert, Gas Logs Present, Blower Fan
Interior area
- Total structure area: 3,646
- Total interior livable area: 3,646 sqft
Property
Parking
- Total spaces: 3
- Parking features: Garage, Three Car
- Has garage: Yes
Features
- Levels: Two
- Stories: 2
- Patio & porch: Patio, Porch
- Exterior features: Storage, Rain Gutters
Lot
- Size: 2 Acres
- Features: Level
Details
- Parcel number: 97004073000
Construction
Type & style
- Home type: SingleFamily
- Architectural style: Ranch,Country
- Property subtype: Single Family Residence
Materials
- Brick, Metal/Vinyl Siding
- Foundation: Slab
- Roof: Shingle
Condition
- New construction: No
- Year built: 2002
Utilities & green energy
- Gas: Gas-Natural
- Sewer: Public Sewer
- Water: Public
- Utilities for property: Natural Gas Connected
Community & HOA
Community
- Subdivision: FORDYCE
HOA
- Has HOA: No
Location
- Region: Fordyce
Financial & listing details
- Price per square foot: $123/sqft
- Tax assessed value: $347,650
- Annual tax amount: $2,326
- Date on market: 7/25/2026
- Listing terms: VA Loan,FHA,Conventional,Cash
- Road surface type: Paved
Estimated market value
$440,000
$418,000 - $462,000
$3,062/mo
Price history
| Date | Event | Price |
|---|---|---|
| 10/1/2026 | Price change | $448,000-1.1%$123/sqft |
Source:  CARMLS #26030323 Report a problem CARMLS #26030323 Report a problem | ||
| 7/25/2026 | Listed for sale | $453,000+3%$124/sqft |
Source: CARMLS #26030323 Report a problem | ||
| 7/3/2026 | Listing removed | $440,000$121/sqft |
Source: CARMLS #24029645 Report a problem | ||
| 1/8/2025 | Price change | $440,000-6.4%$121/sqft |
Source: CARMLS #24029645 Report a problem | ||
| 8/15/2024 | Listed for sale | $470,000$129/sqft |
Source: CARMLS #24029645 Report a problem | ||
| 8/15/2024 | Listing removed | $470,000$129/sqft |
Source: CARMLS #24018380 Report a problem | ||
| 5/27/2024 | Listed for sale | $470,000$129/sqft |
Source: CARMLS #24018380 Report a problem | ||
| 4/13/2024 | Listing removed | $470,000$129/sqft |
Source: CARMLS #23033093 Report a problem | ||
| 10/16/2023 | Listed for sale | $470,000+88%$129/sqft |
Source: CARMLS #23033093 Report a problem | ||
| 6/22/2009 | Sold | $250,000$69/sqft |
Source: Agent Provided Report a problem | ||
Public tax history
| Year | Property taxes | Tax assessment |
|---|---|---|
| 2025 | $1,727 -5.5% | $46,350 |
| 2024 | $1,827 -3.9% | $46,350 |
| 2023 | $1,902 -2.6% | $46,350 |
| 2022 | $1,952 +6.5% | $46,350 +5.4% |
| 2021 | $1,833 | $43,990 -1.1% |
| 2020 | $1,833 +13.6% | $44,480 |
| 2019 | $1,613 +0.2% | $44,480 +2.6% |
| 2018 | $1,609 -17.9% | $43,350 |
| 2017 | $1,959 | $43,350 |
| 2016 | -- | $43,350 |
| 2015 | -- | $43,350 |
| 2014 | -- | $43,350 -2% |
| 2013 | -- | $44,230 |
| 2012 | -- | $44,230 |
| 2011 | -- | $44,230 |
| 2010 | -- | $44,230 |
| 2009 | -- | -- |
Find assessor info on the county website
Monthly payment
Est. payment
Payment breakdown
Explore the cost of this home by adjusting the details. Changes won't be saved.Climate risks
Neighborhood: 71742
Similar homes
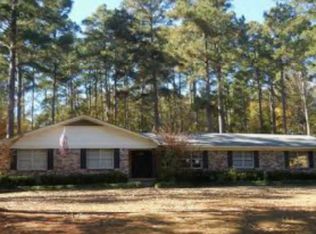
- $450,0003 bd4 ba3.1k sqft509 S Oakley St, Fordyce, AR 71742For Sale

 MLS ID #26034978, Lisa Loggains, Front Porch Realty. CARMLS
 - $420,0004 bd5 ba3.9k sqft731 Carter St, Fordyce, AR 71742For Sale
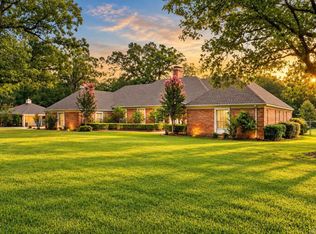 MLS ID #26028717, Amanda Seiler, Crye*Leike Pro Elite Realty. CARMLS
 - $450,0003 bd3 ba3.5k sqft1461 E Highway 8, Fordyce, AR 71742For Sale
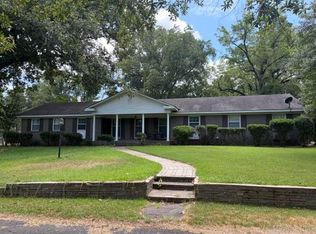 MLS ID #26032749, Robert McCollum, Hodnett Realty Group. CARMLS
 - $275,0003 bd3 ba2.1k sqft1721 Shady Ln, Fordyce, AR 71742For Sale
 MLS ID #26037915, Robert McCollum, Hodnett Realty Group. CARMLS
 - $250,0003 bd3 ba2.4k sqft510 W 4th St, Fordyce, AR 71742For SaleMLS ID #26022900, Janie MacNichol, Keller Williams Realty Hot Springs. CARMLS
- $400,0004 bd4 ba3.4k sqft609 Olive St, Hampton, AR 71744For SaleMLS ID #26035406, Mark Hodnett, Hodnett Realty Group. CARMLS
- $295,0004 bd2 ba1.9k sqft185 State Highway 273, Fordyce, AR 71742For SaleMLS ID #26021004, Stacy Smith, Vylla Home. CARMLS
- $275,0003 bd3 ba2.4k sqft2575 Calhoun 51, Hampton, AR 71744For SaleMLS ID #26018807, Anna Cantrell, Hodnett Realty Group. CARMLS
- $345,0003 bd2 ba1.9k sqft3825 Highway 79 N, Bearden, AR 71720For SaleMLS ID #26030158, Jessica N Clay, Century 21 Campbell and Company. CARMLS
