7.62 ACRES | 3,929 SQ FT | 4 BED | 4.5 BATH | $5,000 CLOSING-COST CREDIT Rare opportunity to own a custom-built home with acreage, space and exceptional amenities in Fordyce. Located on approximately 7.62 acres bordering the city park, this 3,929 sq ft home offers 4 bedrooms, 4.5 baths and flexible living spaces. The spacious primary suite includes the unique convenience of dual private bathrooms, while the cedar-plank den adds warmth and character. Multiple living areas provide plenty of room for entertaining, an office, hobbies or everyday living. Outside, approximately 2ac are fenced and include a greenhouse, electrically equipped shop on a concrete slab, attached 2-car garage and detached covered 2-car carport with storage room. Per city regulations, the acreage allows for horses or cattle at approximately one animal per acre. Recent updates include a 2021 roof and two high-efficiency HVAC systems installed in 2025. If you're searching for a large home on acreage, a custom home, horse property, property with a shop, greenhouse, garage space or room to spread out, 731 Carter St deserves a closer look. Seller offering $5,000 toward buyer closing costs with acceptable offer.
Active
$420,000
731 Carter St, Fordyce, AR 71742
4beds
3,929sqft
Single Family Residence
Built in 1980
7.62 Acres Lot
$-- Zestimate®
$107/sqft
$-- HOA
What's special
Spacious primary suite
- 86 days
- 434
- 34
Zillow last checked:
Listing updated:
Listed by:
Amanda Seiler 817-716-3613,
Crye*Leike Pro Elite Realty 870-293-1111
Source: CARMLS,MLS#: 26028717
Facts & features
Interior
Bedrooms & bathrooms
- Bedrooms: 4
- Bathrooms: 5
- Full bathrooms: 4
- 1/2 bathrooms: 1
Rooms
- Room types: Great Room, Den/Family Room, Office/Study, Workshop/Craft
Dining room
- Features: Separate Dining Room, Kitchen/Dining Combo
Heating
- Natural Gas
Cooling
- Electric
Appliances
- Included: Built-In Range, Microwave, Dishwasher, Disposal, Plumbed For Ice Maker, Oven, Warming Drawer
- Laundry: Laundry Room
Features
- Pantry, Primary Bedroom/Main Lv, Guest Bedroom/Main Lv, Primary Bed. Sitting Area, 3 Bedrooms Same Level, 3 Bedrooms Lower Level
- Flooring: Tile, Luxury Vinyl
- Has fireplace: Yes
- Fireplace features: Gas Starter, Gas Logs Present
Interior area
- Total structure area: 3,929
- Total interior livable area: 3,929 sqft
Property
Parking
- Total spaces: 4
- Parking features: Garage, Two Car, Detached, Garage Door Opener, Four Car or More, Garage Faces Side
- Has garage: Yes
Features
- Levels: Two
- Stories: 2
- Patio & porch: Patio
- Exterior features: Storage, Rain Gutters, Shop
- Fencing: Partial,Chain Link
Lot
- Size: 7.62 Acres
- Features: Level, Corner Lot
Details
- Additional structures: Greenhouse, Green House
- Parcel number: 80101317000
Construction
Type & style
- Home type: SingleFamily
- Architectural style: Traditional
- Property subtype: Single Family Residence
Materials
- Brick
- Foundation: Slab
- Roof: Composition
Condition
- New construction: No
- Year built: 1980
Utilities & green energy
- Electric: Elec-Municipal (+Entergy)
- Gas: Gas-Natural
- Sewer: Public Sewer
- Water: Public
- Utilities for property: Natural Gas Connected
Community & HOA
Community
- Subdivision: GREEN ACRES
HOA
- Has HOA: No
Location
- Region: Fordyce
Financial & listing details
- Price per square foot: $107/sqft
- Tax assessed value: $416,100
- Annual tax amount: $3,221
- Date on market: 7/16/2026
- Listing terms: VA Loan,FHA,Conventional,Cash
- Road surface type: Paved
Estimated market value
Not available
Estimated sales range
Not available
Not available
Price history
| Date | Event | Price |
|---|---|---|
| 7/16/2026 | Listed for sale | $420,000$107/sqft |
Source:  CARMLS #26028717 Report a problem CARMLS #26028717 Report a problem | ||
| 7/15/2026 | Listing removed | $420,000$107/sqft |
Source: CARMLS #26002527 Report a problem | ||
| 6/1/2026 | Price change | $420,000-3.4%$107/sqft |
Source: CARMLS #26002527 Report a problem | ||
| 3/27/2026 | Price change | $435,000-1.1%$111/sqft |
Source: CARMLS #26002527 Report a problem | ||
| 1/16/2026 | Listed for sale | $440,000+28.7%$112/sqft |
Source: CARMLS #26002527 Report a problem | ||
| 3/6/2024 | Sold | $342,000-1.4%$87/sqft |
Source: CARMLS #23037714 Report a problem | ||
| 1/29/2024 | Contingent | $347,000$88/sqft |
Source: CARMLS #23037714 Report a problem | ||
| 1/29/2024 | Pending sale | $347,000$88/sqft |
Source:  HSDS #143857 Report a problem HSDS #143857 Report a problem | ||
| 9/22/2023 | Listed for sale | $347,000+18.8%$88/sqft |
Source: HSDS #143857 Report a problem | ||
| 11/21/2019 | Listing removed | $292,000$74/sqft |
Source: Crye-Leike REALTORS #19016841 Report a problem | ||
| 9/16/2019 | Listed for sale | $292,000-22%$74/sqft |
Source: Crye-Leike REALTORS #19016841 Report a problem | ||
| 12/27/2018 | Listing removed | $374,500$95/sqft |
Source: Keller Williams Realty Little Rock #18036588 Report a problem | ||
| 11/23/2018 | Listed for sale | $374,500+70.2%$95/sqft |
Source: Keller Williams Realty LR Branch #18036588 Report a problem | ||
| 5/31/2005 | Sold | $220,000$56/sqft |
Source: Agent Provided Report a problem | ||
Public tax history
| Year | Property taxes | Tax assessment |
|---|---|---|
| 2025 | $3,221 +25.1% | $64,170 +4.8% |
| 2024 | $2,575 -12.1% | $61,260 +5% |
| 2023 | $2,929 | $58,340 |
| 2022 | $2,929 | $58,340 |
| 2021 | $2,929 | $58,340 |
| 2020 | $2,929 +11.1% | $58,340 |
| 2019 | $2,637 +9.6% | $58,340 +9.6% |
| 2018 | $2,406 | $53,240 |
| 2017 | -- | -- |
| 2016 | -- | $53,240 -5.4% |
| 2015 | -- | $56,250 |
| 2014 | -- | $56,250 -0.6% |
| 2013 | -- | $56,590 |
| 2012 | -- | $56,590 +3.9% |
| 2011 | -- | $54,460 |
| 2010 | -- | $54,460 |
| 2009 | -- | -- |
Find assessor info on the county website
Monthly payment
Est. payment
Payment breakdown
Explore the cost of this home by adjusting the details. Changes won't be saved.Climate risks
Neighborhood: 71742
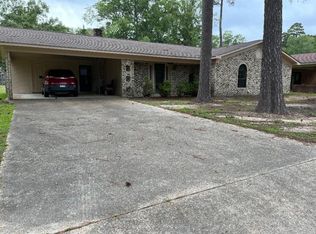
Similar homes
- $448,0004 bd4 ba3.6k sqft373 S Brandon St, Fordyce, AR 71742For Sale

 MLS ID #26030323, Melissa Pierce, Hodnett Realty Group. CARMLS
 - $450,0003 bd4 ba3.1k sqft509 S Oakley St, Fordyce, AR 71742For Sale
 MLS ID #26034978, Lisa Loggains, Front Porch Realty. CARMLS
 - $450,0003 bd3 ba3.5k sqft1461 E Highway 8, Fordyce, AR 71742For Sale
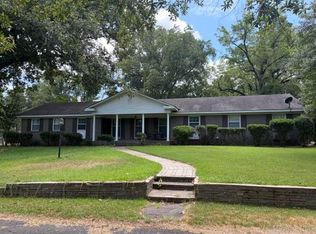 MLS ID #26032749, Robert McCollum, Hodnett Realty Group. CARMLS
 - $250,0003 bd3 ba2.4k sqft510 W 4th St, Fordyce, AR 71742For Sale
 MLS ID #26022900, Janie MacNichol, Keller Williams Realty Hot Springs. CARMLS
 - $275,0003 bd3 ba2.1k sqft1721 Shady Ln, Fordyce, AR 71742For SaleMLS ID #26037915, Robert McCollum, Hodnett Realty Group. CARMLS
- $275,0003 bd3 ba2.4k sqft2575 Calhoun 51, Hampton, AR 71744For SaleMLS ID #26018807, Anna Cantrell, Hodnett Realty Group. CARMLS
