Creekfront Living on Fires Creek – Unrestricted & All on One Level! Enjoy the peaceful sights and sounds of the beautiful Fires Creek from this charming 2-bedroom, 2-bath home, perfectly situated on 0.81 unrestricted acres. Offering the ease of one-level living, this property is ideal as a full-time residence, mountain getaway, or investment opportunity. The home features an attached 1-car garage with direct access into a spacious, light-filled kitchen offering abundant cabinetry and storage. The kitchen flows seamlessly into the open-concept living and dining area, creating a comfortable space for everyday living and entertaining. In addition to the two bedrooms, you'll find a flexible office/bonus room—perfect for working from home or accommodating guests. The laundry room is conveniently located just off the primary bedroom, adding to the home's functional layout. Step outside and take in the natural beauty from the front porch, or explore the level yard leading to the creek—ideal for relaxing, fishing, or simply enjoying the soothing sound of rushing water. The property also includes two storage buildings, providing plenty of room for tools, equipment, or outdoor gear. With no restrictions, ample creek frontage, and a peaceful mountain setting, this Fires Creek property offers a rare opportunity to own your own slice of North Carolina mountain paradise.
Pending
$349,900
509 Slate Stone Dr, Hayesville, NC 28904
2beds
--sqft
:
Get pre-qualified$2,007/mo
Residential
Built in 1960
0.81 Acres Lot
$-- Zestimate®
$--/sqft
$-- HOA
What's special
- 95 days |
- 71 |
- 1 |
Zillow last checked:
Listing updated:
Listed by:
James Rick Andrews 828-557-9139,
Century 21 Black Bear Realty,
Chip Rainwater 828-508-2404,
Century 21 Black Bear Realty
Source: NGBOR,MLS#: 429781
Facts & features
Interior
Bedrooms & bathrooms
- Bedrooms: 2
- Bathrooms: 2
- Full bathrooms: 2
- Main level bedrooms: 2
Rooms
- Room types: Den, Living Room, Dining Room, Kitchen, Laundry
Primary bedroom
- Level: Main
Heating
- Central, Propane
Cooling
- Central Air, Electric
Appliances
- Included: Refrigerator, Washer, Dryer
- Laundry: Main Level, Laundry Room
Features
- Ceiling Fan(s), Sheetrock
- Flooring: Carpet, Linoleum
- Windows: Vinyl
- Basement: Crawl Space
- Has fireplace: Yes
- Fireplace features: Ventless
Video & virtual tour
Property
Parking
- Total spaces: 1
- Parking features: Garage, Gravel
- Garage spaces: 1
- Has uncovered spaces: Yes
Features
- Levels: One
- Stories: 1
- Patio & porch: Deck
- Exterior features: Garden, Private Yard
- Has view: Yes
- View description: Mountain(s), Creek/Stream
- Has water view: Yes
- Water view: Creek/Stream
- Waterfront features: Creek, Creek Access
- Body of water: Fires Creek
- Frontage type: Road,Creek
Lot
- Size: 0.81 Acres
- Topography: Level
Details
- Parcel number: 554200400593
Construction
Type & style
- Home type: SingleFamily
- Architectural style: Cabin
- Property subtype: Residential
Materials
- Frame, Wood Siding
- Roof: Metal
Condition
- Resale
- New construction: No
- Year built: 1960
Utilities & green energy
- Sewer: Septic Tank
- Water: Spring
Community & HOA
Location
- Region: Hayesville
Financial & listing details
- Tax assessed value: $138,100
- Annual tax amount: $635
- Date on market: 4/20/2026
- Road surface type: Gravel, Paved
Estimated market value
Not available
Estimated sales range
Not available
Not available
Price history
| Date | Event | Price |
|---|---|---|
| 5/6/2026 | Pending sale | $349,900 |
Source: NGBOR #429781 Report a problem | ||
| 4/20/2026 | Listed for sale | $349,900+16.6% |
Source: NGBOR #429781 Report a problem | ||
| 7/15/2021 | Sold | $300,000+7.2% |
Source: NGBOR #307576 Report a problem | ||
| 6/8/2021 | Contingent | $279,900 |
Source: NGBOR #307576 Report a problem | ||
| 6/3/2021 | Listed for sale | $279,900 |
Source: NGBOR #307576 Report a problem | ||
Public tax history
| Year | Property taxes | Tax assessment |
|---|---|---|
| 2024 | $635 | $138,100 |
| 2023 | $635 | $138,100 |
| 2022 | $635 | $138,100 |
| 2021 | $635 | $138,100 |
| 2020 | $635 | $138,100 |
| 2019 | $635 | $138,100 |
| 2018 | -- | $138,100 -29.5% |
| 2016 | -- | $195,929 |
| 2015 | -- | $195,929 |
| 2014 | -- | $195,929 |
Find assessor info on the county website
Monthly payment
Est. payment
Payment breakdown
Explore the cost of this home by adjusting the details. Changes won't be saved.Climate risks
Neighborhood: 28904
Nearby schools
GreatSchools rating
- 7/10Hayesville ElementaryGrades: 3-5Distance: 4.1 mi
- 4/10Hayesville MiddleGrades: 6-8Distance: 4.1 mi
- 6/10Hayesville HighGrades: 9-12Distance: 4.1 mi
- $38,4002.12 AcresSlate Stone Dr, Hayesville, NC 28904Off Market
- $45,0000.56 AcresSlate Stone Dr, Hayesville, NC 28904Sold
- $37,5000.75 AcresSlate Stone Dr, Hayesville, NC 28904Off Market
- $37,5000.75 AcresSlate Stone Dr, Hayesville, NC 28904Off Market
- $22,0000.7 AcresSlate Stone Dr, Hayesville, NC 28904Sold
- $33,600-- bd-- ba-- sqftSlate Stone Dr, Hayesville, NC 28904Off Market
- $15,8003.51 AcresSlate Stone Dr, Hayesville, NC 28904Off Market
- $100,0009 Acres610 Slate Stone Dr, Hayesville, NC 28904Off Market
A local agent can set up tours, give advice and negotiate with sellers.
A local lender can help you make sure your offer is ready when you are.
Similar homes
- $259,0003 bd2 ba-- sqft110 Johnson Rd, Hayesville, NC 28904For Sale
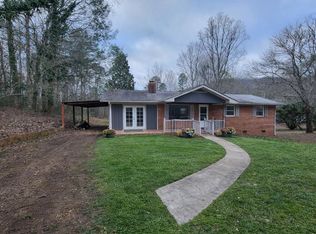 MLS ID #419761, Shelly Haney, REMAX Town & Country - Hiawassee. NGBOR
 - $354,9002 bd3 ba-- sqft68 W Vineyard Rd, Hayesville, NC 28904For Sale
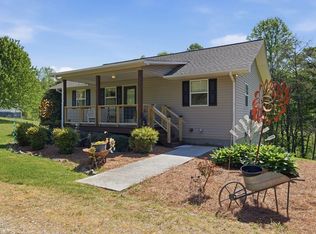 MLS ID #429894, Melody Morgan, Sonja Silvers Realty Group. NGBOR
 - $315,0002 bd3 ba-- sqft55 Chatuge Hills Dr, Hayesville, NC 28904For Sale
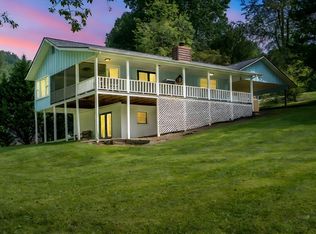 MLS ID #417930, James Rick Andrews, Century 21 Black Bear Realty. NGBOR
 - $449,0004 bd4 ba-- sqft273 Cox Ln, Hayesville, NC 28904For Sale
 MLS ID #429538, Melody Morgan, Sonja Silvers Realty Group. NGBOR
 - $415,0003 bd2 ba2.1k sqft59 Tusquittee Creek Lane, Hayesville, NC 28904For Sale
 MLS ID #98544141, David Ritz, ReMax Mountain Properties. Hive MLS
 - $399,9002 bd3 ba1.8k sqft81 Trinity Dr, Murphy, NC 28906For SaleMLS ID #430706, The Dupree Real Estate Group, REMAX Town & Country - Murphy. NGBOR
- $359,0004 bd2 ba-- sqft1266 Ford Rd, Warne, NC 28909For SaleMLS ID #429221, The Mountain Life Team, Keller Williams Elevate. NGBOR
- $400,0003 bd3 ba2.4k sqft3318 Old Highway 64 E, Hayesville, NC 28904For SaleMLS ID #431416, Tina Mallamas, Century 21 Black Bear Realty. NGBOR
- $319,8002 bd2 ba-- sqft41 Little Brook Ter, Hayesville, NC 28904For SaleMLS ID #421167, Blake Dockery, REMAX Town & Country - Murphy. NGBOR
- $359,0003 bd2 ba2.1k sqft383 Sunrise St, Murphy, NC 28906For SaleMLS ID #431134, Spies Team, Carolina Mountain Homes. NGBOR
- $379,0002 bd2 ba-- sqft125 Jess Hooper Dr, Hayesville, NC 28904For SaleMLS ID #425324, Teresa Newell, Century 21 Black Bear Realty. NGBOR
- $479,0002 bd2 ba-- sqft33 Tusquittee Valley Ln, Hayesville, NC 28904For SaleMLS ID #431043, Dip Thompson, Century 21 Black Bear Realty. NGBOR
- $295,0003 bd2 ba-- sqft496 Jackie Cove Rd, Hayesville, NC 28904For SaleMLS ID #429494, James Rick Andrews, Century 21 Black Bear Realty. NGBOR
- $399,0002 bd2 ba-- sqft1493 Greasy Creek Rd, Brasstown, NC 28902For SaleMLS ID #434005, Brittany Sullivan, Century 21 Black Bear Realty. NGBOR
- $375,0002 bd2 ba1.8k sqft1914 Creekstone Ln, Young Harris, GA 30582For SaleMLS ID #429131, Scott Ledford, Mountain Realty. NGBOR
- $199,9002 bd2 ba1k sqft282 W Cherry Rd, Hayesville, NC 28904For SaleMLS ID #430987, Stephen Crowe, Appalachian Land Company. NGBOR
- $369,9003 bd3 ba2.1k sqft172 Eden Acres Drive, Andrews, NC 28901For SaleMLS ID #98500585, Dana Suzanne McLelland, Dana H Jones Realty. Hive MLS
- $399,9002 bd2 ba1.6k sqft6487 Crooked Creek Rd, Young Harris, GA 30582For SaleMLS ID #434030, Tara Gillam, Century 21 Black Bear Realty. NGBOR
- $399,7003 bd3 ba-- sqft256 Hillside Ln, Andrews, NC 28901For SaleMLS ID #430385, Samuel Hogsed, REMAX Town & Country - Blairsville. NGBOR
- $500,0003 bd2 ba-- sqft201 Tahlequah Rdg, Hayesville, NC 28904For SaleMLS ID #431089, James Rick Andrews, Century 21 Black Bear Realty. NGBOR
