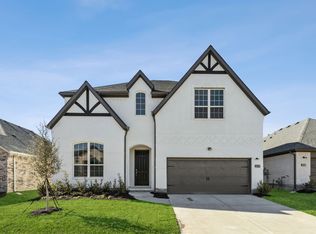
This pristine two-story home in Anna’s desirable Anacapri community is better than new, offering fantastic curb appeal, a versatile floor plan, and wonderful neighborhood amenities. A charming front porch and rich brick exterior create a warm welcome. Inside, abundant natural light fills the open-concept living, dining, and kitchen areas, creating an inviting setting for everyday living and entertaining. The chef-inspired kitchen features stainless steel appliances, designer backsplash, ample workspace, and on-trend flooring that flows throughout the main living areas. The first-floor primary suite offers privacy and a relaxing ensuite with an expansive spa-like walk-in shower and spacious walk-in closet. Also downstairs, a flexible office can serve as a home gym, additional bedroom, or space tailored to your needs. Upstairs features a game room, media room, three bedrooms—including one with a private ensuite—and an additional full bath. Enjoy a large, private backyard with plenty of room for outdoor entertaining and play. An attached 2-car garage provides added convenience and storage. Easy access to major routes, shopping, dining, and everyday conveniences. Motivated sellers—schedule your private showing today and don’t miss this exceptional home!
For sale
$520,000
509 Tartane Dr, Anna, TX 75409
4beds
3,650sqft
Single Family Residence
Built in 2023
6,969 Square Feet Lot
$-- Zestimate®
$142/sqft
$116/mo HOA
What's special
Rich brick exteriorFlexible officeAbundant natural lightStainless steel appliancesAmple workspaceSpacious walk-in closetFantastic curb appeal
- 20 days
- 64
- 3
Likely to sell faster than
Zillow last checked:
Listing updated:
Listed by:
Matthew Solimine 0645106 972-954-4791,
Redfin Corporation 972-954-4791
Source: NTREIS,MLS#: 21358974
Facts & features
Interior
Bedrooms & bathrooms
- Bedrooms: 4
- Bathrooms: 4
- Full bathrooms: 3
- 1/2 bathrooms: 1
Primary bedroom
- Features: En Suite Bathroom, Walk-In Closet(s)
- Level: First
- Dimensions: 21 x 17
Bedroom
- Features: En Suite Bathroom
- Level: First
- Dimensions: 16 x 13
Bedroom
- Features: En Suite Bathroom
- Level: Second
- Dimensions: 15 x 12
Bedroom
- Level: Second
- Dimensions: 14 x 13
Bedroom
- Features: Walk-In Closet(s)
- Level: Second
- Dimensions: 14 x 12
Primary bathroom
- Features: Built-in Features, Dual Sinks, En Suite Bathroom, Garden Tub/Roman Tub, Stone Counters, Separate Shower
- Level: First
- Dimensions: 13 x 11
Dining room
- Level: First
- Dimensions: 17 x 13
Other
- Features: Built-in Features, En Suite Bathroom, Stone Counters
- Level: First
- Dimensions: 6 x 6
Other
- Features: Built-in Features, En Suite Bathroom, Stone Counters
- Level: Second
- Dimensions: 9 x 5
Other
- Features: Built-in Features, Dual Sinks, Stone Counters
- Level: Second
- Dimensions: 8 x 8
Kitchen
- Features: Built-in Features, Kitchen Island, Stone Counters
- Level: First
- Dimensions: 19 x 10
Laundry
- Level: First
- Dimensions: 8 x 6
Living room
- Features: Ceiling Fan(s), Fireplace
- Level: First
- Dimensions: 21 x 15
Living room
- Level: Second
- Dimensions: 30 x 22
Media room
- Level: Second
- Dimensions: 18 x 16
Heating
- Central, Fireplace(s), Natural Gas, Zoned
Cooling
- Central Air, Ceiling Fan(s), Electric, Zoned
Appliances
- Included: Dishwasher, Gas Cooktop, Disposal, Gas Oven, Microwave, Water Softener, Vented Exhaust Fan, Water Purifier
- Laundry: Washer Hookup, Dryer Hookup, ElectricDryer Hookup, Laundry in Utility Room
Features
- Decorative/Designer Lighting Fixtures, High Speed Internet, Kitchen Island, Loft, Open Floorplan, Other, Cable TV, Walk-In Closet(s)
- Flooring: Carpet, Ceramic Tile, Tile
- Has basement: No
- Number of fireplaces: 1
- Fireplace features: Living Room, See Through
Interior area
- Total interior livable area: 3,650 sqft
Video & virtual tour
Property
Parking
- Total spaces: 2
- Parking features: Driveway, Garage Faces Front, Garage, Garage Door Opener, Private, Secured, Storage
- Attached garage spaces: 2
Features
- Levels: Two
- Stories: 2
- Patio & porch: Covered, Patio
- Exterior features: Rain Gutters
- Pool features: None, Community
- Fencing: Back Yard,Fenced,Metal,Wood,Wrought Iron
Lot
- Size: 6,969 Square Feet
- Features: Back Yard, Interior Lot, Lawn, Landscaped, Level, Subdivision, Sprinkler System
- Residential vegetation: Cleared, Grassed
Details
- Parcel number: R1301200E00901
Construction
Type & style
- Home type: SingleFamily
- Architectural style: Traditional,Detached
- Property subtype: Single Family Residence
Materials
- Brick
- Foundation: Slab
- Roof: Composition
Condition
- Year built: 2023
Utilities & green energy
- Sewer: Public Sewer
- Water: Public
- Utilities for property: Electricity Available, Electricity Connected, Natural Gas Available, Sewer Available, Separate Meters, Water Available, Cable Available
Community & HOA
Community
- Features: Clubhouse, Fitness Center, Lake, Playground, Park, Pool, Trails/Paths, Community Mailbox
- Security: Security System, Smoke Detector(s)
- Subdivision: Anacapri Ph 1a
HOA
- Has HOA: Yes
- Services included: All Facilities, Association Management, Maintenance Grounds, Security
- HOA fee: $1,390 annually
- HOA name: Guardian Assoc. Mgmnt
- HOA phone: 972-458-2200
Location
- Region: Anna
Financial & listing details
- Price per square foot: $142/sqft
- Tax assessed value: $566,644
- Annual tax amount: $11,308
- Date on market: 8/20/2026
- Listing terms: Cash,Conventional,FHA,VA Loan
- Exclusions: None.
Estimated market value
Not available
Estimated sales range
Not available
Not available
Price history
| Date | Event | Price |
|---|---|---|
| 8/20/2026 | Listed for sale | $520,000-16%$142/sqft |
Source: NTREIS #21358974 Report a problem | ||
| 7/11/2024 | Listing removed | $619,000-0.2%$170/sqft |
Source: NTREIS #20625249 Report a problem | ||
| 5/24/2024 | Listed for sale | $620,000+5.7%$170/sqft |
Source: NTREIS #20625249 Report a problem | ||
| 12/29/2023 | Sold | -- |
Source: NTREIS #20449170 Report a problem | ||
| 10/6/2023 | Pending sale | $586,610$161/sqft |
Source: NTREIS #20449170 Report a problem | ||
Public tax history
| Year | Property taxes | Tax assessment |
|---|---|---|
| 2025 | $12,291 -25.7% | $566,644 -9% |
| 2024 | $16,532 | $622,425 |
Find assessor info on the county website
Monthly payment
Est. payment
Payment breakdown
Explore the cost of this home by adjusting the details. Changes won't be saved.Climate risks
Neighborhood: 75409
Nearby schools
Schools provided by the listing agent
- Elementary: Rosamond-Sherley
- Middle: Clemons Creek
- High: Anna
- District: Anna ISD
Source: NTREIS. This data may not be complete. We recommend contacting the local school district to confirm school assignments for this home.

Similar homes
- $524,9004 bd4 ba3.5k sqft812 Woodview Ct, Anna, TX 75409For Sale
 MLS ID #21311391, Frank Munoz. NTREIS
 - $519,0005 bd5 ba3.5k sqft609 Amenduni Ln, Anna, TX 75409New Construction
 NTREIS
 - $519,0004 bd4 ba3.8k sqft508 Portina Dr, Anna, TX 75409For Sale
 MLS ID #21302535, Jagjit Singh. NTREIS
 - $519,0004 bd4 ba3.8k sqft508 Portina Dr, Anna, TX 75409New ConstructionMegatel Homes
