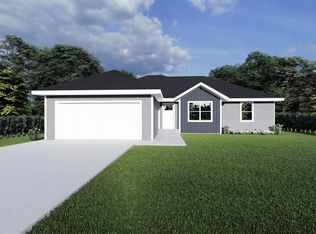
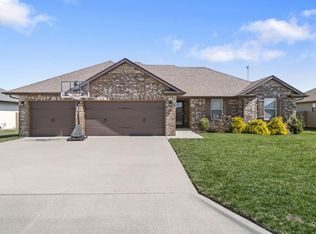
**Photos are examples and not of this home. The 2D drawings are of this floor plan**.This final home is gorgeous. It will include wood shelves in the large walk in pantry, it has wood shelving in all of the closets. The master bedroom and bath are very spacious. The custom tile showers are a standard in our homes in Woodland Hills. Nice touch of craftsman and elegance make this home a dream come true. To top of the exterior the front windows have shutters all stained to match around the garage door. Come and pick your colors. and finishes. The home is a spacious 1650 sq ft plan that offers an open concept with 3 bedrooms and 2 full baths. There is always a nice bench with coat hooks coming in from the garage. Call us today for details on the floor plan, and any other questions. **we offer upgrades for fencing, landscape, full sod and irrigation. **Ask for pricing**
This property is not currently displayed as for sale or rent on Zillow. This may be different from what's on other websites or public sources.