Tucked into the heart of Dry Creek Valley, 5091 Dry Creek Road presents a rare opportunity to own 5.5 acres of established Sauvignon Blanc vines in a highly desirable valley-floor setting. The property is anchored by a charming 3-bedroom, 2-bath coach house of approximately 1,300 sq ft, offering vineyard views, privacy, and an immediate sense of place. Flat, usable land, strong water availability, and existing infrastructure further distinguish the property and create a compelling foundation for future expansion or enhancement. Unlike many properties in the surrounding hills, the valley-floor position offers practical advantages for both farming and development, while maintaining convenient access to Healdsburg. Held by the current ownership after changing hands only once since the 1950s, the property represents an increasingly rare offering in Dry Creek Valley. Whether enjoyed in its present form or thoughtfully developed over time, 5091 Dry Creek Road combines established vines, existing improvements, usable land, and long-term potential in one of Sonoma County's most sought-after wine regions.
For sale
Price cut: $150K (10/29)
$1,950,000
5091 Dry Creek Rd #A, Healdsburg, CA 95448
3beds
1,300sqft
Single Family Residence
Built in ----
-- sqft lot
$1,901,700 Zestimate®
$1,500/sqft
$-- HOA
What's special
Flat usable landUsable landEstablished vinesOffering vineyard viewsHighly desirable valley-floor setting
- 53 days
- 442
- 54
Zillow last checked:
Listing updated:
Listed by:
Peregrine Bagwell DRE #02236487 628-502-7152,
Chatterton Rees Group 628-502-7152
Source: SFAR,MLS#: 326079014 Originating MLS: San Francisco Association of REALTORS
Facts & features
Interior
Bedrooms & bathrooms
- Bedrooms: 3
- Bathrooms: 2
- Full bathrooms: 2
Rooms
- Room types: Possible Guest, Living Room, Kitchen, Dining Room
Primary bedroom
- Area: 0
- Dimensions: 0 x 0
Bedroom 1
- Area: 0
- Dimensions: 0 x 0
Bedroom 2
- Area: 0
- Dimensions: 0 x 0
Bedroom 3
- Area: 0
- Dimensions: 0 x 0
Bedroom 4
- Area: 0
- Dimensions: 0 x 0
Dining room
- Level: Main
- Area: 0
- Dimensions: 0 x 0
Family room
- Level: Main
- Area: 0
- Dimensions: 0 x 0
Kitchen
- Features: Marble Counter
- Level: Main
- Area: 0
- Dimensions: 0 x 0
Living room
- Level: Main
- Area: 0
- Dimensions: 0 x 0
Heating
- Fireplace(s)
Cooling
- Ceiling Fan(s)
Appliances
- Included: Free-Standing Refrigerator, Free-Standing Gas Range, Washer, Dryer
- Laundry: In Kitchen
Features
- Flooring: Wood
- Windows: Double Pane Windows
- Basement: None
- Number of fireplaces: 1
- Fireplace features: Wood Burning, Free Standing, Dining Room
Interior area
- Total structure area: 1,300
- Total interior livable area: 1,300 sqft
Property
Parking
- Total spaces: 4
- Parking features: Shared Driveway, Uncovered Parking Spaces 2+, Uncovered Parking Space, Guest
- Has uncovered spaces: Yes
Features
- Levels: One
- Stories: 1
- Patio & porch: Front Porch
- Fencing: Fenced
- Has view: Yes
- View description: Vineyard, Mountain(s), Hills, Garden
Lot
- Features: See Remarks, Garden
Details
- Parcel number: 090220035000
- Zoning description: Unknown
- Special conditions: Offer As Is
Construction
Type & style
- Home type: SingleFamily
- Architectural style: Cottage
- Property subtype: Single Family Residence
Materials
- Wood, Redwood Siding
Condition
- Original
Utilities & green energy
- Sewer: Septic Connected
- Water: Well
- Utilities for property: Propane
Community & HOA
HOA
- Has HOA: No
Location
- Region: Healdsburg
- Elevation: 0
Financial & listing details
- Price per square foot: $1,500/sqft
- Price range: $2M - $2M
- Date on market: 9/21/2026
- Cumulative days on market: 52 days
- Total actual rent: 0
Estimated market value
$1,901,700
$1.81M - $2.00M
$4,250/mo
Price history
| Date | Event | Price |
|---|---|---|
| 10/29/2026 | Price change | $1,950,000-7.1%$1,500/sqft |
Source:  SFAR #326079014 Report a problem | ||
| 9/21/2026 | Listed for sale | $2,100,000$1,615/sqft |
Source: SFAR #326079014 Report a problem | ||
Public tax history
Tax history is unavailable.
Monthly payment
Est. payment
Payment breakdown
Explore the cost of this home by adjusting the details. Changes won't be saved.Climate risks
Neighborhood: 95448
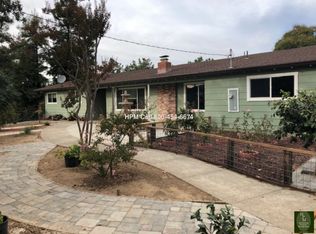
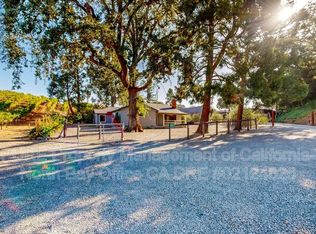
Similar homes
- $2,650,0003 bd2 ba1.3k sqft5091 Dry Creek Rd, Healdsburg, CA 95448For Sale
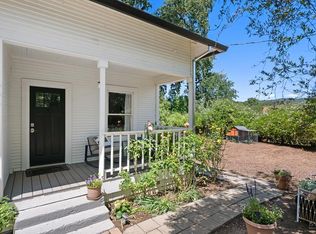 MLS ID #326039501, Peregrine Bagwell DRE #02236487, Chatterton Rees Group. SFAR
- $1,875,5003 bd2 ba1.7k sqft961 Chiquita Road, Healdsburg, CA 95448For Sale
 MLS ID #326060892, Carole Sauers, Golden Gate Sotheby's. BAREIS
- $2,900,0003 bd2 ba1.4k sqft5968 W Dry Creek Road, Healdsburg, CA 95448For Sale
 MLS ID #326065911, Bob Besancon, The Agency. BAREIS
- $1,295,0003 bd2 ba1.4k sqft2460 W Dry Creek Road, Healdsburg, CA 95448For Sale
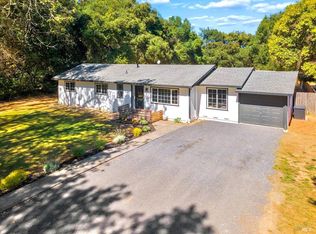 MLS ID #326080729, Anthony E Gozzarino, Compass. BAREIS
