34 Ward Street is a new collection of six high-efficiency homes designed and built by Samara. Currently under construction and nearing completion, Home B pairs steel-framing and energy-efficient systems with a rare walk-to-everything address in downtown Healdsburg. Home B offers ~1,740 square feet of living space with three bedrooms and two and a half baths. The open main-level layout features nine-foot ceilings, oversized windows, and clean, considered finishes. Details include natural oak tones, Caesarstone quartz countertops, stainless steel appliances, and matte black Emtek hardware. Built-in storage runs throughout, from bedroom wardrobes to hallway closets. Upstairs, the primary suite includes cathedral ceilings, a walk-in closet, and an en-suite bath with radiant heated floors, Kohler fixtures, and a glass-enclosed rain shower. Built for California: noncombustible fiber cement cladding, aluminum-clad windows and doors with wood-finish interiors, and a Class A fire-rated Galvalume steel roof. The home is fully electric with a built-in 10-panel solar array offsetting a share of annual energy use, a battery-ready electrical panel, and a garage pre-wired for EV charging. Whole-home MERV-13 air filtration and filtered water at every tap. An ENERGY STAR variable-speed heat pump provides independent two-zone climate control. Located within Healdsburg's established residential fabric, 34 Ward St. #B offers an in-town alternative to rural wine country living. Coffee shops, restaurants, tasting rooms, the historic Plaza, and the Russian River are all a short stroll away. Future connectivity includes the planned SMART passenger rail extension, with a station slated just steps from the neighborhood, along with a new cycling and walking path. 34 Ward Street delivers a rare combination in wine country: elevated design, low-maintenance durability, and effortless access to one of Sonoma County's best small towns. All images are digital renderings.
New construction
$1,495,000
34 Ward St #B, Healdsburg, CA 95448
3beds
1,738sqft
Single Family Residence
Built in ----
3,899 Square Feet Lot
$1,449,000 Zestimate®
$860/sqft
$-- HOA
What's special
Matte black emtek hardwareOversized windowsClean considered finishesOpen main-level layoutKohler fixturesCaesarstone quartz countertopsNine-foot ceilings
- 18 days
- 1,005
- 52
Zillow last checked:
Listing updated:
Listed by:
Curtis Lee L. Tischler DRE #01379866 949-395-0553,
Sagepoint Real Estate Company 949-395-0553
Source: SFAR,MLS#: 326074840 Originating MLS: San Francisco Association of REALTORS
Originating MLS: San Francisco Association of REALTORSFacts & features
Interior
Bedrooms & bathrooms
- Bedrooms: 3
- Bathrooms: 3
- Full bathrooms: 2
- 1/2 bathrooms: 1
Rooms
- Room types: Living Room, Laundry, Kitchen, Bathroom
Primary bedroom
- Features: Walk-In Closet
- Area: 0
- Dimensions: 0 x 0
Bedroom 1
- Area: 0
- Dimensions: 0 x 0
Bedroom 2
- Area: 0
- Dimensions: 0 x 0
Bedroom 3
- Area: 0
- Dimensions: 0 x 0
Bedroom 4
- Area: 0
- Dimensions: 0 x 0
Primary bathroom
- Features: Window, Tile, Shower Stall(s), Radiant Heat, Low-Flow Toilet(s), Low Flow Plumbing Fixtures
Bathroom
- Features: Tub w/Shower Over, Low-Flow Toilet(s), Low Flow Plumbing Fixtures
Dining room
- Level: Main
- Area: 0
- Dimensions: 0 x 0
Family room
- Area: 0
- Dimensions: 0 x 0
Kitchen
- Features: Quartz Counter, Kitchen/Family Combo, Island w/Sink
- Level: Main
- Area: 0
- Dimensions: 0 x 0
Living room
- Level: Main
- Area: 0
- Dimensions: 0 x 0
Heating
- Zoned, Electric
Cooling
- Zoned, Central Air
Appliances
- Included: ENERGY STAR Qualified Appliances, Electric Water Heater, Disposal, Dishwasher, Washer/Dryer Stacked
- Laundry: Inside Room, Ground Floor, Electric Dryer Hookup
Features
- Flooring: Other, Tile, Luxury Vinyl Plank
- Windows: Window Coverings, Weather Stripped, Low Emissivity Windows, Double Pane Windows
- Basement: None
- Has fireplace: No
Interior area
- Total structure area: 1,738
- Total interior livable area: 1,738 sqft
Video & virtual tour
Property
Parking
- Total spaces: 1
- Parking features: Driveway, Level, Private, Garage Door Opener, Covered
- Garage spaces: 1
- Has uncovered spaces: Yes
Features
- Levels: Two
- Stories: 2
Lot
- Size: 3,899 Square Feet
- Features: Storm Drain, Low Maintenance, Landscape Front, Landscaped
Details
- Parcel number: 002301004000
- Zoning description: Not Mapped
- Special conditions: Standard
- Other equipment: Water Filter System, Air Purifier
Construction
Type & style
- Home type: SingleFamily
- Property subtype: Single Family Residence
Materials
- Metal, Fiber Cement
- Foundation: Raised, Concrete Perimeter
- Roof: Metal
Condition
- New Construction
- New construction: Yes
Utilities & green energy
- Electric: 220 Volts
- Sewer: Public Sewer
- Water: Public
- Utilities for property: Sewer Connected, Internet Available, Electricity Available, Cable Available
Green energy
- Energy generation: Solar
Community & HOA
Community
- Security: Fire Alarm, Carbon Monoxide Detector(s)
HOA
- Has HOA: No
Location
- Region: Healdsburg
- Elevation: 0
Financial & listing details
- Price per square foot: $860/sqft
- Price range: $1.5M - $1.5M
- Date on market: 9/4/2026
- Total actual rent: 0
Estimated market value
$1,449,000
$1.38M - $1.52M
$4,228/mo
Price history
| Date | Event | Price |
|---|---|---|
| 9/4/2026 | Listed for sale | $1,495,000$860/sqft |
Source:  SFAR #326074840 Report a problem SFAR #326074840 Report a problem | ||
Public tax history
Tax history is unavailable.
Monthly payment
Est. payment
Payment breakdown
Explore the cost of this home by adjusting the details. Changes won't be saved.Climate risks
Neighborhood: 95448


Similar homes
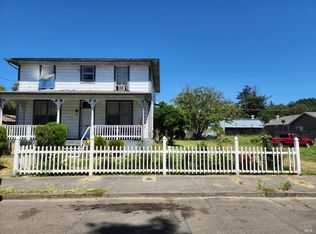
- $1,750,0003 bd2 ba1.6k sqft804 Josephine Lane, Healdsburg, CA 95448For Sale
 MLS ID #326079913, Mark A Payne, W Real Estate. BAREIS
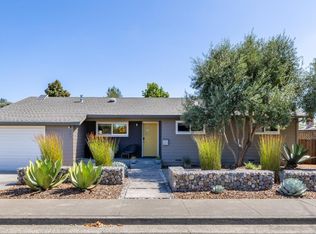
 - $1,400,0002 bd3 ba1.4k sqft2563 Mill Creek Road, Healdsburg, CA 95448For Sale
 MLS ID #326032489, Jonathan E Bruington, W Real Estate. BAREIS
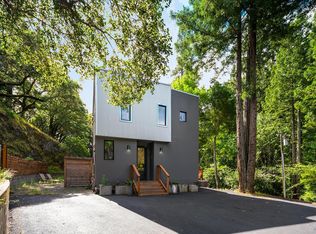
 - $1,495,0002 bd1 ba1.1k sqft5100 W Soda Rock Lane, Healdsburg, CA 95448For Sale
 MLS ID #326064866, Haley V Skerrett, Compass. BAREIS
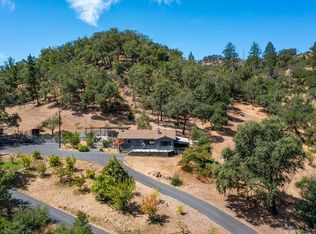
 - $1,675,0003 bd2 ba1.8k sqft1084 Red Tail Road, Healdsburg, CA 95448For Sale
 MLS ID #326036719, Mike Lagoyda, Corcoran Icon Properties. BAREIS
