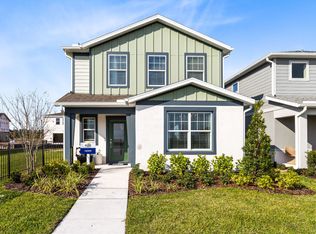
Under Construction. Explore The Landings at Live Oak Lake, a new single-family home community blending city charm with a distinct identity, all without a CDD. Situated between downtown St. Cloud and Lake Nona, it offers private amenities such as a pool & cabana, playground, trails, and playfield amidst serene ponds and conservation homesites. Welcome to the luxurious Mabel bungalow, a stunning new construction that perfectly blends modern design with everyday convenience. This home offers 4 bedrooms, 3 bathrooms, a loft, a covered lanai, and a 2-car rear-load garage. Upon entry, you'll be greeted by a grand foyer with ample storage, including two closets, leading into an open-concept living space. A private hallway off the foyer offers a guest bedroom and full bath, creating an ideal space for visitors. The heart of the home unfolds into a spacious kitchen, café, and gathering room, with seamless access to the covered lanai—ideal for indoor-outdoor living. The chef’s kitchen is a true standout, featuring a large center island, corner walk-in pantry, and Whirlpool stainless steel appliances, including a vented microwave. Elegant Elkin white cabinetry, a decorative tile backsplash, and Blanco Maple quartz countertops complete the space, ensuring both style and functionality. Upstairs, the luxurious owner’s suite provides the perfect retreat, tucked at the rear of the home for ultimate privacy. The spa-inspired en suite bathroom boasts a glass-enclosed shower, a quartz-topped dual vanity, and a spacious walk-in closet, creating a sanctuary of relaxation. Two additional bedrooms, sharing their own dedicated hallway, offer added privacy and comfort, while a full bathroom serves the space. The second floor also includes two linen closets, a laundry room, and a large loft area—ideal for flexible living. Thoughtful luxury touches throughout the home include Ceramic tile flooring on the first floor (except the first-floor bedroom, which features plush, stain-resistant Shaw brand carpeting), carpeting on the staircase and second-floor bedrooms, and pre-wiring for pendant lighting. Smart technology features like a smart thermostat, smart doorbell, and additional LED downlights ensure this home is as advanced as it is beautiful. This exquisite home offers the ultimate in luxury, convenience, and modern design—everything you need to live and relax in style.
Pending
Price increase: $26K (7/17)
$407,990
5093 STARLING BIRD LANE, ST CLOUD, FL 34771
4beds
2,341sqft
:
Get pre-qualified$2,801/mo
Single Family Residence
Built in 2026
4,400 Square Feet Lot
$433,100 Zestimate®
$174/sqft
$115/mo HOA
What's special
Covered lanaiBlanco maple quartz countertopsAdditional led downlightsOpen-concept living spaceLaundry roomSmart doorbellSmart thermostat
- 28 days |
- 217 |
- 21 |
Likely to sell faster than
Zillow last checked:
Listing updated:
Listed by:
Adrienne Escott 407-250-9131,
PULTE REALTY OF NORTH FLORIDA LLC 407-250-9131
Source: Stellar MLS,MLS#: O6420533 Originating MLS: Orlando Regional
Originating MLS: Orlando Regional
Facts & features
Interior
Bedrooms & bathrooms
- Bedrooms: 4
- Bathrooms: 3
- Full bathrooms: 3
Rooms
- Room types: Loft
Primary bedroom
- Features: Walk-In Closet(s)
- Level: Second
- Area: 208 Square Feet
- Dimensions: 16x13
Bedroom 2
- Features: Built-in Closet
- Level: First
- Area: 132 Square Feet
- Dimensions: 12x11
Bedroom 3
- Features: Built-in Closet
- Level: Second
- Area: 110 Square Feet
- Dimensions: 10x11
Bedroom 4
- Features: Built-in Closet
- Level: Second
- Area: 120 Square Feet
- Dimensions: 10x12
Primary bathroom
- Features: Dual Sinks, En Suite Bathroom, Stone Counters
- Level: Second
- Area: 100 Square Feet
- Dimensions: 10x10
Bathroom 2
- Features: Single Vanity, Stone Counters, Linen Closet
- Level: First
- Area: 50 Square Feet
- Dimensions: 10x5
Bathroom 3
- Level: Second
- Area: 50 Square Feet
- Dimensions: 10x5
Balcony porch lanai
- Level: First
- Area: 80 Square Feet
- Dimensions: 8x10
Dinette
- Level: First
- Area: 90 Square Feet
- Dimensions: 10x9
Great room
- Level: First
- Area: 216 Square Feet
- Dimensions: 12x18
Kitchen
- Features: Stone Counters
- Level: First
- Area: 220 Square Feet
- Dimensions: 20x11
Heating
- Central, Electric, Heat Pump
Cooling
- Central Air
Appliances
- Included: Dishwasher, Disposal, Dryer, Electric Water Heater, Microwave, Range, Refrigerator, Washer
- Laundry: Inside, Laundry Room, Upper Level
Features
- Eating Space In Kitchen, Kitchen/Family Room Combo, Open Floorplan, Pest Guard System, PrimaryBedroom Upstairs, Smart Home, Split Bedroom, Stone Counters, Thermostat, Walk-In Closet(s)
- Flooring: Carpet, Tile
- Doors: Sliding Doors
- Windows: Window Treatments
- Has fireplace: No
Interior area
- Total structure area: 2,341
- Total interior livable area: 2,341 sqft
Video & virtual tour
Property
Parking
- Total spaces: 2
- Parking features: Alley Access, Driveway, Garage Door Opener, Garage Faces Rear
- Attached garage spaces: 2
- Has uncovered spaces: Yes
- Details: Garage Dimensions: 20X20
Features
- Levels: Two
- Stories: 2
- Patio & porch: Covered, Rear Porch
- Exterior features: Irrigation System, Lighting, Sidewalk
Lot
- Size: 4,400 Square Feet
- Dimensions: 40 x 110
- Features: Cleared, Landscaped, Sidewalk, Above Flood Plain
- Residential vegetation: Trees/Landscaped
Details
- Parcel number: 082631012800010670
- Zoning: RESI
- Special conditions: None
Construction
Type & style
- Home type: SingleFamily
- Architectural style: Mid-Century Modern
- Property subtype: Single Family Residence
Materials
- Block, Stucco
- Foundation: Slab
- Roof: Shingle
Condition
- Under Construction
- New construction: Yes
- Year built: 2026
Details
- Builder model: Mabel
- Builder name: Pulte Homes
- Warranty included: Yes
Utilities & green energy
- Sewer: Public Sewer
- Water: Public
- Utilities for property: Cable Available, Electricity Connected, Public, Sewer Connected, Underground Utilities, Water Connected
Green energy
- Energy efficient items: HVAC, Insulation, Lighting, Roof, Thermostat, Water Heater, Windows
- Water conservation: Drip Irrigation, Irrig. System-Drip/Microheads, Irrigation-Reclaimed Water, Fl. Friendly/Native Landscape
Community & HOA
Community
- Features: Community Mailbox, Playground, Pool
- Security: Smoke Detector(s), Fire Resistant Exterior, Fire/Smoke Detection Integration
- Pet fee: $0 monthly
- Subdivision: THE LANDING'S AT LIVE OAK
HOA
- Has HOA: Yes
- Amenities included: Cable TV, Playground, Pool, Recreation Facilities, Trail(s)
- Services included: Cable TV, Community Pool, Internet, Manager, Pool Maintenance, Recreational Facilities, Trash
- HOA fee: $115 monthly
- HOA name: The Landing's at Live Oak Homeowner's Association
Location
- Region: Saint Cloud
Financial & listing details
- Price per square foot: $174/sqft
- Tax assessed value: $50,000
- Annual tax amount: $859
- Date on market: 7/2/2026
- Cumulative days on market: 25 days
- Listing terms: Cash,Conventional,FHA,VA Loan
- Ownership: Fee Simple
- Total actual rent: 0
- Electric utility on property: Yes
- Road surface type: Paved
Estimated market value
$433,100
$411,000 - $455,000
$2,567/mo
Price history
| Date | Event | Price |
|---|---|---|
| 7/17/2026 | Pending sale | $407,990+6.8%$174/sqft |
Source:  Stellar MLS #O6420533 Report a problem Stellar MLS #O6420533 Report a problem | ||
| 7/16/2026 | Price change | $381,990-6.4%$163/sqft |
Source:  Pulte Report a problem Pulte Report a problem | ||
| 6/20/2026 | Listed for sale | $407,990-3.1%$174/sqft |
Source: Pulte Report a problem | ||
| 5/8/2025 | Listing removed | $420,990$180/sqft |
Source: Pulte Report a problem | ||
| 5/5/2025 | Listed for sale | $420,990$180/sqft |
Source: Pulte Report a problem | ||
Public tax history
| Year | Property taxes | Tax assessment |
|---|---|---|
| 2025 | $895 +25.4% | $50,000 +25% |
| 2024 | $714 | $40,000 |
Find assessor info on the county website
Monthly payment
Est. payment
Payment breakdown
Explore the cost of this home by adjusting the details. Changes won't be saved.Climate risks
Neighborhood: 34771
Nearby schools
GreatSchools rating
- 5/10Hickory Tree Elementary SchoolGrades: PK-5Distance: 1.3 mi
- 6/10Middle School AAGrades: 6-8Distance: 6.4 mi
- 5/10Harmony High SchoolGrades: 9-12Distance: 6.3 mi
Schools provided by the listing agent
- Elementary: Hickory Tree Elem
- Middle: Harmony Middle
- High: Harmony High
Source: Stellar MLS. This data may not be complete. We recommend contacting the local school district to confirm school assignments for this home.
- $50,000-- bd-- ba-- sqft5087 Starling Bird Ln, Saint Cloud, FL 34771Off Market
- from $363,990-- sqft5099 Starling Bird Ln, Saint Cloud, FL 34771New Construction
- $50,000-- bd-- ba-- sqft5081 Starling Bird Ln, Saint Cloud, FL 34771Off Market
- $401,3904 bd3 ba2.3k sqft5081 Holm Oak Dr, Saint Cloud, FL 34771Pending

- $50,000-- bd-- ba-- sqft5075 Starling Bird Ln, Saint Cloud, FL 34771Off Market
- $413,400-- bd-- ba-- sqft5092 Starling Bird Ln, Saint Cloud, FL 34771Sold
- $50,000-- bd-- ba-- sqft5098 Starling Bird Ln, Saint Cloud, FL 34771Off Market
- $643,600-- bd-- ba-- sqft2064 Mossy Vine Ave, Saint Cloud, FL 34771Sold
A local agent can set up tours, give advice and negotiate with sellers.
Similar homes
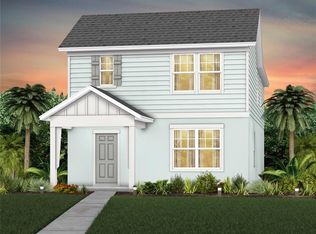
- $399,3903 bd3 ba1.9k sqft5074 STARLING BIRD LANE, ST CLOUD, FL 34771New Construction
 Stellar MLS
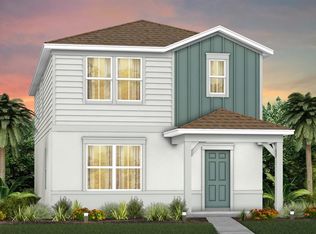
 - $395,9903 bd3 ba1.9k sqft5013 FURROWED WAY, ST CLOUD, FL 34771New Construction
 Stellar MLS
 - $474,5604 bd2 ba1.8k sqft2222 BRANCHED OAK ROAD, ST CLOUD, FL 34771New Construction
 Stellar MLS
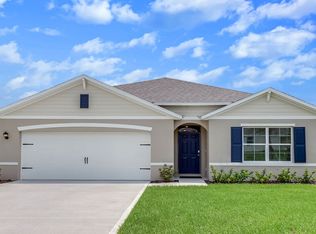
 - from $423,9904 bd2 ba1.8k sqftCALI Plan, Preston Cove, Saint Cloud, FL 34771New Construction
 DR Horton
 - from $394,9903 bd3 ba1.9k sqftClementine Plan, Trinity Place, Saint Cloud, FL 34771New ConstructionDRB Homes
- from $407,9904 bd2 ba1.8k sqftCALI Plan, Harmony West, Saint Cloud, FL 34773New ConstructionDR Horton
- $359,9003 bd2 ba1.5k sqft5338 SPOONFLOWER COURT, ST CLOUD, FL 34771For SaleMLS ID #O6426146, Peter Luu, REAL BROKER, LLC. Stellar MLS
- $399,9904 bd2 ba2k sqft3100 CRISPIN CIRCLE, HARMONY, FL 34773For SaleMLS ID #O6385744, Mayra Pinero, PA, KELLER WILLIAMS ADVANTAGE III. Stellar MLS
- $395,9904 bd2 ba1.8k sqft3115 HOUSE FINCH ROAD, ST CLOUD, FL 34773New ConstructionStellar MLS
- $384,9994 bd4 ba2k sqft5224 LUISA COURT, ST CLOUD, FL 34771New ConstructionStellar MLS
- $439,0004 bd2 ba1.9k sqft6658 SYREETA LANE, ST CLOUD, FL 34773For SaleMLS ID #S5150845, Kimberly Gamble, CORCORAN CONNECT LLC. Stellar MLS
- $388,9994 bd4 ba2k sqft5200 LUISA COURT, ST CLOUD, FL 34771New ConstructionStellar MLS
- $424,9905 bd3 ba2k sqft3103 HOUSE FINCH ROAD, ST CLOUD, FL 34773New ConstructionStellar MLS
- $585,0004 bd3 ba2.2k sqft5352 COSTA DEL SOL DRIVE, ST CLOUD, FL 34771For SaleMLS ID #O6417756, Prescilla Vazquez Cosme, COMPASS FLORIDA LLC. Stellar MLS
- $414,9905 bd3 ba2k sqft2856 ELIO HAMMOCK DRIVE, ST CLOUD, FL 34773New ConstructionStellar MLS
- $439,9904 bd3 ba2k sqft3198 GREY MOSS DRIVE, ST CLOUD, FL 34773New ConstructionStellar MLS
- $414,9905 bd3 ba2k sqft2928 ELIO HAMMOCK DRIVE, ST CLOUD, FL 34773New ConstructionStellar MLS
- $424,9905 bd3 ba2k sqft2895 COMMON CRANE COURT, ST CLOUD, FL 34773New ConstructionStellar MLS
- $425,9905 bd3 ba2.4k sqft3068 HOUSE FINCH ROAD, ST CLOUD, FL 34773New ConstructionMLS ID #O6415754, Stephen Cline, DR HORTON REALTY OF CENTRAL FLORIDA LLC. Stellar MLS
- $375,9903 bd3 ba1.6k sqft1824 SHADOW BOX BEND, ST CLOUD, FL 34771New ConstructionMLS ID #O6413329, Jason Walzer, SM FLORIDA BROKERAGE LLC. Stellar MLS
