What's Special: Larger Backyard, Close to Park, Oversized Closet in Primary, Loft. New Construction - April Completion! Built by America's Most Trusted Homebuilder. Welcome to the Piper at 5096 Rain Shadow Way in Orion at Solaire! This home is a thoughtfully designed two-story floor plan offering 2,137 sq. ft., four bedrooms, three baths, and a versatile loft space. Step into an elegant foyer that flows past a private bedroom and full bath, leading into the heart of the home. Here, a bright and open layout connects the chef-inspired kitchen, casual dining area, and spacious great roomperfect for creating unforgettable moments with family and friends. Upstairs, an airy loft provides endless possibilities, from a stylish home office to a cozy retreat. The luxurious primary suite is a private haven featuring dual vanities and a well-appointed walk-in closet. Two additional bedrooms, a full bath, and a convenient laundry room complete this level. A two-car garage adds functionality to this beautifully crafted design. Beyond your home, enjoy top-rated schools, nearby parks, and easy access to shopping and dining. MLS#225146867
Closed
$619,000
5096 Rain Shadow Way, Roseville, CA 95747
4beds
2,137sqft
Single Family Residence
Built in ----
3,641 Square Feet Lot
$620,400 Zestimate®
$290/sqft
$3,146 Estimated rent
Home value
$620,400
$577,000 - $670,000
$3,146/mo
Zestimate® history
Owner options
List your home for rent
$3,146/mo
Rent Zestimate®
Find your next renter with Zillow Rental Manager. Plus, with online applications, you can quickly screen prospective tenants – for free.
$3,146/mo
Rent Zestimate®
Refinance and save
$4,018/mo
Est. payment
Refinancing to a lower rate could help reduce your monthly payments and save thousands over the life of the loan.
$4,018/mo
Est. payment
Explore your selling options
Work with a Zillow partner agent
Leverage their expertise and Zillow's premium Showcase listings to get your home seen by more buyers.
Get startedList with your own agent
Get your home in front of millions of buyers by listing it on Zillow.
Learn how to do itSell it yourself
Take full control of how buyers see your home on Zillow by listing For Sale by Owner (FSBO).
List your homeWhat's special
Zillow last checked:
Listing updated:
Listed by:
Suzanna Martinez DRE #01910366 916-355-8900,
Taylor Morrison Services, Inc
Bought with:
Jon Patrick, DRE #02019295
Keller Williams Realty
Source: MetroList Services of CA,MLS#: 225146867Originating MLS: MetroList Services, Inc.
Facts & features
Interior
Bedrooms & bathrooms
- Bedrooms: 4
- Bathrooms: 3
- Full bathrooms: 3
Primary bathroom
- Features: Shower Stall(s), Tile, Walk-In Closet(s)
Dining room
- Features: Dining/Living Combo
Kitchen
- Features: Pantry Closet, Granite Counters, Kitchen Island
Heating
- Central
Cooling
- Central Air
Appliances
- Included: Microwave, Electric Cooktop, Electric Water Heater, Free-Standing Electric Range
- Laundry: Electric Dryer Hookup, Hookups Only
Features
- Flooring: Carpet, Laminate, Tile
- Has fireplace: No
Interior area
- Total interior livable area: 2,137 sqft
Property
Parking
- Total spaces: 2
- Parking features: Attached, Side By Side, Garage Faces Front
- Attached garage spaces: 2
Lot
- Size: 3,641 Square Feet
- Features: Landscape Front, Low Maintenance
Details
- Zoning description: Residential
- Special conditions: Standard
Construction
Type & style
- Home type: SingleFamily
- Architectural style: Spanish
- Property subtype: Single Family Residence
Materials
- Concrete, Stucco, Frame, Wood
- Foundation: Concrete, Slab
- Roof: Spanish Tile
Condition
- New construction: Yes
Details
- Builder name: Taylor Morrison
Utilities & green energy
- Sewer: Public Sewer
- Water: Public
- Utilities for property: Public, Electric
Community & HOA
HOA
- Has HOA: Yes
- Amenities included: Other
- Services included: Common Areas
- HOA fee: $137 monthly
Location
- Region: Roseville
Financial & listing details
- Price per square foot: $290/sqft
- Price range: $619K - $619K
- Date on market: 11/24/2025
Price history
| Date | Event | Price |
|---|---|---|
| 4/10/2026 | Sold | $619,000$290/sqft |
Source: MetroList Services of CA #225146867 Report a problem | ||
| 1/17/2026 | Pending sale | $619,000$290/sqft |
Source: MetroList Services of CA #225146867 Report a problem | ||
| 1/8/2026 | Price change | $619,000-2.3%$290/sqft |
Source: MetroList Services of CA #225146867 Report a problem | ||
| 11/24/2025 | Listed for sale | $633,670$297/sqft |
Source: MetroList Services of CA #225146867 Report a problem | ||
Public tax history
Tax history is unavailable.
Neighborhood: 95747
Nearby homes
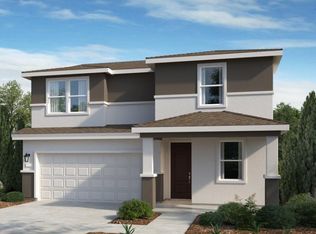
- $627,0004 bd3 ba2.2k sqft5080 Rain Shadow Way, Roseville, CA 95747New Construction
- $589,0004 bd3 ba1.9k sqft5072 Rain Shadow Way, Roseville, CA 95747New Construction

- $609,0004 bd3 ba2.2k sqft5089 Rain Shadow Way, Roseville, CA 95747Pending
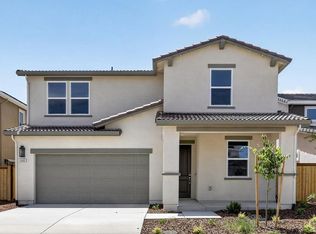
- $597,0004 bd3 ba2.1k sqft5081 Rain Shadow Way, Roseville, CA 95747Pending
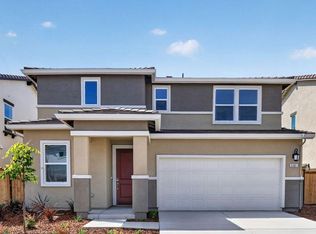
- $624,4304 bd3 ba2.2k sqft5064 Rain Shadow Way, Roseville, CA 95747Pending
- $601,7554 bd3 ba1.9k sqft5097 Rain Shadow Way, Roseville, CA 95747New Construction
- from $584,9994 bd3 ba2.1k sqftPiper Plan 7 Plan, Orion at Solaire, Roseville, CA 95747New Construction
- from $599,9994 bd3 ba2.2k sqftVale Plan 8 Plan, Orion at Solaire, Roseville, CA 95747New Construction
- from $569,9993 bd3 ba1.9k sqftMae Plan 6 Plan, Orion at Solaire, Roseville, CA 95747New Construction
Nearby schools
GreatSchools rating
- 8/10Westbrook ElementaryGrades: K-5Distance: 0.4 mi
- 9/10Barbara Chilton Middle SchoolGrades: 6-8Distance: 0.8 mi
- 7/10West Park HighGrades: 9-12Distance: 1 mi
Get a cash offer in 3 minutes
Find out how much your home could sell for in as little as 3 minutes with a no-obligation cash offer.
Estimated market value
$620,400
Get a cash offer in 3 minutes
Find out how much your home could sell for in as little as 3 minutes with a no-obligation cash offer.
Estimated market value
$620,400
- California
- Placer County
- Roseville
- 95747
- 5096 Rain Shadow Way
Nearby cities
Nearby neighborhoods
Nearby zip codes
Other Roseville Topics
