Beautifully updated home tucked away on a quiet cul-de-sac in the heart of Murray! The large, open kitchen features updated cabinetry, beautiful quartz countertops, a convection oven, and gorgeous real hickory hardwood floors, creating an inviting space to explore your culinary creativity. Whether preparing your favorite recipes, trying something new, or hosting family and friends, this kitchen offers the space and functionality to bring your creations to life. The primary bedroom features a walk-in closet with organizers, while the primary bathroom offers a stunning 72-inch cast iron clawfoot tub and granite countertops. The basement features durable commercial-grade luxury vinyl plank flooring, and additional interior improvements include updated doors, casing, and headers. Major upgrades include updated windows throughout the home, new HardiePlank siding, and a high-efficiency, variable-speed Daikin furnace and A/C system installed in 2023. Step outside to enjoy the private backyard with a spacious deck, six raised garden boxes with drip irrigation, and a new sprinkler system featuring high-efficiency sprinkler heads. An oversized two-car garage, RV parking, and an included storage shed provide plenty of room for vehicles, hobbies, and storage. Conveniently located near the Jordan River Parkway, UTA TRAX and FrontRunner, Intermountain Medical Center, shopping, and dining. With extensive improvements already completed, this home is ready for its next owner to move in and enjoy. Schedule your private showing today!
For sale
$649,900
5096 S Wintergreen Cir, Murray, UT 84123
4beds
2,636sqft
Single Family Residence
Built in 1976
9,147 Square Feet Lot
$639,000 Zestimate®
$247/sqft
$-- HOA
What's special
Rv parkingOversized two-car garageNew hardieplank sidingInviting spaceLarge open kitchenIncluded storage shedUpdated cabinetry
- 16 hours
- 65
- 12
Zillow last checked:
Listing updated:
Listed by:
Jenny Pace 801-698-5066,
Greystone Real Estate
Source: UtahRealEstate.com,MLS#: 2197359
Facts & features
Interior
Bedrooms & bathrooms
- Bedrooms: 4
- Bathrooms: 3
- Full bathrooms: 3
- Main level bedrooms: 3
Rooms
- Room types: Master Bathroom, Den/Office, Updated Kitchen
Heating
- Forced Air, Central
Cooling
- Central Air
Appliances
- Included: Disposal, Oven, Countertop Range, Gas Range
- Laundry: Electric Dryer Hookup, Gas Dryer Hookup
Features
- Flooring: Hardwood, Tile
- Doors: Storm Door(s)
- Windows: Blinds, Drapes, Double Pane Windows
- Basement: Daylight,Partial
- Number of fireplaces: 1
Interior area
- Total structure area: 2,636
- Total interior livable area: 2,636 sqft
- Finished area above ground: 1,766
- Finished area below ground: 870
Property
Parking
- Total spaces: 2
- Parking features: RV Access/Parking
- Attached garage spaces: 2
Features
- Levels: Two
- Stories: 2
- Patio & porch: Covered Deck
- Exterior features: Entry (Foyer)
- Fencing: Full
- Has view: Yes
- View description: Mountain(s)
Lot
- Size: 9,147 Square Feet
- Features: Corner Lot, Cul-De-Sac, Curb & Gutter, Secluded, Sprinkler: Auto-Full, Gentle Sloping
- Topography: Terrain,Terrain Grad Slope
- Residential vegetation: Landscaping: Full, Mature Trees, Vegetable Garden
Details
- Parcel number: 2112156005
- Zoning description: Single-Family
Construction
Type & style
- Home type: SingleFamily
- Property subtype: Single Family Residence
Materials
- Aluminum Siding, Asphalt, Brick
- Roof: Asphalt
Condition
- Blt./Standing
- New construction: No
- Year built: 1976
Details
- Warranty included: Yes
Utilities & green energy
- Sewer: Public Sewer, Sewer: Public
- Water: Culinary
Community & HOA
Community
- Features: Sidewalks
HOA
- Has HOA: No
Location
- Region: Murray
Financial & listing details
- Price per square foot: $247/sqft
- Tax assessed value: $565,700
- Annual tax amount: $2,500
- Date on market: 11/19/2026
- Listing terms: Cash,Conventional,FHA,VA Loan
- Exclusions: Refrigerator
- Acres allowed for irrigation: 0
- Road surface type: Paved
Estimated market value
$639,000
$607,000 - $671,000
$2,343/mo
Price history
| Date | Event | Price |
|---|---|---|
| 11/19/2026 | Listed for sale | $649,900$247/sqft |
Source:  UtahRealEstate.com #2197359 Report a problem | ||
Public tax history
| Year | Property taxes | Tax assessment |
|---|---|---|
| 2025 | $2,500 +9.8% | $311,135 +12% |
| 2024 | $2,277 -5.5% | $277,695 -1.4% |
| 2023 | $2,410 -6.5% | $281,545 -1.6% |
| 2022 | $2,577 +14.7% | $286,220 +30.1% |
| 2021 | $2,246 +3.3% | $220,000 +9.2% |
| 2020 | $2,173 +5.9% | $201,465 +9.6% |
| 2019 | $2,053 +6.2% | $183,865 +3.2% |
| 2018 | $1,933 +19.1% | $178,145 -35.3% |
| 2017 | $1,623 -6.9% | $275,300 +14.8% |
| 2016 | $1,744 +17.7% | $239,800 +0.6% |
| 2015 | $1,482 -8.7% | $238,400 +4.4% |
| 2014 | $1,623 | $228,300 +5.9% |
| 2013 | -- | $215,600 +1.6% |
| 2012 | -- | $212,300 -8.9% |
| 2011 | -- | $233,100 -5.4% |
| 2010 | -- | $246,300 -3.1% |
| 2009 | -- | $254,200 -10.1% |
| 2008 | $1,369 | $282,700 -7.3% |
| 2007 | -- | $304,800 +27.2% |
| 2006 | -- | $239,600 +9.3% |
| 2005 | -- | $219,200 +13.5% |
| 2002 | -- | $193,100 +4% |
| 2001 | -- | $185,600 +25% |
| 2000 | -- | $148,500 |
Find assessor info on the county website
Monthly payment
Est. payment
Payment breakdown
Explore the cost of this home by adjusting the details. Changes won't be saved.Climate risks
Neighborhood: 84123
Nearby schools
Schools provided by the listing agent
- Elementary: Horizon
- Middle: Riverview
- High: Murray
- District: Murray
Source: UtahRealEstate.com. This data may not be complete. We recommend contacting the local school district to confirm school assignments for this home.
Similar homes
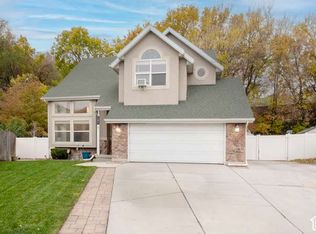
- $615,0005 bd4 ba2.5k sqft1271 W Springshire Ln, Murray, UT 84123For Sale
 MLS ID #2195829, Rod Packer, KW Ascend Keller Williams Realty. UtahRealEstate.com
- $525,0004 bd2 ba3.1k sqft725 W 4060 S, Murray, UT 84123For Sale
 MLS ID #2196912, Emily Brace, KW Utah Realtors Keller Williams (Brickyard). UtahRealEstate.com
- $629,9004 bd4 ba2k sqft5620 S Goodway Dr W, Salt Lake City, UT 84123For Sale
 MLS ID #2194958, Dane Kania, Connect Fast Realty, LLC. UtahRealEstate.com
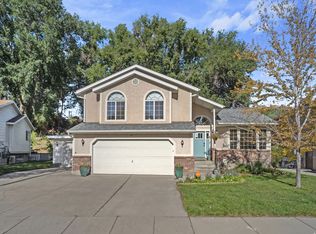
- $649,9004 bd4 ba2.8k sqft5554 S Edgeberry Dr, Murray, UT 84123For Sale
 MLS ID #2184116, Kenneth Maddy, Equity Real Estate (Advantage). UtahRealEstate.com
- $634,0004 bd4 ba2.8k sqft5668 S 1090 W, Murray, UT 84123For SaleMLS ID #2183363, Shauna Quick, EXIT Realty Success. UtahRealEstate.com
- $675,0004 bd4 ba2.3k sqft5438 S Brandonwood Dr, Murray, UT 84123For SaleMLS ID #2186089, Corina F Munoz, Signature Group Real Estate. UtahRealEstate.com
- $635,0006 bd2 ba2.3k sqft995 W River Point Cir, Murray, UT 84123For SaleMLS ID #2188477, Victor Rothaar, Ultimate Homes of Utah LLC. UtahRealEstate.com
- $624,9005 bd3 ba2.4k sqft910 W Brandermill Cv, Murray, UT 84123For SaleMLS ID #2146671, Khitam Saffah, Equity Real Estate (Solid). UtahRealEstate.com
- $699,0005 bd3 ba2.7k sqft6190 S Eagle Nest Dr, Murray, UT 84123For SaleMLS ID #2194646, Linda Burtch, KW Utah Realtors Keller Williams (Brickyard). UtahRealEstate.com
- $719,0004 bd3 ba2.5k sqft4857 S Taylors Park Dr, Salt Lake City, UT 84123For SaleMLS ID #2188730, Candace Chatham, Real Broker, LLC. UtahRealEstate.com
- $600,0005 bd3 ba2.5k sqft942 W Riverbend Dr, Murray, UT 84123For SaleMLS ID #2190965, Michelle Todd, Realtypath LLC (South Valley). UtahRealEstate.com
- $585,0004 bd3 ba3k sqft1374 W Marinwood Ave, Taylorsville, UT 84123For SaleMLS ID #2187115, Tyler Teasdale, Team Teasdale Realty (North). UtahRealEstate.com
- $530,0004 bd2 ba1.7k sqft940 W Potomac Dr, Murray, UT 84123For SaleMLS ID #2195837, Rachel Kitterer, Chapman-Richards & Associates, Inc.. UtahRealEstate.com
- $499,9954 bd3 ba3k sqft556 W Greenleaf Dr, Murray, UT 84123For SaleMLS ID #2180099, Nicholas Manville, Century 21 Everest. UtahRealEstate.com
- $565,0004 bd3 ba1.9k sqft5928 S Chesapeake Cir W, Salt Lake City, UT 84123For SaleMLS ID #2187016, Rachel Wray Eliason, KW Utah Realtors Keller Williams. UtahRealEstate.com
- $570,0005 bd3 ba2.1k sqft548 W 5900 S, Murray, UT 84123For SaleMLS ID #2159944, Kevin C Warren, Real Broker, LLC. UtahRealEstate.com
- $599,0004 bd4 ba2.2k sqft5882 S 150 W, Murray, UT 84107For SaleMLS ID #2187666, Jeana G Rose, KW South Valley Keller Williams. UtahRealEstate.com
- $579,0005 bd5 ba3k sqft1390 W Marinwood Ave S, Salt Lake City, UT 84123For SaleMLS ID #2186202, Mallory Claire Hightower, Attention to Detail Realty LLC. UtahRealEstate.com
- $530,0004 bd2 ba1.6k sqft812 W River Glen Dr, Murray, UT 84123For SaleMLS ID #2192064, Cynthia Marshall, Equity Real Estate (Prosper Group). UtahRealEstate.com
- $795,0006 bd3 ba3.2k sqft1162 W Turnberry Way, Taylorsville, UT 84123For SaleMLS ID #2195292, Scott Pexton, Chapman-Richards & Associates, Inc.. UtahRealEstate.com
