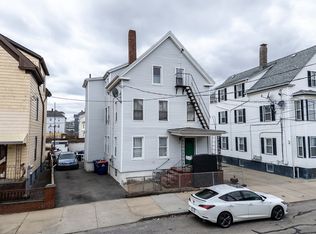
Your new investment property awaits you. Whether you’re an investor or owner-occupied, this home checks all the boxes. The first floor offers a 1bdrm studio apartment with 10ft ceilings, a kitchen/dining room combo, a tiled bathroom, and a large bedroom. A 2bdrm townhouse-style unit featuring an updated kitchen w/stainless steel appliances, a large tiled bathroom, a spacious living room, 2bdrms, and a bonus room that may be used as an office or an add’l family room. You will also find a 2bdrm unit in the rear with a large kitchen, living room, and a bonus room. On the upper level, you’ll find a townhouse-style unit w/an updated kitchen and bathroom, a dining room/large living room, 4 spacious bedrooms, a large walk-in closet, and bonus room. Other features include a coin-operated laundry room, hardwood floors, gas heating, and central air in 2 units. Newer heating systems/water heaters, a 5yr old roof, vinyl siding, fenced-in yard, driveway, and low-maintenance exterior.
For sale
$840,000
51 Bonney St, New Bedford, MA 02740
9beds
3,902sqft
:
Get pre-qualified$5,431/mo
4 Family
Built in 1897
-- sqft lot
$823,800 Zestimate®
$215/sqft
$-- HOA
What's special
Gas heatingVinyl sidingHardwood floorsLarge walk-in closetLarge kitchenFenced-in yardLow-maintenance exterior
- 13 days |
- 239 |
- 10 |
Zillow last checked:
Listing updated:
Listed by:
Jackie Leite 508-513-7534,
110 Realty Group 508-944-6553,
Suehay Almonte 508-818-3964
Source: MLS PIN,MLS#: 73549769
Facts & features
Interior
Bedrooms & bathrooms
- Bedrooms: 9
- Bathrooms: 4
- Full bathrooms: 4
Heating
- Natural Gas
Appliances
- Included: Range, Refrigerator, Microwave
Features
- Laundry Room, Ceiling Fan(s), Remodeled, Pantry, Stone/Granite/Solid Counters, Kitchen, Living RM/Dining RM Combo, Living Room, Family Room, Dining Room
- Flooring: Tile, Carpet, Hardwood
- Basement: Full
- Number of fireplaces: 4
Interior area
- Total structure area: 3,902
- Total interior livable area: 3,902 sqft
- Finished area above ground: 3,902
Property
Parking
- Total spaces: 1
- Parking features: Off Street, Paved
- Uncovered spaces: 1
Features
- Exterior features: Rain Gutters
- Fencing: Fenced/Enclosed
Lot
- Size: 4,966 Square Feet
- Features: Level
Details
- Parcel number: M:0036 L:0287,2888274
- Zoning: RB
Construction
Type & style
- Home type: MultiFamily
- Property subtype: 4 Family
Materials
- Frame
- Foundation: Stone
- Roof: Shingle
Condition
- Year built: 1897
Utilities & green energy
- Sewer: Public Sewer
- Water: Public
Community & HOA
Community
- Features: Public Transportation, Shopping, Medical Facility, Highway Access, Public School
Location
- Region: New Bedford
Financial & listing details
- Price per square foot: $215/sqft
- Tax assessed value: $554,700
- Annual tax amount: $6,274
- Date on market: 7/14/2026
- Listing terms: Contract
- Total actual rent: 0
Estimated market value
$823,800
$783,000 - $865,000
$2,470/mo
Price history
| Date | Event | Price |
|---|---|---|
| 7/15/2026 | Listed for sale | $840,000+0%$215/sqft |
Source: MLS PIN #73549769 Report a problem | ||
| 7/9/2026 | Listing removed | $839,700$215/sqft |
Source: MLS PIN #73512321 Report a problem | ||
| 6/30/2026 | Listed for sale | $839,700$215/sqft |
Source: MLS PIN #73512321 Report a problem | ||
| 6/25/2026 | Pending sale | $839,700$215/sqft |
Source: MLS PIN #73512321 Report a problem | ||
| 5/4/2026 | Listed for sale | $839,700+85.8%$215/sqft |
Source: MLS PIN #73512321 Report a problem | ||
| 6/4/2021 | Sold | $452,000+88.3%$116/sqft |
Source: Agent Provided Report a problem | ||
| 5/8/2017 | Sold | $240,000-6.2%$62/sqft |
Source: Agent Provided Report a problem | ||
| 12/12/2016 | Price change | $255,900+6.7%$66/sqft |
Source: Pelletier Realty, Inc. #71954523 Report a problem | ||
| 2/1/2016 | Listed for sale | $239,900+29.7%$61/sqft |
Source: Pelletier Realty, Inc. #71954523 Report a problem | ||
| 5/29/2008 | Listing removed | $184,900$47/sqft |
Source: MLS Property Information Network #70728863 Report a problem | ||
| 5/28/2008 | Price change | $184,900-7.5%$47/sqft |
Source: MLS Property Information Network #70728863 Report a problem | ||
| 3/22/2008 | Listed for sale | $199,800$51/sqft |
Source: MLS Property Information Network Report a problem | ||
Public tax history
Tax history is unavailable.
Monthly payment
Est. payment
Payment breakdown
Explore the cost of this home by adjusting the details. Changes won't be saved.Climate risks
Neighborhood: 02740
Nearby schools
GreatSchools rating
- 7/10James B Congdon Elementary SchoolGrades: K-5Distance: 0.3 mi
- 3/10Roosevelt Middle SchoolGrades: 6-8Distance: 1.4 mi
- 1/10New Bedford High SchoolGrades: 9-12Distance: 1.6 mi
Schools provided by the listing agent
- Elementary: James B Congdon Elementary
- Middle: Roosevelt Middle School
- High: New Bedford High School
Source: MLS PIN. This data may not be complete. We recommend contacting the local school district to confirm school assignments for this home.
- $489,0003 bd2 ba1.6k sqft45 Bonney St, New Bedford, MA 02740Off Market
- $547,8005 bd3 ba2.5k sqft55 Bonney St, New Bedford, MA 02740Off Market

- $479,9995 bd2 ba1.8k sqft195 Grinnell St, New Bedford, MA 02740Pending

- $456,5004 bd3 ba1.6k sqft292 Orchard St, New Bedford, MA 02740Off Market

- $417,8004 bd1 ba1.7k sqft41 Bonney St, New Bedford, MA 02740Off Market
- $403,7003 bd2 ba1.4k sqft290 Orchard St, New Bedford, MA 02740Off Market
- $711,1007 bd3 ba3.1k sqft181 Grinnell St, New Bedford, MA 02740Off Market
- $--3 bd1 ba1.3k sqft181 Grinnell St #2, New Bedford, MA 02740Off Market
A local agent can set up tours, give advice and negotiate with sellers.
A local lender can help you make sure your offer is ready when you are.
Similar homes
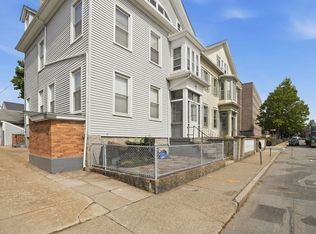
- $689,9008 bd4 ba2.7k sqft191 Bonney St, New Bedford, MA 02740For Sale
 MLS ID #73490351, Adam Walorz, Redlon Realty LLC. MLS PIN
 - $675,0009 bd3 ba3.3k sqft180 Austin St, New Bedford, MA 02740For Sale
 MLS ID #73550205, Janice Hathaway, Venture. MLS PIN
 - $699,0007 bd5 ba3.5k sqft483 County St, New Bedford, MA 02740For Sale
 MLS ID #73523871, Linda Perry, Lamacchia Realty, Inc. MLS PIN
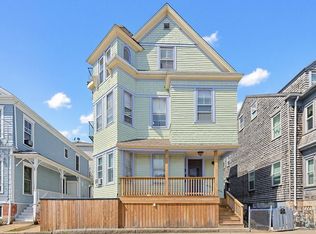
 - $690,0006 bd6 ba2.5k sqft393 Pleasant St, New Bedford, MA 02740For Sale
 MLS ID #73550057, Spencer Smith, Horvath & Tremblay. MLS PIN
 - $650,0009 bd3 ba3.1k sqft5 Tallman Ln, New Bedford, MA 02740For SaleMLS ID #73505828, Bessy Rivas, RE/MAX Vantage. MLS PIN
- $599,0008 bd3 ba3k sqft143 Division St, New Bedford, MA 02744For SaleMLS ID #73553051, Shanika Hodge, Real Broker MA, LLC. MLS PIN
- $725,0006 bd7 ba3.7k sqft129-131 State St, New Bedford, MA 02740For SaleMLS ID #73541673, Daniel Mansour Barbour, Keller Williams Elite. MLS PIN
- $730,0006 bd5 ba3.7k sqft25 7th St, New Bedford, MA 02740For SaleMLS ID #73472547, Manuel Louro, Berkshire Hathaway HomeServices Robert Paul Properties. MLS PIN
- $625,0007 bd3 ba3.3k sqft324 Cottage St, New Bedford, MA 02740For SaleMLS ID #73539393, The Vision Group, Keller Williams South Watuppa. MLS PIN
- $675,0009 bd3 ba3.3k sqft55 Salisbury St, New Bedford, MA 02744For SaleMLS ID #73522043, Kristy Washburn, Keller Williams South Watuppa. MLS PIN
- $899,00010 bd5 ba4.1k sqft539-541 N Front St, New Bedford, MA 02745For SaleMLS ID #73522270, Niko Stafford, Block Realty. MLS PIN
- $739,9009 bd5 ba4.5k sqft51 County St, New Bedford, MA 02744For SaleMLS ID #73443154, Kyle Seyboth, Century 21 Limitless. MLS PIN
- $699,9008 bd4 ba3.8k sqft50-52 Princeton St, New Bedford, MA 02745For SaleMLS ID #73542975, Donald Sylvia, RE/MAX Vantage. MLS PIN
- $849,90012 bd5 ba4.8k sqft104-106 Belleville Rd, New Bedford, MA 02745For SaleMLS ID #73502534, Team ROSO, RE/MAX Vantage. MLS PIN
- $710,0009 bd3 ba3.3k sqft10 Viall St, New Bedford, MA 02744For SaleMLS ID #73505970, Dilma Moreno Soares, Centurion Realty Group, LLC. MLS PIN
- $589,0006 bd4 ba3.5k sqft337 Union St, New Bedford, MA 02740For SaleMLS ID #73530827, Monette Valliere, Keller Williams Elite. MLS PIN
- $908,9009 bd4 ba3.3k sqft169 Grant St, Fall River, MA 02721For SaleMLS ID #73555173, Luke Walen, Keller Williams South Watuppa. MLS PIN
- $799,9008 bd3 ba2.8k sqft16 Washburn St, New Bedford, MA 02740For SaleMLS ID #73490354, Adam Walorz, Redlon Realty LLC. MLS PIN
- $459,0006 bd3 ba2k sqft155 Purchase St, New Bedford, MA 02740For Sale
 MLS ID #1415894, Michael Alves, REMAX Revolution. StateWide MLS RI
 - $729,90012 bd6 ba4.8k sqft52 Ashley St, New Bedford, MA 02744For SaleMLS ID #73523734, Bradford Thelin, RE/MAX Vantage. MLS PIN
