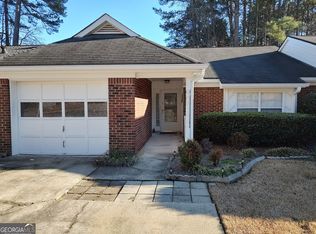
Welcome to the jewel home within Dover Square. Renovated, immaculately maintained, move-in ready at tri-plex end. Spacious living room with dimmable lighting and gas fireplace. Plantation shutters throughout. Three bedrooms, two renovated baths, sunroom, coffee bar, LVP flooring throughout, draperies, fresh paint, new dimmable LED lighting, 2-zone HVAC, new windows across back of home. Kitchen features: Stainless steel appliances, granite counter tops, new dishwasher and new induction cook top with pans. Renovated master bath includes heated floors. Sunroom and garage have A/C and heat for 4-season living. Storm doors front and back with newly landscaped back yard. New garage door with 2-remotes and key pad entry. Spacious attic storage with new ladder access. Custom paver walkway and patio. Golf cart driveway and parking. Space saving laundry in garage. Washer/Dryer combo remain with home. Four season berm plantings.
Closed
$425,000
51 Dover Trl, Peachtree City, GA 30269
3beds
1,720sqft
Single Family Residence
Built in 1986
1,306 Square Feet Lot
$434,400 Zestimate®
$247/sqft
$2,650 Estimated rent
Home value
$434,400
$413,000 - $456,000
$2,650/mo
Zestimate® history
Owner options
List your home for rent
$2,650/mo
Rent Zestimate®
Find your next renter with Zillow Rental Manager. Plus, with online applications, you can quickly screen prospective tenants – for free.
$2,650/mo
Rent Zestimate®
Refinance and save
$3,318/mo
Est. payment
Refinancing to a lower rate could help reduce your monthly payments and save thousands over the life of the loan.
$3,318/mo
Est. payment
Explore your selling options
Work with a Zillow partner agent
Leverage their expertise and Zillow's premium Showcase listings to get your home seen by more buyers.
Get startedList with your own agent
Get your home in front of millions of buyers by listing it on Zillow.
Learn how to do itSell it yourself
Take full control of how buyers see your home on Zillow by listing For Sale by Owner (FSBO).
List your homeWhat's special
Gas fireplaceRenovated bathsStorm doorsHeated floorsNew induction cook topImmaculately maintainedNew garage door
Zillow last checked:
Listing updated:
Listed by:
Martha T. Andrews 770-294-8433,
BHHS Georgia Properties
Bought with:
Martha T. Andrews, 210207
BHHS Georgia Properties
Source: GAMLS,MLS#: 10194745
Facts & features
Interior
Bedrooms & bathrooms
- Bedrooms: 3
- Bathrooms: 2
- Full bathrooms: 2
- Main level bathrooms: 2
- Main level bedrooms: 3
Rooms
- Room types: Family Room, Foyer, Laundry, Sun Room
Kitchen
- Features: Breakfast Bar, Pantry, Solid Surface Counters
Heating
- Central, Natural Gas
Cooling
- Ceiling Fan(s), Central Air, Zoned
Appliances
- Included: Cooktop, Dishwasher, Dryer, Gas Water Heater, Ice Maker, Microwave, Refrigerator
- Laundry: In Garage
Features
- Double Vanity, High Ceilings, Master On Main Level, Separate Shower, Tile Bath
- Flooring: Laminate, Tile
- Basement: None
- Number of fireplaces: 1
- Fireplace features: Factory Built
- Common walls with other units/homes: 2+ Common Walls
Interior area
- Total structure area: 1,720
- Total interior livable area: 1,720 sqft
- Finished area above ground: 1,720
- Finished area below ground: 0
Property
Parking
- Total spaces: 3
- Parking features: Attached, Garage, Garage Door Opener, Guest, Parking Pad
- Has attached garage: Yes
- Has uncovered spaces: Yes
Features
- Levels: One
- Stories: 1
- Patio & porch: Patio, Porch, Screened
Lot
- Size: 1,306 Square Feet
- Features: Corner Lot, Level
- Residential vegetation: Partially Wooded
Details
- Parcel number: 073216051
Construction
Type & style
- Home type: SingleFamily
- Architectural style: Brick/Frame,Ranch
- Property subtype: Single Family Residence
- Attached to another structure: Yes
Materials
- Brick, Vinyl Siding
- Foundation: Slab
- Roof: Composition
Condition
- Resale
- New construction: No
- Year built: 1986
Utilities & green energy
- Sewer: Public Sewer
- Water: Public
- Utilities for property: Cable Available, Electricity Available, Natural Gas Available, Sewer Connected, Underground Utilities
Community & HOA
Community
- Features: Street Lights, Near Shopping
- Subdivision: Dover Square
HOA
- Has HOA: Yes
- Services included: Maintenance Grounds, Pest Control
- HOA fee: $700 annually
Location
- Region: Peachtree City
Financial & listing details
- Price per square foot: $247/sqft
- Tax assessed value: $389,277
- Annual tax amount: $3,823
- Date on market: 8/22/2023
- Cumulative days on market: 19 days
- Listing agreement: Exclusive Right To Sell
- Listing terms: Cash,Conventional,FHA,VA Loan
- Electric utility on property: Yes
Price history
| Date | Event | Price |
|---|---|---|
| 9/20/2023 | Sold | $425,000$247/sqft |
Source:  GAMLS #10194745 Report a problem GAMLS #10194745 Report a problem | ||
| 9/13/2023 | Pending sale | $425,000$247/sqft |
Source: GAMLS #10194745 Report a problem | ||
| 8/22/2023 | Listed for sale | $425,000+50.8%$247/sqft |
Source: GAMLS #10194745 Report a problem | ||
| 3/24/2021 | Listing removed | -- |
Source: Owner Report a problem | ||
| 7/29/2019 | Sold | $281,900$164/sqft |
Source: Public Record Report a problem | ||
| 6/29/2019 | Pending sale | $281,900$164/sqft |
Source: Owner Report a problem | ||
| 6/5/2019 | Listed for sale | $281,900+49.2%$164/sqft |
Source: Owner Report a problem | ||
| 6/10/2014 | Sold | $189,000+12.6%$110/sqft |
Source: Public Record Report a problem | ||
| 6/21/2002 | Sold | $167,900$98/sqft |
Source: Public Record Report a problem | ||
Public tax history
| Year | Property taxes | Tax assessment |
|---|---|---|
| 2025 | $4,304 +0.1% | $155,711 +7% |
| 2024 | $4,301 +32410.3% | $145,524 +18.2% |
| 2023 | $13 -93.1% | $123,080 +3.5% |
| 2022 | $192 +572.2% | $118,960 +15% |
| 2021 | $29 -94.9% | $103,400 -4.5% |
| 2020 | $556 -81.4% | $108,280 +13.7% |
| 2019 | $2,986 +7.9% | $95,240 +9.6% |
| 2018 | $2,768 | $86,880 +0.9% |
| 2017 | $2,768 +7.5% | $86,080 +11.3% |
| 2016 | $2,574 | $77,320 +7.7% |
| 2015 | $2,574 +220.9% | $71,760 +11.4% |
| 2014 | $802 | $64,440 +2.6% |
| 2013 | $802 -0.2% | $62,800 -1.8% |
| 2012 | $804 -1.3% | $63,920 -4.3% |
| 2011 | $814 +2.7% | $66,760 -0.8% |
| 2010 | $793 +4.2% | $67,320 -6.6% |
| 2009 | $761 +12.4% | $72,092 |
| 2008 | $677 +6.5% | $72,092 |
| 2007 | $636 | $72,092 +2.8% |
| 2006 | -- | $70,108 +2.2% |
| 2005 | -- | $68,604 +1.1% |
| 2004 | $680 | $67,832 +5.3% |
| 2003 | -- | $64,396 +4.9% |
| 2002 | $3 -99.1% | $61,376 +9.7% |
| 2001 | $284 -7.1% | $55,936 +7.6% |
| 2000 | $305 | $51,976 |
Find assessor info on the county website
Neighborhood: 30269
Nearby homes
- $354,7002 bd2 ba1.6k sqft52 Dover Trl, Peachtree City, GA 30269Off Market
- $367,300-- bd-- ba1.7k sqft50 Dover Trl, Peachtree City, GA 30269Off Market
- $369,300-- bd-- ba1.5k sqft53 Dover Trl, Peachtree City, GA 30269Off Market
- $351,6002 bd2 ba1.6k sqft49 Dover Trl, Peachtree City, GA 30269Off Market
- $345,0002 bd2 ba1.4k sqft54 Dover Trl, Peachtree City, GA 30269Sold
- $329,9002 bd2 ba1.4k sqft2 Dover Trl, Peachtree City, GA 30269For Sale
- $339,8002 bd2 ba1.6k sqft3 Dover Trl, Peachtree City, GA 30269Off Market
- $370,0003 bd3 ba1.7k sqft75 Dover Trl, Peachtree City, GA 30269Pending
Nearby schools
GreatSchools rating
- 9/10Peachtree City Elementary SchoolGrades: PK-5Distance: 0.5 mi
- 9/10Booth Middle SchoolGrades: 6-8Distance: 2 mi
- 10/10McIntosh High SchoolGrades: 9-12Distance: 1.5 mi
Schools provided by the listing agent
- Elementary: Peachtree City
- Middle: Booth
- High: Mcintosh
Source: GAMLS. This data may not be complete. We recommend contacting the local school district to confirm school assignments for this home.
Get a cash offer in 3 minutes
Find out how much your home could sell for in as little as 3 minutes with a no-obligation cash offer.
Estimated market value
$434,400
Get a cash offer in 3 minutes
Find out how much your home could sell for in as little as 3 minutes with a no-obligation cash offer.
Estimated market value
$434,400
- Georgia
- Fayette County
- Peachtree City
- 30269
- 51 Dover Trl
Nearby cities
Nearby zip codes
Other Peachtree City Topics
