Welcome to this spacious 3 bedroom, 2.5 bathroom home in Dover Square, featuring a desirable primary suite on the main level and an abundance of living space. Step inside the foyer and you'll find the bright dining room and an updated kitchen equipped with stainless steel appliances, bar seating, a tile backsplash, and plenty of cabinet storage. Just beyond, the expansive living room is anchored by a classic brick fireplace. The main-level primary suite features two closets and a beautifully updated en suite bathroom with dual sinks and a large tile shower. Upstairs, you'll find two oversized guest bedrooms connected by a Jack-and-Jill bathroom, providing comfort and privacy for family or guests. Step outside to enjoy the back patio, offering the perfect spot to relax or entertain outdoors. HOA includes yard maintenance. Southeast Mortgage is our preferred lender. If buyer chooses to work with them, Southeast Mortgage will provide 1% credit up to $5,000. Reach out to the listing agent for more information.
Pending
$370,000
75 Dover Trl, Peachtree City, GA 30269
3beds
1,750sqft
:
Get pre-qualified$2,468/mo
Single Family Residence
Built in 1985
784 Square Feet Lot
$369,400 Zestimate®
$211/sqft
$73/mo HOA
What's special
Classic brick fireplaceUpdated kitchenStainless steel appliancesBar seatingBright dining roomJack-and-jill bathroomTile backsplash
- 29 days |
- 956 |
- 43 |
Likely to sell faster than
Zillow last checked:
Listing updated:
Listed by:
Michelle Humes Group 678-971-3559,
eXp Realty
Source: GAMLS,MLS#: 10799337
Facts & features
Interior
Bedrooms & bathrooms
- Bedrooms: 3
- Bathrooms: 3
- Full bathrooms: 2
- 1/2 bathrooms: 1
- Main level bathrooms: 1
- Main level bedrooms: 1
Rooms
- Room types: Family Room, Foyer, Laundry
Dining room
- Features: Seats 12+
Kitchen
- Features: Breakfast Bar, Solid Surface Counters
Heating
- Central, Natural Gas
Cooling
- Ceiling Fan(s), Central Air, Electric
Appliances
- Included: Dishwasher, Dryer, Gas Water Heater, Microwave, Oven/Range (Combo), Refrigerator, Stainless Steel Appliance(s), Washer
- Laundry: Mud Room
Features
- Double Vanity, Master On Main Level, Separate Shower, Tile Bath
- Flooring: Carpet, Other, Sustainable
- Basement: None
- Number of fireplaces: 1
- Fireplace features: Family Room
- Common walls with other units/homes: 1 Common Wall
Interior area
- Total structure area: 1,750
- Total interior livable area: 1,750 sqft
- Finished area above ground: 1,750
- Finished area below ground: 0
Property
Parking
- Total spaces: 1
- Parking features: Attached, Garage, Garage Door Opener
- Has attached garage: Yes
Features
- Levels: Two
- Stories: 2
- Patio & porch: Patio, Porch
Lot
- Size: 784 Square Feet
- Features: Level
- Residential vegetation: Grassed
Details
- Parcel number: 073216075
Construction
Type & style
- Home type: SingleFamily
- Architectural style: Brick Front,Traditional
- Property subtype: Single Family Residence
- Attached to another structure: Yes
Materials
- Brick, Other
- Foundation: Slab
- Roof: Composition
Condition
- Resale
- New construction: No
- Year built: 1985
Utilities & green energy
- Sewer: Public Sewer
- Water: Public
- Utilities for property: Cable Available, Electricity Available, Natural Gas Available, Sewer Connected, Water Available
Community & HOA
Community
- Features: Sidewalks
- Subdivision: Dover Square
HOA
- Has HOA: Yes
- Services included: Maintenance Grounds
- HOA fee: $880 annually
Location
- Region: Peachtree City
Financial & listing details
- Price per square foot: $211/sqft
- Tax assessed value: $370,081
- Annual tax amount: $4,354
- Date on market: 7/6/2026
- Cumulative days on market: 29 days
- Listing agreement: Exclusive Right To Sell
- Listing terms: Cash,Conventional,FHA,VA Loan
- Electric utility on property: Yes
Estimated market value
$369,400
$351,000 - $388,000
$2,609/mo
Price history
| Date | Event | Price |
|---|---|---|
| 7/10/2026 | Pending sale | $370,000$211/sqft |
Source:  GAMLS #10799337 Report a problem GAMLS #10799337 Report a problem | ||
| 7/6/2026 | Listed for sale | $370,000+60.9%$211/sqft |
Source: GAMLS #10799337 Report a problem | ||
| 1/23/2018 | Sold | $230,000-4.1%$131/sqft |
Source: Public Record Report a problem | ||
| 12/9/2017 | Pending sale | $239,900$137/sqft |
Source: Atlanta - Sandy Springs #5923909 Report a problem | ||
| 12/1/2017 | Price change | $239,900-2%$137/sqft |
Source: Atlanta - Sandy Springs #5923909 Report a problem | ||
| 11/2/2017 | Price change | $244,900-2%$140/sqft |
Source: Atlanta - Sandy Springs #5923909 Report a problem | ||
| 10/23/2017 | Listed for sale | $249,900$143/sqft |
Source: Keller Williams Rlty First Atl #8276399 Report a problem | ||
Public tax history
| Year | Property taxes | Tax assessment |
|---|---|---|
| 2025 | $1,793 -2.7% | $148,032 +7% |
| 2024 | $1,842 +37.3% | $138,348 +17.9% |
| 2023 | $1,342 -26% | $117,320 +4.4% |
| 2022 | $1,813 +2.6% | $112,360 +13.7% |
| 2021 | $1,767 -16.1% | $98,800 -3.1% |
| 2020 | $2,107 +11.4% | $101,960 +12.4% |
| 2019 | $1,891 +114.9% | $90,720 +10.6% |
| 2018 | $880 | $82,000 -0.6% |
| 2017 | $880 +4.1% | $82,480 +11.2% |
| 2016 | $845 | $74,200 +7.6% |
| 2015 | $845 +14.9% | $68,960 +11.4% |
| 2014 | $735 | $61,880 +2.5% |
| 2013 | $735 -0.4% | $60,400 -1.8% |
| 2012 | $738 -1.7% | $61,480 -4.3% |
| 2011 | $750 -1.6% | $64,240 -0.9% |
| 2010 | $762 +15.8% | $64,800 -2.7% |
| 2009 | $659 +11.3% | $66,616 |
| 2008 | $592 +2.7% | $66,616 |
| 2007 | $576 | $66,616 +2.1% |
| 2006 | -- | $65,240 +1.9% |
| 2005 | -- | $64,048 +2.7% |
| 2004 | $1,840 | $62,380 +2.7% |
| 2003 | -- | $60,760 +3.9% |
| 2002 | $1,666 +5.4% | $58,504 +9.7% |
| 2001 | $1,580 +1.1% | $53,328 +10.7% |
| 2000 | $1,563 | $48,184 |
Find assessor info on the county website
Monthly payment
Est. payment
Payment breakdown
Explore the cost of this home by adjusting the details. Changes won't be saved.Climate risks
Neighborhood: 30269
Nearby schools
GreatSchools rating
- 9/10Peachtree City Elementary SchoolGrades: PK-5Distance: 0.6 mi
- 9/10Booth Middle SchoolGrades: 6-8Distance: 2 mi
- 10/10McIntosh High SchoolGrades: 9-12Distance: 1.5 mi
Schools provided by the listing agent
- Elementary: Peachtree City
- Middle: Booth
- High: Mcintosh
Source: GAMLS. This data may not be complete. We recommend contacting the local school district to confirm school assignments for this home.
- $355,400-- bd-- ba1.4k sqft74 Dover Trl, Peachtree City, GA 30269Off Market
- $355,2002 bd2 ba1.6k sqft49 Dover Trl, Peachtree City, GA 30269Off Market
- $383,3002 bd2 ba1.6k sqft73 Dover Trl, Peachtree City, GA 30269Off Market
- $368,600-- bd-- ba1.7k sqft50 Dover Trl, Peachtree City, GA 30269Off Market
- $351,700-- bd-- ba1.5k sqft48 Dover Trl, Peachtree City, GA 30269Off Market
- $402,200-- bd-- ba1.7k sqft72 Dover Trl, Peachtree City, GA 30269Off Market
- $425,0003 bd2 ba1.7k sqft51 Dover Trl, Peachtree City, GA 30269Sold
- $338,5002 bd2 ba3k sqft70 Dover Trl, Peachtree City, GA 30269Off Market
A local agent can set up tours, give advice and negotiate with sellers.
Similar homes
- $375,0003 bd3 ba2.4k sqft29 Pebble Way, Newnan, GA 30265Active
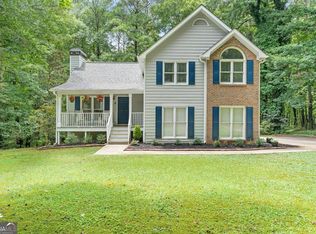
 MLS ID #10815579, The Glennie Group Inc, Keller Williams Realty Atl. Partners. GAMLS
 - $369,5003 bd3 ba2.1k sqft140 Thomas Crossing Dr, Newnan, GA 30265Active
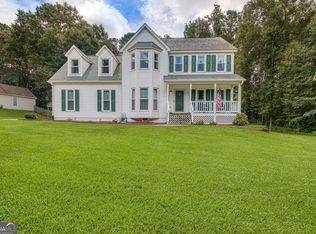 MLS ID #10812977, Gloria Cann Schrepfer, Keller Williams Realty Atl. Partners. GAMLS
 - $369,9003 bd2 ba1.6k sqft60 London Ln, Sharpsburg, GA 30277Active
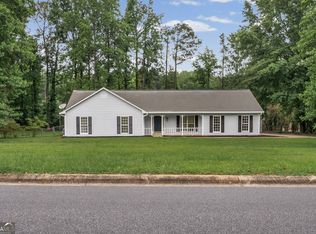 MLS ID #10783989, Tom W Barron, Lindsey's Inc., Realtors. GAMLS
 - $370,0003 bd2 ba1.5k sqft165 Hilo Rd, Fayetteville, GA 30215Active
 MLS ID #10815146, Leslie A Jernigan, BHHS Georgia Properties. GAMLS
 - $352,0003 bd3 ba1.9k sqft47 Nanette Dr, Newnan, GA 30265ActiveMLS ID #10798586, Vicki Dell, BHHS Georgia Properties. GAMLS
- $349,9003 bd2 ba1.6k sqft120 Watertown Way, Fayetteville, GA 30215ActiveMLS ID #10812630, G. Tanner Booth, BHHS Georgia Properties. GAMLS
- $500,0003 bd2 ba1.7k sqft102 Belvedere Ln, Peachtree City, GA 30269ActiveMLS ID #10809399, Scott Cosby, BHGRE Metro Brokers. GAMLS
- $335,0003 bd2 ba1.2k sqft225 Ivy Trace Blvd, Newnan, GA 30265ActiveMLS ID #10810213, Krystal Van Eman, Keller Williams Southern Premier RE. GAMLS
- $410,0003 bd2 ba2.2k sqft368 Crescent Dr, Newnan, GA 30265ActiveMLS ID #10810160, Vicki Dell, BHHS Georgia Properties. GAMLS
- $485,0005 bd4 ba2.6k sqft108 Tuliptree Ter, Peachtree City, GA 30269ActiveMLS ID #10783841, Matthew D Tuff, Keller Williams Realty Atl. Partners. GAMLS
- $360,0003 bd2 ba1.6k sqft140 Wendell Ct, Fayetteville, GA 30215ActiveMLS ID #10779122, Rachel Alberts, Keller Williams Realty Atl. Partners. GAMLS
- $356,9003 bd3 ba2.1k sqft140 Windsor Dr, Fayetteville, GA 30215ActiveMLS ID #10774214, Frieda Everritt, BHHS Georgia Properties. GAMLS
- $399,0004 bd3 ba2.2k sqft110 Rockglen Ct, Fayetteville, GA 30215ActiveMLS ID #10800798, Karim Laljikanji, Chapman Hall Realtors. GAMLS
- $349,0003 bd2 ba1.6k sqft265 Aaron Young Rd, Newnan, GA 30263ActiveMLS ID #10811097, Tim Stout Group, eXp Realty. GAMLS
- $399,0003 bd3 ba2.4k sqft311 White Oak Dr, Newnan, GA 30265ActiveMLS ID #10757546, Steve Freeman The Homesource Group, Real Broker, LLC. GAMLS
- $319,0003 bd2 ba1.9k sqft130 Rock House Rd, Senoia, GA 30276ActiveMLS ID #10810453, Kelly Tynes, Southern Real Estate Properties. GAMLS
- $449,9003 bd3 ba1.8k sqft42 Bill Estes Rd, Senoia, GA 30276ActiveMLS ID #10817325, Brittany Westfall, Dwelli. GAMLS
- $409,0003 bd3 ba1.7k sqft101 Line Creek Way, Sharpsburg, GA 30277ActiveMLS ID #10759094, David Bearden, Coldwell Banker Bullard Realty. GAMLS
- $494,9002 bd2 ba1.8k sqft118 Augusta Dr, Peachtree City, GA 30269ActiveMLS ID #10794869, Matthew D Tuff, Keller Williams Realty Atl. Partners. GAMLS
- $380,0003 bd3 ba1.9k sqft5 Park Forest Curv, Newnan, GA 30265ActiveMLS ID #10786261, Mark Spain, Mark Spain Real Estate. GAMLS
