Welcome to this charming single-level home nestled in the desirable White Oak community of Newnan. Offering effortless one-level living, this home features an inviting front porch that sets the tone for warmth and character from the moment you arrive. Inside, you'll find a well-designed layout ready for your personal touch, presenting a fantastic opportunity to update and customize to your own style. High Ceilings in Great Room, Split Bedroom layout, Formal Living Room and Formal Dining Room. Step outside to a huge, private screened-in back porch, perfect for relaxing mornings, entertaining guests, or enjoying peaceful evenings surrounded by nature. Located within the sought-after White Oak neighborhood, residents enjoy access to a premier 36-hole private golf course and a lifestyle that blends comfort with convenience. Just minutes to I-85, shopping, dining, and the vibrant downtown Newnan square, this home also benefits from highly regarded local schools. A rare combination of location, lifestyle, and opportunity, don't miss your chance to make it your own.
Active
Price cut: $30K (7/2)
$399,000
311 White Oak Dr, Newnan, GA 30265
3beds
2,480sqft
:
Get pre-qualified$2,565/mo
Single Family Residence
Built in 1987
0.55 Acres Lot
$393,600 Zestimate®
$161/sqft
$18/mo HOA
What's special
Single-level homeInviting front porchSplit bedroom layoutFormal dining room
- 92 days |
- 1,207 |
- 48 |
Zillow last checked:
Listing updated:
Listed by:
Steve Freeman The Homesource Group 770-318-8767,
Real Broker, LLC
Source: GAMLS,MLS#: 10757546
Facts & features
Interior
Bedrooms & bathrooms
- Bedrooms: 3
- Bathrooms: 3
- Full bathrooms: 2
- 1/2 bathrooms: 1
- Main level bathrooms: 2
- Main level bedrooms: 3
Rooms
- Room types: Foyer, Laundry, Family Room, Library, Office
Dining room
- Features: Seats 12+, Separate Room
Kitchen
- Features: Breakfast Area, Kitchen Island, Pantry
Heating
- Natural Gas, Central, Forced Air
Cooling
- Electric, Ceiling Fan(s), Central Air
Appliances
- Included: Gas Water Heater, Cooktop, Dishwasher, Disposal, Ice Maker, Microwave, Oven
- Laundry: Mud Room
Features
- Tray Ceiling(s), Vaulted Ceiling(s), High Ceilings, Double Vanity, Separate Shower, Tile Bath, Walk-In Closet(s), Master On Main Level, Split Bedroom Plan
- Flooring: Carpet, Tile
- Windows: Double Pane Windows, Skylight(s)
- Basement: Boat Door,Crawl Space,Daylight,Finished,Interior Entry,Partial
- Attic: Pull Down Stairs
- Number of fireplaces: 1
- Fireplace features: Family Room, Factory Built, Gas Log
Interior area
- Total structure area: 2,480
- Total interior livable area: 2,480 sqft
- Finished area above ground: 2,280
- Finished area below ground: 200
Property
Parking
- Total spaces: 2
- Parking features: Attached, Garage Door Opener, Side/Rear Entrance
- Has attached garage: Yes
Features
- Levels: One
- Stories: 1
Lot
- Size: 0.55 Acres
- Features: Level
- Residential vegetation: Wooded
Details
- Parcel number: W03 247
Construction
Type & style
- Home type: SingleFamily
- Architectural style: Ranch
- Property subtype: Single Family Residence
Materials
- Press Board
- Roof: Composition
Condition
- Resale
- New construction: No
- Year built: 1987
Details
- Warranty included: Yes
Utilities & green energy
- Sewer: Public Sewer
- Water: Public
- Utilities for property: Underground Utilities, Cable Available, Sewer Connected
Community & HOA
Community
- Features: Clubhouse, Golf, Pool, Sidewalks, Street Lights, Tennis Court(s)
- Security: Security System, Smoke Detector(s)
- Subdivision: White Oak
HOA
- Has HOA: Yes
- Services included: None
- HOA fee: $216 annually
Location
- Region: Newnan
Financial & listing details
- Price per square foot: $161/sqft
- Tax assessed value: $469,192
- Annual tax amount: $4,380
- Date on market: 5/5/2026
- Cumulative days on market: 92 days
- Listing agreement: Exclusive Right To Sell
- Listing terms: Cash,Conventional,FHA,VA Loan
Estimated market value
$393,600
$374,000 - $413,000
$2,721/mo
Price history
| Date | Event | Price |
|---|---|---|
| 7/2/2026 | Price change | $399,000-7%$161/sqft |
Source:  GAMLS #10757546 Report a problem GAMLS #10757546 Report a problem | ||
| 6/5/2026 | Price change | $429,000-2.5%$173/sqft |
Source: GAMLS #10757546 Report a problem | ||
| 5/5/2026 | Listed for sale | $440,000+76.1%$177/sqft |
Source: GAMLS #10757546 Report a problem | ||
| 11/18/2014 | Listing removed | $249,900$101/sqft |
Source: BUSH REAL ESTATE GROUP #07302879 Report a problem | ||
| 11/15/2014 | Pending sale | $249,900$101/sqft |
Source: BUSH REAL ESTATE GROUP #07302879 Report a problem | ||
| 11/15/2014 | Listed for sale | $249,900+6.8%$101/sqft |
Source: BUSH REAL ESTATE GROUP #07302879 Report a problem | ||
| 11/14/2014 | Sold | $234,000-6%$94/sqft |
Source: Public Record Report a problem | ||
| 6/12/2014 | Price change | $249,000-5%$100/sqft |
Source: Owner Report a problem | ||
| 3/11/2014 | Listed for sale | $262,000$106/sqft |
Source: Owner Report a problem | ||
| 4/19/2006 | Sold | $262,000+37.9%$106/sqft |
Source: Public Record Report a problem | ||
| 10/19/1999 | Sold | $190,000$77/sqft |
Source: Public Record Report a problem | ||
Public tax history
| Year | Property taxes | Tax assessment |
|---|---|---|
| 2025 | $4,320 +1% | $187,677 -0.6% |
| 2024 | $4,277 -5% | $188,854 +0.8% |
| 2023 | $4,501 +9.2% | $187,430 +16.2% |
| 2022 | $4,122 +17% | $161,248 +17.1% |
| 2021 | $3,523 | $137,659 |
| 2020 | $3,523 +1.3% | $137,659 +11.5% |
| 2019 | $3,479 +0% | $123,447 |
| 2018 | $3,478 +1.2% | $123,447 |
| 2017 | $3,439 -1.1% | $123,447 |
| 2016 | $3,478 +1.2% | $123,447 +16.6% |
| 2015 | $3,439 +13.1% | $105,861 -5.6% |
| 2014 | $3,039 | $112,144 |
| 2013 | -- | -- |
| 2012 | -- | -- |
| 2011 | -- | -- |
| 2010 | -- | -- |
| 2009 | -- | -- |
| 2008 | -- | -- |
| 2007 | -- | -- |
| 2006 | -- | -- |
| 2005 | -- | -- |
| 2004 | -- | -- |
| 2003 | -- | -- |
| 2002 | -- | -- |
| 2001 | $1,806 | -- |
| 2000 | -- | -- |
Find assessor info on the county website
Monthly payment
Est. payment
Payment breakdown
Explore the cost of this home by adjusting the details. Changes won't be saved.Climate risks
Neighborhood: 30265
Nearby schools
GreatSchools rating
- 4/10White Oak Elementary SchoolGrades: PK-5Distance: 1 mi
- 6/10Arnall Middle SchoolGrades: 6-8Distance: 1 mi
- 6/10East Coweta High SchoolGrades: 9-12Distance: 4.6 mi
Schools provided by the listing agent
- Elementary: White Oak
- Middle: Arnall
- High: Northgate
Source: GAMLS. This data may not be complete. We recommend contacting the local school district to confirm school assignments for this home.
- $438,6004 bd2 ba2.6k sqft321 White Oak Dr, Newnan, GA 30265Off Market
- $507,9005 bd4 ba3.5k sqft301 White Oak Dr, Newnan, GA 30265Off Market
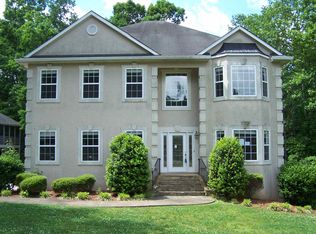
- $353,6003 bd2 ba1.9k sqft49 Village Ln, Newnan, GA 30265Off Market
- $356,2002 bd2 ba1.6k sqft47 Village Ln, Newnan, GA 30265Off Market

- $539,1004 bd4 ba3.8k sqft331 White Oak Dr, Newnan, GA 30265Sold
- $543,6005 bd4 ba3.5k sqft45 Village Ln, Newnan, GA 30265Off Market
- $443,0003 bd4 ba2.5k sqft51 Village Ln, Newnan, GA 30265Off Market
- $427,1004 bd3 ba2.2k sqft320 White Oak Dr, Newnan, GA 30265Off Market
A local agent can set up tours, give advice and negotiate with sellers.
Similar homes
- $375,0003 bd3 ba2.4k sqft29 Pebble Way, Newnan, GA 30265Active
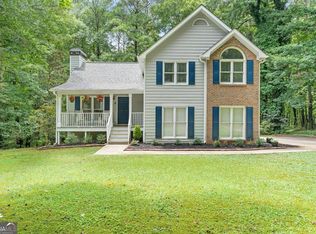
 MLS ID #10815579, The Glennie Group Inc, Keller Williams Realty Atl. Partners. GAMLS
 - $398,5004 bd3 ba2.3k sqft18 Coggins Pl, Newnan, GA 30265Active
 MLS ID #10779606, Anderson Real Estate Group, Keller Williams Realty Atl. Partners. GAMLS
 - $379,7703 bd2 ba2.2k sqft255 Fairway Ct, Newnan, GA 30265Active
 MLS ID #10761203, Cynthia Cromartie, BHHS Georgia Properties. GAMLS
 - $410,0003 bd2 ba2.2k sqft368 Crescent Dr, Newnan, GA 30265Active
 MLS ID #10810160, Vicki Dell, BHHS Georgia Properties. GAMLS
 - $352,0003 bd3 ba1.9k sqft47 Nanette Dr, Newnan, GA 30265ActiveMLS ID #10798586, Vicki Dell, BHHS Georgia Properties. GAMLS
- $380,0003 bd3 ba1.9k sqft5 Park Forest Curv, Newnan, GA 30265ActiveMLS ID #10786261, Mark Spain, Mark Spain Real Estate. GAMLS
- $415,0004 bd3 ba2.7k sqft1049 Millard Farmer Rd, Newnan, GA 30263ActiveMLS ID #10818515, Jamie Nash, The Realty Group. GAMLS
- $439,9004 bd4 ba2.1k sqft85 High Point North Dr, Newnan, GA 30265ActiveMLS ID #10785337, Marta Del Valle, BHHS Georgia Properties. GAMLS
- $385,0003 bd2 ba2.1k sqft84 Hidden Lakes Ct, Newnan, GA 30263ActiveMLS ID #10797006, Justin Landis, Bolst, Inc.. GAMLS
- $440,0004 bd3 ba2.4k sqft10 Westhill Dr, Newnan, GA 30265Active Under ContractMLS ID #10785788, Angela A Anderson, Dwelli. GAMLS
- $450,0005 bd3 ba2.9k sqft10 Stonebridge Pass, Newnan, GA 30265ActiveMLS ID #10754983, Sydney Long, Chambers Realty. GAMLS
- $335,0003 bd2 ba1.2k sqft225 Ivy Trace Blvd, Newnan, GA 30265ActiveMLS ID #10810213, Krystal Van Eman, Keller Williams Southern Premier RE. GAMLS
- $499,9004 bd3 ba2.8k sqft18 Rollingbrook Vis, Newnan, GA 30265ActiveMLS ID #10788116, Kim Tullos, BHHS Georgia Properties. GAMLS
- $399,0004 bd3 ba2.9k sqft12 Clearwater Rd, Sharpsburg, GA 30277ActiveMLS ID #10810127, Corma Bailey, Kim Mason & Associates Realty. GAMLS
- $400,0004 bd3 ba3k sqft4558 Bronte Ln, Douglasville, GA 30135ActiveMLS ID #10812126, Mark Spain, Mark Spain Real Estate. GAMLS
- $425,0004 bd3 ba3k sqft28 Pecan Lake Ct, Sharpsburg, GA 30277ActiveMLS ID #10811580, Ashley C Allen, Dwelli. GAMLS
- $288,5003 bd2 ba1.3k sqft21 Barberry Dr, Newnan, GA 30265ActiveMLS ID #10798054, Anderson Real Estate Group, Keller Williams Realty Atl. Partners. GAMLS
- $292,9002 bd2 ba1.3k sqft145 Courtyard Ln, Newnan, GA 30265ActiveMLS ID #10815891, Nichole Peterman, Keller Williams Realty Atl. Partners. GAMLS
- $375,0004 bd3 ba2.5k sqft34 Bowers Dr, Newnan, GA 30263ActiveMLS ID #10741313, Kelly Sheek, Dwelli. GAMLS
- $339,9003 bd3 ba1.9k sqft70 Moore Rd, Newnan, GA 30263ActiveMLS ID #10764307, Tracy L Ross, Drake Realty of Greater Atlanta. GAMLS
