Ideally located in the heart of Peachtree City, this inviting home offers comfort, convenience, and low-maintenance living in the sought-after Dover Square community. A welcoming foyer opens to a spacious living room with a brick fireplace, gas starter, and built-in shelving, flowing into the dining area with backyard views and patio access. The bright kitchen features ample cabinetry, stainless steel appliances, a breakfast bar, and a pantry. A dedicated laundry room with built-in shelving adds extra storage and functionality. The thoughtfully designed floor plan includes a secondary bedroom with closets, conveniently located near a full hall bath with tile flooring. On the opposite side of the home, the primary bedroom provides a private retreat with two closets and a well-appointed en-suite bath featuring tile flooring, a walk-in shower, and a soaking tub. Schedule your showing today and experience easy Peachtree City living for yourself. Enjoy the convenience of moving about thru the golf cart paths!
Active under contract
Price cut: $10.1K (5/11)
$339,900
2 Dover Trl, Peachtree City, GA 30269
2beds
1,479sqft
:
Get pre-qualified$2,251/mo
Single Family Residence
Built in 1985
-- sqft lot
$332,700 Zestimate®
$230/sqft
$73/mo HOA
What's special
- 174 days |
- 640 |
- 22 |
Zillow last checked:
Listing updated:
Listed by:
Raquel Lavender 770-317-9205,
Keller Williams Realty Atl. Partners
Source: GAMLS,MLS#: 10686311
Facts & features
Interior
Bedrooms & bathrooms
- Bedrooms: 2
- Bathrooms: 2
- Full bathrooms: 2
- Main level bathrooms: 2
- Main level bedrooms: 2
Rooms
- Room types: Family Room, Foyer, Laundry
Dining room
- Features: Separate Room
Kitchen
- Features: Breakfast Bar, Pantry
Heating
- Central
Cooling
- Ceiling Fan(s), Central Air
Appliances
- Included: Dishwasher, Dryer, Gas Water Heater, Microwave, Oven/Range (Combo), Refrigerator, Washer
- Laundry: In Hall
Features
- Bookcases, Double Vanity, High Ceilings, Master On Main Level, Separate Shower, Soaking Tub
- Flooring: Carpet, Tile
- Basement: None
- Number of fireplaces: 1
- Fireplace features: Living Room
Interior area
- Total structure area: 1,479
- Total interior livable area: 1,479 sqft
- Finished area above ground: 1,479
- Finished area below ground: 0
Video & virtual tour
Property
Parking
- Total spaces: 1
- Parking features: Attached, Garage, Garage Door Opener
- Has attached garage: Yes
Features
- Levels: One
- Stories: 1
- Patio & porch: Patio, Porch
- Exterior features: Other
Lot
- Features: Level
- Residential vegetation: Partially Wooded
Details
- Parcel number: 073216002
Construction
Type & style
- Home type: SingleFamily
- Architectural style: Ranch,Traditional
- Property subtype: Single Family Residence
Materials
- Brick
- Foundation: Slab
- Roof: Composition
Condition
- Resale
- New construction: No
- Year built: 1985
Utilities & green energy
- Sewer: Public Sewer
- Water: Public
- Utilities for property: Electricity Available, Natural Gas Available, Sewer Connected, Water Available
Community & HOA
Community
- Features: Sidewalks, Street Lights
- Subdivision: Dover Square
HOA
- Has HOA: Yes
- Services included: Maintenance Grounds, Other
- HOA fee: $880 annually
Location
- Region: Peachtree City
Financial & listing details
- Price per square foot: $230/sqft
- Tax assessed value: $345,942
- Annual tax amount: $3,822
- Date on market: 2/5/2026
- Cumulative days on market: 174 days
- Listing agreement: Exclusive Right To Sell
- Listing terms: Cash,Conventional,FHA,VA Loan
- Electric utility on property: Yes
Estimated market value
$332,700
$316,000 - $349,000
$2,417/mo
Price history
| Date | Event | Price |
|---|---|---|
| 7/21/2026 | Pending sale | $339,900$230/sqft |
Source:  FMLS GA #7713636 Report a problem FMLS GA #7713636 Report a problem | ||
| 5/11/2026 | Price change | $339,900-2.9%$230/sqft |
Source:  GAMLS #10686311 Report a problem GAMLS #10686311 Report a problem | ||
| 2/6/2026 | Listed for sale | $350,000-4.1%$237/sqft |
Source: GAMLS #10686311 Report a problem | ||
| 10/29/2024 | Listing removed | $364,900$247/sqft |
Source: GAMLS #10303042 Report a problem | ||
| 9/24/2024 | Price change | $364,900-1.4%$247/sqft |
Source: GAMLS #10303042 Report a problem | ||
| 7/17/2024 | Price change | $369,900-1.4%$250/sqft |
Source: GAMLS #10303042 Report a problem | ||
| 5/21/2024 | Listed for sale | $375,000+11.4%$254/sqft |
Source: GAMLS #10303042 Report a problem | ||
| 8/8/2023 | Sold | $336,500-1.8%$228/sqft |
Source: Public Record Report a problem | ||
| 7/25/2023 | Pending sale | $342,500$232/sqft |
Source: GAMLS #20136376 Report a problem | ||
| 7/22/2023 | Listed for sale | $342,500$232/sqft |
Source: GAMLS #20136376 Report a problem | ||
Public tax history
| Year | Property taxes | Tax assessment |
|---|---|---|
| 2025 | $1,249 -1.5% | $138,377 +7% |
| 2024 | $1,268 -62% | $129,324 +17.7% |
| 2023 | $3,333 +4.5% | $109,880 +4.3% |
| 2022 | $3,190 +11.9% | $105,320 +13.5% |
| 2021 | $2,851 -3.5% | $92,800 -2.5% |
| 2020 | $2,955 +11.1% | $95,160 +12.2% |
| 2019 | $2,659 +8.7% | $84,800 +10.5% |
| 2018 | $2,446 | $76,760 +0.9% |
| 2017 | $2,446 +7.3% | $76,080 +11.2% |
| 2016 | $2,279 | $68,440 +7.3% |
| 2015 | $2,279 +15.3% | $63,800 +11.2% |
| 2014 | $1,976 | $57,360 +2.5% |
| 2013 | $1,976 +0.1% | $55,960 -1.7% |
| 2012 | $1,974 -3.9% | $56,920 -4.3% |
| 2011 | $2,054 +0.4% | $59,480 -0.9% |
| 2010 | $2,045 -7% | $60,000 -5.6% |
| 2009 | $2,198 +276.8% | $63,528 |
| 2008 | $583 -0.5% | $63,528 |
| 2007 | $586 | $63,528 +1.9% |
| 2006 | -- | $62,352 +2.4% |
| 2005 | -- | $60,904 +3.3% |
| 2004 | $574 | $58,964 +2.4% |
| 2003 | -- | $57,592 +4.7% |
| 2002 | $531 +0.8% | $55,016 +9.2% |
| 2001 | $527 +4.1% | $50,388 +7.8% |
| 2000 | $506 | $46,744 |
Find assessor info on the county website
Monthly payment
Est. payment
Payment breakdown
Explore the cost of this home by adjusting the details. Changes won't be saved.Climate risks
Neighborhood: 30269
Nearby schools
GreatSchools rating
- 9/10Peachtree City Elementary SchoolGrades: PK-5Distance: 0.6 mi
- 9/10Booth Middle SchoolGrades: 6-8Distance: 2 mi
- 10/10McIntosh High SchoolGrades: 9-12Distance: 1.5 mi
Schools provided by the listing agent
- Elementary: Peachtree City
- Middle: Booth
- High: Mcintosh
Source: GAMLS. This data may not be complete. We recommend contacting the local school district to confirm school assignments for this home.
- $349,4002 bd2 ba1.6k sqft3 Dover Trl, Peachtree City, GA 30269Off Market
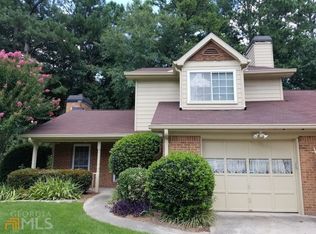
- $379,2002 bd2 ba1.6k sqft1 Dover Trl, Peachtree City, GA 30269Off Market
- $359,800-- bd-- ba1.6k sqft4 Dover Trl, Peachtree City, GA 30269Off Market
- $333,300-- bd-- ba1.3k sqft5 Dover Trl, Peachtree City, GA 30269Off Market
- $425,0003 bd2 ba1.7k sqft51 Dover Trl, Peachtree City, GA 30269Sold
- $356,800-- bd-- ba1.5k sqft48 Dover Trl, Peachtree City, GA 30269Off Market
- $350,0002 bd3 ba1.9k sqft6 Dover Trl, Peachtree City, GA 30269Sold
- $373,700-- bd-- ba1.7k sqft50 Dover Trl, Peachtree City, GA 30269Off Market
A local agent can set up tours, give advice and negotiate with sellers.
Similar homes
- $339,9003 bd2 ba1.2k sqft307 Wood Rdg, Peachtree City, GA 30269Active
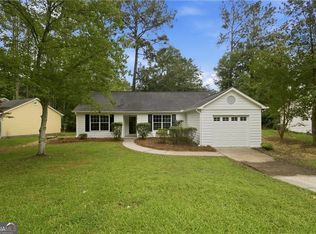
 MLS ID #10782114, Jacqueline Shaffer, Offerpad Brokerage. GAMLS
 - $299,9994 bd3 ba2k sqft115 Kings Ridge Dr, Peachtree City, GA 30269For Sale

 MLS ID #7738567, Brian Horton, Mainstay Brokerage LLC. FMLS GA
 - $465,9003 bd3 ba1.7k sqft231 Turnbridge Cir, Peachtree City, GA 30269For Sale
 MLS ID #7793746, Jenny Loretto, TAH Georgia, LLC. FMLS GA
 - $339,0003 bd2 ba1.5k sqft275 Jack Russell Rd, Newnan, GA 30263For Sale
 MLS ID #7785709, William Maynard, Maximum One Premier Realtors. FMLS GA
 - $495,0004 bd2 ba2.1k sqft106 Pat Mell Dr, Peachtree City, GA 30269ActiveMLS ID #10783832, Jewell Frey, Rock River Realty LLC. GAMLS
- $324,9953 bd3 ba1.6k sqft200 Weatherly Dr, Fayetteville, GA 30214For SaleMLS ID #7696182, Coleman Whitaker, Presto Real Estate Corp.. FMLS GA
- $437,7004 bd3 ba1.6k sqft110 Point View Ct, Tyrone, GA 30290ActiveMLS ID #10804014, Pauline Wallner-Brinsley, Keller Williams Realty Atl. Partners. GAMLS
- $347,0003 bd2 ba1.5k sqft63 Bellaire Ln, Newnan, GA 30265ActiveMLS ID #10772895, Latisha M Knox-Irby, Realty One Group Edge. GAMLS
- $349,0003 bd3 ba1.8k sqft335 Stoneridge Way, Fayetteville, GA 30215For SaleMLS ID #7781145, Tanya Pickens, Opendoor Brokerage, LLC. FMLS GA
- $370,0004 bd3 ba1.9k sqft257 Baldwin Ct, Newnan, GA 30263ActiveMLS ID #10800712, Katrina Johnson, Brandywine Homes USA, LLC. GAMLS
- $355,0003 bd3 ba2.1k sqft145 Paxton Pl, Newnan, GA 30263ActiveMLS ID #10760645, Twana Samuels, BHHS Georgia Properties. GAMLS
- $405,0003 bd2 ba2k sqft21 Sunny Point, Newnan, GA 30263ActiveMLS ID #10812746, Charlie Aldridge, Keller Williams Realty Atl. Partners. GAMLS
- $350,0004 bd3 ba2.1k sqft685 Washington Dr, Jonesboro, GA 30238ActiveMLS ID #10785539, Dana Peeples, Unlock Realty Group. GAMLS
- $318,0002 bd2 ba1.6k sqft64 Garden Grv, Newnan, GA 30265For SaleMLS ID #7762295, Tanya Pickens, Opendoor Brokerage, LLC. FMLS GA
- $399,9003 bd2 ba1.8k sqft6650 Corico Way, Fairburn, GA 30213For SaleMLS ID #7781398, Robin Anderson, Keller Williams Realty Cityside. FMLS GA
- $349,0003 bd2 ba1.3k sqft70 Gold Mine Rd, Grantville, GA 30220ActiveMLS ID #10780270, Gwennitta Banks, eXp Realty. GAMLS
- $360,0005 bd3 ba2.2k sqft175 Woodsong Dr, Fayetteville, GA 30214For SaleMLS ID #7743950, Joshua Keen, Keller Williams Realty Metro Atlanta. FMLS GA
- $497,0003 bd2 ba2k sqft155 Noble Forest Dr, Fayetteville, GA 30215ActiveMLS ID #10790360, George Davis, eXp Realty. GAMLS
- $305,0004 bd2 ba1.9k sqft300 Cobb Ct, Hampton, GA 30228For SaleMLS ID #7778613, Charmaine Foster, Ansley Real Estate. FMLS GA
- $420,0004 bd3 ba2.2k sqft255 Rock Hill Dr, Fayetteville, GA 30215ActiveMLS ID #10784803, Jennifer Means, Keller Williams Realty Atl. Partners. GAMLS
