Do you know what else belongs on your fall checklist? A new house. And this one has everything you need to settle in and enjoy the season ahead.
Welcome to 51 Homefield Point , where character, comfort, and everyday living come together in this distinctive 1.5-story home featuring 4 bedrooms, 3.5 baths, and a beautifully finished walkout lower level.
Freshly painted and ready for its next chapter, the home makes a memorable first impression with rich dark flooring, soaring ceilings, abundant natural light, and a striking staircase with warm wood railing and classic white spindles. The bright, open living room creates an inviting gathering space, while the thoughtful layout gives you room to live, relax and entertain.
The main level features an open floor plan with a family room, kitchen & dining area with ample of cabinet space (refrigerator included); spacious primary suite with beautifully updated full bath and custom walk-in closet, along with the convenience of main-floor laundry.
Upstairs, two additional bedrooms, a full bath, and a loft provide a comfortable retreat for the family. The finished walkout lower level adds even more flexibility, including a fourth bedroom and full bath—perfect for guests, recreation, work, or whatever your needs may be.
Step outside onto the 10x10 deck for morning coffee, outdoor dining, or crisp fall evenings, with the walkout design creating an easy connection to the backyard. A two-car garage adds everyday convenience.
And then there’s Homefield. Step up to the plate and enjoy a neighborhood designed for making the most of home life, with two swimming pools, a central park, pavilion, playground, and sports court just beyond your front door. From summer pool days to crisp fall afternoons, there are plenty of ways to enjoy the neighborhood and make this place your own.
With its generous layout, inviting character, fresh paint, and move-in-ready appeal, this is a home that gives you room to settle in, spread out, and enjoy what comes next.
Pending
Listed by: Elevate Realty, LLC • Wioleta Wagrodzki • 314-620-4383
$375,000
51 E Homefield Point Ct, O'Fallon, MO 63366
4beds
2,246sqft
Single Family Residence
Built in 2005
8,276 Square Feet Lot
$369,000 Zestimate®
$167/sqft
$23/mo HOA
What's special
Two-car garageSpacious primary suiteGenerous layoutCustom walk-in closetRich dark flooringMain-floor laundrySoaring ceilings
- 9 days
- 922
- 99
Zillow last checked:
Listing updated:
Listed by:
Wioleta Wagrodzki 314-620-4383,
Elevate Realty, LLC
Source: MARIS,MLS#: 26060062 Originating MLS: St. Louis Association of REALTORS
Originating MLS: St. Louis Association of REALTORSFacts & features
Interior
Bedrooms & bathrooms
- Bedrooms: 4
- Bathrooms: 4
- Full bathrooms: 3
- 1/2 bathrooms: 1
- Main level bathrooms: 2
- Main level bedrooms: 1
Heating
- Forced Air, Natural Gas
Cooling
- Ceiling Fan(s), Central Air, Electric
Appliances
- Included: Electric Cooktop, Dishwasher, Microwave, Electric Oven, Refrigerator
- Laundry: Main Level
Features
- Basement: Partially Finished,Sleeping Area,Walk-Out Access
- Has fireplace: No
Interior area
- Total structure area: 2,246
- Total interior livable area: 2,246 sqft
- Finished area above ground: 1,646
- Finished area below ground: 600
Property
Parking
- Total spaces: 2
- Parking features: Garage - Attached
- Attached garage spaces: 2
Features
- Levels: One and One Half
- Patio & porch: Deck, Front Porch, Patio
Lot
- Size: 8,276 Square Feet
- Features: Corner Lot, Level
Details
- Parcel number: 2009894210X0036.0000000
- Special conditions: Standard
Construction
Type & style
- Home type: SingleFamily
- Architectural style: Traditional
- Property subtype: Single Family Residence
Materials
- Vinyl Siding
Condition
- Year built: 2005
Utilities & green energy
- Electric: Ameren
- Sewer: Public Sewer
- Water: Public
- Utilities for property: None
Community & HOA
Community
- Subdivision: Homefield Ph3 #2 Village X
HOA
- Has HOA: Yes
- Amenities included: Basketball Court, Picnic Area, Playground, Pool, Trail(s)
- Services included: Common Area Maintenance, Pool
- HOA fee: $275 annually
- HOA name: Homefield
Location
- Region: Ofallon
Financial & listing details
- Price per square foot: $167/sqft
- Tax assessed value: $303,952
- Annual tax amount: $3,713
- Date on market: 9/18/2026
- Cumulative days on market: 9 days
- Listing terms: Cash,Conventional,FHA,VA Loan
Estimated market value
$369,000
$351,000 - $387,000
$2,413/mo
Price history
| Date | Event | Price |
|---|---|---|
| 9/26/2026 | Pending sale | $375,000$167/sqft |
Source:  MARIS #26060062 Report a problem MARIS #26060062 Report a problem | ||
| 9/18/2026 | Listed for sale | $375,000+120.7%$167/sqft |
Source: MARIS #26060062 Report a problem | ||
| 5/28/2013 | Sold | -- |
Source: MARIS #12055350 Report a problem | ||
| 4/20/2013 | Price change | $169,900-2.9%$76/sqft |
Source: Landolt Properties, Inc. #12055350 Report a problem | ||
| 11/16/2012 | Price change | $174,900-2.8%$78/sqft |
Source: Landolt Properties, Inc. #12055350 Report a problem | ||
| 9/26/2012 | Listed for sale | $179,900$80/sqft |
Source: Landolt Properties, Inc. #12055350 Report a problem | ||
Public tax history
| Year | Property taxes | Tax assessment |
|---|---|---|
| 2025 | $3,713 +8.4% | $57,751 +11.7% |
| 2024 | $3,424 0% | $51,685 |
| 2023 | $3,426 +10.8% | $51,685 +19.2% |
| 2022 | $3,092 | $43,374 |
| 2021 | -- | $43,374 +11.9% |
| 2020 | -- | $38,755 |
| 2019 | $2,791 | $38,755 +7.4% |
| 2018 | $2,791 +1.7% | $36,100 +0.4% |
| 2017 | $2,744 +9.7% | $35,974 +10.1% |
| 2016 | $2,501 +7.6% | $32,660 |
| 2015 | $2,325 +11.7% | $32,660 +13.6% |
| 2014 | $2,082 | $28,749 |
| 2013 | -- | $28,749 -6% |
| 2012 | -- | $30,600 -8.5% |
| 2011 | -- | $33,460 |
| 2010 | -- | $33,460 |
| 2009 | -- | $33,460 -10.5% |
| 2008 | -- | $37,400 -81.6% |
| 2007 | -- | $203,385 +408.5% |
| 2006 | -- | $40,000 |
| 2005 | -- | $40,000 |
| 2004 | -- | $40,000 |
Find assessor info on the county website
Monthly payment
Est. payment
Payment breakdown
Explore the cost of this home by adjusting the details. Changes won't be saved.Climate risks
Neighborhood: 63366
Nearby schools
Schools provided by the listing agent
- Elementary: Westhoff Elem.
- Middle: Ft. Zumwalt North Middle
- High: Ft. Zumwalt North High
Source: MARIS. This data may not be complete. We recommend contacting the local school district to confirm school assignments for this home.
- $---- bd-- ba-- sqft51 E Homefield Point Ct, O'Fallon, MO 63366Off Market
- $324,3003 bd3 ba1.6k sqft53 E Homefield Point Ct, O Fallon, MO 63366Off Market

- $257,7002 bd3 ba1.3k sqft1 W Homefield Point Ct, O Fallon, MO 63366Off Market
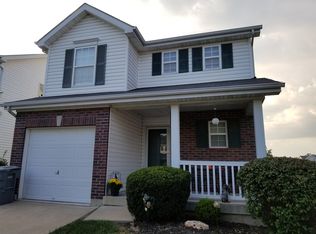
- $---- bd-- ba-- sqft1 W Homefield Point Ct, O'Fallon, MO 63366Off Market
Similar homes
- $360,0004 bd3 ba1.9k sqft64 Brimstone Cor, O'Fallon, MO 63366For Sale
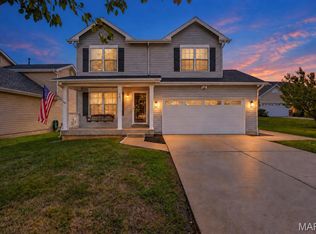
 MLS ID #26059315, Pam A Schroeder, Epique Realty. MARIS
 - $359,9004 bd3 ba1.9k sqft59 E Homefield Point Ct, O'Fallon, MO 63366For Sale
 MLS ID #26048164, Sandy A Qumsieh, Worth Clark Realty. MARIS
 - $--3 bd3 ba1.5k sqft1047 Fawn Ridge Dr, O'Fallon, MO 63366Auction
 Auction.com 2
 - $310,0003 bd3 ba1.7k sqft722 Wayland Dr, O'Fallon, MO 63366For Sale
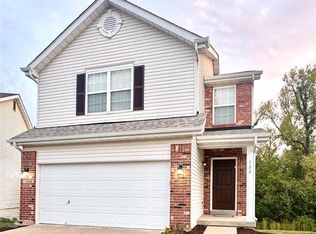 MLS ID #26060674, Angela D Bosch, Home Group Realty. MARIS
 - $423,0004 bd3 ba2.6k sqft305 Highgrove Place Dr, O'Fallon, MO 63366For SaleMLS ID #26051765, Kelli D Gorla, DRG - Delhougne Realty Group. MARIS
- $350,0003 bd3 ba1.4k sqft825 Colleen Dr, O'Fallon, MO 63366For SaleMLS ID #26058155, Stephanie Russo, DRG - Delhougne Realty Group. MARIS
- $400,0003 bd2 ba1.8k sqft1093 Renfrew Ln N, O'Fallon, MO 63366For SaleMLS ID #26057417, Alicia L Jackson, DRG - Delhougne Realty Group. MARIS
- $370,0003 bd3 ba2.1k sqft170 Autumn Chase Dr, O'Fallon, MO 63366For SaleMLS ID #26055138, Alli J Bilger, Hero Realty, LLC. MARIS
- $379,9003 bd3 ba2.7k sqft239 Park Ridge Dr #74B, O'Fallon, MO 63366For SaleMLS ID #26051531, David A Rohlfing, STL Buy & Sell, LLC. MARIS
- $319,0002 bd3 ba1.5k sqft1129 Piepers Glen Ln #8A, Ofallon, MO 63366For SaleMLS ID #26059958, Shannon Flood, Mid Rivers Realty, LLC. MARIS
- $390,0003 bd2 ba1.4k sqft7 Town Cryer Ct, O'Fallon, MO 63366For SaleMLS ID #26060375, Brandon M McNamee, Mac Realty Group. MARIS
- $320,0005 bd2 ba1.8k sqft1114 Patsy Ln, O'Fallon, MO 63366For SaleMLS ID #26057004, Cheryl D Wehde, Berkshire Hathaway HomeServices Select Properties. MARIS
- $405,0003 bd3 ba2.5k sqft5 Revolutionary Way Ct, O'Fallon, MO 63366For SaleMLS ID #26056080, Holly D Sofka, Berkshire Hathaway HomeServices Select Properties. MARIS
- $387,0003 bd2 ba1.8k sqft8 Autumn Grove Ct, O'Fallon, MO 63366For SaleMLS ID #26046639, Linda A Hackett, Berkshire Hathaway HomeServices Select Properties. MARIS
- $475,0005 bd3 ba2.1k sqft4 Tinsmith Ct, O'Fallon, MO 63366For SaleMLS ID #26061969, Christopher S Dawson, Orenda Real Estate Services. MARIS
- $414,9004 bd3 ba2.2k sqft1680 Coupru Ct, Saint Peters, MO 63376For SaleMLS ID #26061034, Jennifer A Piglowski, Coldwell Banker Realty - Gundaker. MARIS
- $365,0004 bd3 ba2.3k sqft27 Oak Valley Dr, Saint Peters, MO 63376For SaleMLS ID #26060028, Laura A Kemp, Coldwell Banker Realty - Gundaker. MARIS
- $389,9004 bd4 ba2.5k sqft8204 Bristol Valley Dr, Saint Peters, MO 63376For SaleMLS ID #26057245, Mike J Kistner, Kistner and Associates, LLC. MARIS
- $499,0004 bd2 ba2.3k sqft811 Tom Ginnever Ave, O'Fallon, MO 63366For SaleMLS ID #26054745, Logan J Strain, Coldwell Banker Realty - Gundaker. MARIS
- $409,0005 bd4 ba2.6k sqft211 Pearl Vista Dr, O'Fallon, MO 63366For SaleMLS ID #26037716, Myla Pradeep Kumar, Alexander Realty Inc. MARIS
