Get Ready to FALL IN LOVE with this Architect-Inspired Home! No Cookie-Cutter or Boring Seen-It-Before Floorplan here! GREAT LOCATION & OPPORTUNITY to own a 4 Bed, 2.5 Bath, 2 Car 23’ EXTRA DEEP Side Entry Garage featuring 2,216 sq ft of Living Area in desirable Oakridge Estates offering Pool, Sports Courts, Pavilion, Lake & Walking Paths! We can’t wait to introduce you to this charmer perfectly updated in 2022! Enjoy the neighborhood vibe from the Covered Front Porch! Luxury Vinyl Wood Plank Floors! Front Room that can be used anyway you like! Arched Entry to the Open Dining Room that leads to the Composite Deck w/ Black Spindles & Stairs! Designer Kitchen with White Subway Tile Backsplash, Open Shelving, Butcher Block Counters, Corner Sink, 5-Burner Gas Range, DW, Overhead Micro & French Door Refrigerator stays! Just a few steps up you will find the Family Retreat w/ the Owners Bedroom Suite with 2 Closets! Barn Door leads to the Owners Bath with Designer TILED Shower, Merchandise Shelf & Glass Door! 2 more Nice Sized Bedrooms share the OVERSIZED Full Bath with Designer Tile Tub/Shower, Oversized Vanity with Niche & Linen Closet! You will LOVE the size of the Ground Level Family Room with the Wall of Built-ins, Stone Wood Burning Fireplace, Half Bath & Glass French Doors leading to the Rear Patio & Level Fenced Yard with MATURE TREES! MORE Finished Space just a few steps down to the 2 Bonus Rooms, Bedroom #4, Laundry Area with Utility Sink & Cabinet & Walkout to the Covered Patio! HVAC- 2019. FORT ZUMWALT SCHOOLS- Progress South Elementary, South Middle & South High! Convenient location to all the St Charles Highways, Shopping, Restaurants, Medical & MORE! A MUST SEE to Experience this CHARMING & SUPER CLEAN Home!
Pending
Listed by: Coldwell Banker Realty - Gundaker • Laura A Kemp • 636-698-3903
$365,000
27 Oak Valley Dr, Saint Peters, MO 63376
4beds
2,356sqft
Single Family Residence
Built in 1979
8,833 Square Feet Lot
$-- Zestimate®
$155/sqft
$27/mo HOA
What's special
Stone wood burning fireplaceHalf bathCovered front porchSports courtsOverhead microLake and walking pathsDesigner tiled shower
- 8 days
- 46
- 1
Likely to sell faster than
Zillow last checked:
Listing updated:
Listed by:
Laura A Kemp 636-698-3903,
Coldwell Banker Realty - Gundaker
Source: MARIS,MLS#: 26060028 Originating MLS: St. Louis Association of REALTORS
Facts & features
Interior
Bedrooms & bathrooms
- Bedrooms: 4
- Bathrooms: 3
- Full bathrooms: 2
- 1/2 bathrooms: 1
- Main level bathrooms: 2
- Main level bedrooms: 3
Primary bedroom
- Description: 2 Closets, Barn Door Slider to Owners Bath with Shower, Window, Designer Vanity
- Features: Floor Covering: Carpeting
- Level: Upper
- Area: 210
- Dimensions: 15x14
Bedroom 2
- Description: Full Size Closet, Ceiling Fan w/ Light
- Features: Floor Covering: Carpeting
- Level: Upper
- Area: 168
- Dimensions: 14x12
Bedroom 3
- Description: Full Size Closet
- Features: Floor Covering: Carpeting
- Level: Upper
- Area: 100
- Dimensions: 10x10
Bedroom 4
- Description: Operational Window & Access to Door to the Backyard!
- Features: Floor Covering: Luxury Vinyl Plank
- Level: Basement
- Area: 144
- Dimensions: 16x9
Bonus room
- Description: Operational Window
- Features: Floor Covering: Luxury Vinyl Plank
- Level: Basement
- Area: 144
- Dimensions: 16x9
Dining room
- Description: Designer Light
- Features: Floor Covering: Luxury Vinyl Plank
- Level: Main
- Area: 156
- Dimensions: 13x12
Family room
- Description: Wood Burning Fireplace, Built In Shelving, Full Glass Doors to Backyard, Half Bath w/ Designer Sink
- Features: Floor Covering: Carpeting
- Level: Basement
- Area: 286
- Dimensions: 22x13
Kitchen
- Description: Butcher Block Counters, Tile Backsplash, Open Shelving, Refrigerator Stays
- Features: Floor Covering: Luxury Vinyl Plank
- Level: Main
- Area: 144
- Dimensions: 12x12
Living room
- Description: Can Lights, Wall of Built-Ins stay, Arched Entry
- Features: Floor Covering: Luxury Vinyl Plank
- Level: Main
- Area: 216
- Dimensions: 18x12
Other
- Description: Finished Ceiling & Closet under stairs
- Features: Floor Covering: Luxury Vinyl Plank
- Level: Basement
Other
- Description: Closet, Ceiling Lights
- Features: Floor Covering: Luxury Vinyl Plank
- Level: Basement
- Area: 160
- Dimensions: 16x10
Heating
- Has Heating (Unspecified Type)
Cooling
- Ceiling Fan(s), Central Air
Appliances
- Included: Dishwasher, Disposal, Microwave, Gas Oven, Refrigerator
- Laundry: Laundry Room, Lower Level
Features
- Bookcases, Built-in Features, Ceiling Fan(s), Custom Cabinetry, Eat-in Kitchen, Entrance Foyer, Kitchen/Dining Room Combo, Pantry, Shower, Smart Thermostat, Storage, Workshop/Hobby Area
- Flooring: Carpet, Plank, Vinyl
- Doors: Sliding Doors
- Windows: Blinds
- Basement: Concrete,Partially Finished,Storage Space,Walk-Out Access
- Number of fireplaces: 1
- Fireplace features: Family Room, Recreation Room, Wood Burning
Interior area
- Total structure area: 2,356
- Total interior livable area: 2,356 sqft
- Finished area above ground: 2,256
- Finished area below ground: 100
Video & virtual tour
Property
Parking
- Total spaces: 2
- Parking features: Attached, Concrete, Driveway, Garage Faces Side, Off Street, Oversized
- Attached garage spaces: 2
- Has uncovered spaces: Yes
Features
- Levels: Multi/Split
- Patio & porch: Front Porch, Patio
- Exterior features: Garden
- Fencing: Back Yard,Chain Link,Fenced
Lot
- Size: 8,833 Square Feet
- Features: Back Yard, Corner Lot, Few Trees, Level
Details
- Parcel number: 200665134000909.0000000
- Special conditions: Standard
Construction
Type & style
- Home type: SingleFamily
- Architectural style: Split Level,Traditional
- Property subtype: Single Family Residence
Materials
- Brick Veneer, Vinyl Siding
- Foundation: Concrete Perimeter
- Roof: Architectural Shingle
Condition
- Updated/Remodeled
- New construction: No
- Year built: 1979
Utilities & green energy
- Electric: Ameren
- Sewer: Public Sewer
- Water: Public
- Utilities for property: Electricity Connected, Natural Gas Connected, Sewer Connected
Community & HOA
Community
- Features: Clubhouse, Lake, Pool, Sidewalks, Street Lights, Trail(s)
- Subdivision: Oakridge Estate
HOA
- Has HOA: Yes
- Amenities included: Association Management, Basketball Court, Clubhouse, Common Ground, Game Court Exterior, Lake, Pool, Trail(s)
- Services included: Clubhouse, Common Area Maintenance, Pool Maintenance, Pool, Recreational Facilities
- HOA fee: $325 annually
- HOA name: Oakridge Estates
Location
- Region: Saint Peters
Financial & listing details
- Price per square foot: $155/sqft
- Tax assessed value: $311,665
- Annual tax amount: $3,543
- Date on market: 9/24/2026
- Cumulative days on market: 8 days
- Listing terms: Cash,Conventional,FHA,VA Loan
- Ownership: Private
- Electric utility on property: Yes
Estimated market value
Not available
Estimated sales range
Not available
Not available
Price history
| Date | Event | Price |
|---|---|---|
| 9/27/2026 | Pending sale | $365,000$155/sqft |
Source:  MARIS #26060028 Report a problem | ||
| 9/25/2026 | Listed for sale | $365,000+21.7%$155/sqft |
Source: MARIS #26060028 Report a problem | ||
| 9/29/2022 | Pending sale | $299,900$127/sqft |
Source: MARIS #22056522 Report a problem | ||
| 9/28/2022 | Sold | -- |
Source: MARIS #22056522 Report a problem | ||
| 8/29/2022 | Contingent | $299,900$127/sqft |
Source: MARIS #22056522 Report a problem | ||
| 8/26/2022 | Listed for sale | $299,900+123%$127/sqft |
Source: MARIS #22056522 Report a problem | ||
| 3/9/2018 | Sold | -- |
Source: Public Record Report a problem | ||
| 1/17/2018 | Listed for sale | $134,512$57/sqft |
Source: Auction.com Report a problem | ||
| 9/29/2017 | Listing removed | -- |
Source: Auction.com Report a problem | ||
| 9/28/2017 | Listed for sale | -- |
Source: Auction.com Report a problem | ||
| 8/19/2004 | Sold | -- |
Source: Public Record Report a problem | ||
Public tax history
| Year | Property taxes | Tax assessment |
|---|---|---|
| 2025 | $3,543 +10% | $59,216 +13.2% |
| 2024 | $3,220 +0.1% | $52,296 |
| 2023 | $3,218 +27.4% | $52,296 +37.1% |
| 2022 | $2,527 | $38,142 |
| 2021 | -- | $38,142 +13.6% |
| 2020 | -- | $33,584 |
| 2019 | $2,038 | $33,584 +17.9% |
| 2018 | $2,038 +0.5% | $28,489 |
| 2017 | $2,027 +9.9% | $28,489 +8.6% |
| 2016 | $1,844 +8% | $26,236 |
| 2015 | $1,708 -3.9% | $26,236 -1.5% |
| 2014 | $1,777 | $26,636 |
| 2013 | -- | $26,636 -7% |
| 2012 | -- | $28,640 -8.1% |
| 2011 | -- | $31,170 |
| 2010 | -- | $31,170 |
| 2009 | -- | $31,170 -7.8% |
| 2008 | -- | $33,810 -78.1% |
| 2007 | -- | $154,280 |
| 2006 | -- | $154,280 |
| 2005 | -- | $154,280 +7.1% |
| 2004 | -- | $144,040 |
| 2003 | -- | $144,040 |
| 2002 | -- | -- |
| 2001 | -- | -- |
Find assessor info on the county website
Monthly payment
Est. payment
Payment breakdown
Explore the cost of this home by adjusting the details. Changes won't be saved.Climate risks
Neighborhood: 63376
Nearby schools
Schools provided by the listing agent
- Elementary: Progress South Elem.
- Middle: Ft. Zumwalt South Middle
- High: Ft. Zumwalt South High
Source: MARIS. This data may not be complete. We recommend contacting the local school district to confirm school assignments for this home.
Similar homes
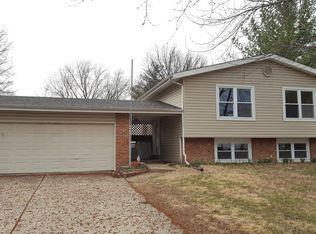
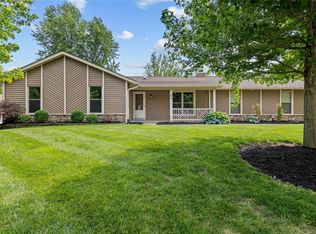
- $335,0003 bd2 ba2.1k sqft120 Oak Valley Dr, Saint Peters, MO 63376For Sale

 MLS ID #26066229, Kari McBride, SCHNEIDER Real Estate. MARIS
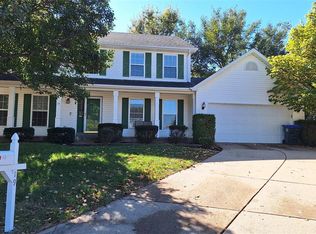
- $425,0004 bd3 ba2.4k sqft19 Kingsmont Ct, Saint Peters, MO 63376For Sale
 MLS ID #26063524, Steven J Feldewert, American Landmark Realty. MARIS
- $350,0004 bd3 ba1.3k sqft1 Oak Valley Dr, Saint Peters, MO 63376For Sale
 MLS ID #26052928, LeeAnn M Struckhoff, Worth Clark Realty. MARIS
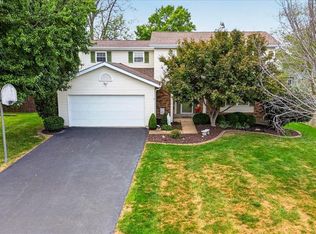
- $350,0004 bd3 ba1.7k sqft5 Cloverhill Ct, Saint Peters, MO 63376For Sale
 MLS ID #26063168, Terry M Guempel, ReeceNichols Real Estate. MARIS
- $375,0003 bd2 ba1.8k sqft113 El Perro Dr, Saint Peters, MO 63376For SaleMLS ID #26065653, Cort M Schneider, SCHNEIDER Real Estate. MARIS
- $324,9004 bd2 ba1.7k sqft824 Brookwood Bend Trl, Saint Peters, MO 63376For SaleMLS ID #26065934, Nora J Kitchen, Southern Oaks Realty, LLC. MARIS
- $360,0003 bd2 ba1.7k sqft701 Garden Bounty Dr, Saint Peters, MO 63376For SaleMLS ID #26066726, Ben Lytle, Opendoor Brokerage LLC. MARIS
- $319,0004 bd2 ba2k sqft121 Oak Valley Dr, Saint Peters, MO 63376For SaleMLS ID #26055432, Keith M Yuede, RE/MAX EDGE. MARIS
- $340,0003 bd2 ba1.6k sqft16 Devondale Pl, Saint Peters, MO 63376For SaleMLS ID #26065612, Camoya S Hewitt, RE/MAX Results. MARIS
- $369,9003 bd3 ba1.4k sqft32 Wingtip Ct, Saint Peters, MO 63376New ConstructionMLS ID #26056750, Kelly A Boehmer, Berkshire Hathaway HomeServices Select Properties. MARIS
- $325,0003 bd2 ba1.4k sqft12 Oakridge West Dr, Saint Peters, MO 63376For SaleMLS ID #26062851, Drew McGrath, Coldwell Banker Realty - Gundaker. MARIS
- $369,9003 bd3 ba1.4k sqft54 Pheasant Ring Dr, Saint Peters, MO 63376New ConstructionMLS ID #26062451, Kelly A Boehmer, Berkshire Hathaway HomeServices Select Properties. MARIS
- $354,0003 bd2 ba1.7k sqft5 Aken Ct, Saint Peters, MO 63376For SaleMLS ID #26059821, Arian Bagheri, Sweet Home Realty. MARIS
- $349,9004 bd3 ba2k sqft41 Huntgate Dr #12A, Saint Peters, MO 63376For SaleMLS ID #26064018, Trudy C Flynn, Fox & Riley Real Estate. MARIS
- $449,9004 bd3 ba2.7k sqft84 Reuben Ct, Saint Peters, MO 63376For SaleMLS ID #26064199, Joe D Riley, Fox & Riley Real Estate. MARIS
- $349,9004 bd2 ba2.1k sqft1270 Poseidon Ct, Saint Peters, MO 63376For SaleMLS ID #26062648, Laura Maze, Laura Maze Properties. MARIS
- $412,5004 bd3 ba2.1k sqft4014 Treeshadow Dr, Saint Peters, MO 63376For SaleMLS ID #26044524, Haylee E Hercules, Berkshire Hathaway HomeServices Select Properties. MARIS
- $399,9003 bd3 ba2.3k sqft106 Blue Water Dr, O'Fallon, MO 63366For SaleMLS ID #26064490, Dale J Rowe, Hero Realty, LLC. MARIS
