Well-maintained end unit Villa with 2 detached garages located in Skyland Lakes Golf Course Community. The main level features an open living room, dining room and kitchen with granite countertops, laundry, bedroom with walk-in closet and full bathroom. On the upper level you have another bedroom with walk-in closet, full bathroom and walk-in storage area in the attic. This Villa features Hardwood, Tile, and Carpet flooring. At the back of the unit you have a large covered deck with a additional side deck, perfect for grilling out or just relaxing as you sit overlooking the 10th hole putter green. Villa and Garages had roofs replaced in 2022, HVAC was replaced in 2020. The 2 detached garages are 312 sq. ft. each with 220v service and extra attic storage. Conveniently located right off the Blue Ridge Parkway, 10 minutes to I-77, and a short drive to Mt Airy. .
For sale
Price cut: $5K (6/22)
$234,900
51 Fairway Villa Dr, Fancy Gap, VA 24328
2beds
1,265sqft
:
Get pre-qualified$1,585/mo
Single Family Residence, Condominium
Built in 1996
-- sqft lot
$-- Zestimate®
$186/sqft
$125/mo HOA
What's special
Bedroom with walk-in closetAdditional side deckKitchen with granite countertopsDining roomLarge covered deck
- 134 days |
- 199 |
- 7 |
Zillow last checked:
Listing updated:
Listed by:
Bj Watkins 276-779-9650,
Fancy Gap Mountain Realty LLC 276-728-9993
Source: SWVAR,MLS#: 109337
Facts & features
Interior
Bedrooms & bathrooms
- Bedrooms: 2
- Bathrooms: 2
- Full bathrooms: 2
- Main level bathrooms: 1
- Main level bedrooms: 1
Primary bedroom
- Level: Main
- Area: 170.85
- Dimensions: 14.75 x 11.58
Bedroom 2
- Level: Second
- Area: 203.06
- Dimensions: 14.33 x 14.17
Bathroom
- Level: Main
- Area: 80
- Dimensions: 13.33 x 6
Bathroom 2
- Level: Upper
- Area: 49.5
- Dimensions: 5.5 x 9
Dining room
- Level: Main
- Area: 94.5
- Dimensions: 10.5 x 9
Kitchen
- Level: Main
- Area: 86.67
- Dimensions: 10 x 8.67
Living room
- Level: Main
- Area: 158.33
- Dimensions: 10 x 15.83
Basement
- Area: 0
Heating
- Heat Pump, Propane
Cooling
- Heat Pump
Appliances
- Included: Dishwasher, Dryer, Electric Water Heater, Microwave, Range, Refrigerator, Washer
- Laundry: Main Level
Features
- Ceiling Fan(s), Internet Availability Other/See Remarks
- Flooring: Carpet, Tile, Wood
- Windows: Insulated Windows
- Basement: None
- Has fireplace: No
- Fireplace features: None
Interior area
- Total structure area: 1,265
- Total interior livable area: 1,265 sqft
- Finished area above ground: 1,265
- Finished area below ground: 0
Video & virtual tour
Property
Parking
- Total spaces: 2
- Parking features: Detached, Driveway, Garage, Paved
- Garage spaces: 2
Features
- Stories: 2
- Patio & porch: Covered, Deck, Porch
- Fencing: None
- Water view: None
- Waterfront features: None
Lot
- Size: 2,178 Square Feet
- Features: Level
Details
- Parcel number: 127C91
- Zoning: R
Construction
Type & style
- Home type: Condo
- Property subtype: Single Family Residence, Condominium
Materials
- Vinyl Siding
- Foundation: Slab
- Roof: Shingle
Condition
- Year built: 1996
Utilities & green energy
- Sewer: Septic Tank
- Water: Shared Well
- Utilities for property: Propane
Community & HOA
Community
- Security: Smoke Detector(s)
- Subdivision: Skyland Lakes
HOA
- Has HOA: Yes
- Services included: Water
- HOA fee: $375 quarterly
Location
- Region: Fancy Gap
Financial & listing details
- Price per square foot: $186/sqft
- Tax assessed value: $179,400
- Annual tax amount: $963
- Date on market: 3/26/2026
- Road surface type: Paved
Estimated market value
Not available
Estimated sales range
Not available
Not available
Price history
| Date | Event | Price |
|---|---|---|
| 6/22/2026 | Price change | $234,900-2.1%$186/sqft |
Source:  SWVAR #109337 Report a problem SWVAR #109337 Report a problem | ||
| 3/26/2026 | Listed for sale | $239,900$190/sqft |
Source: SWVAR #109337 Report a problem | ||
| 12/12/2025 | Listing removed | $239,900$190/sqft |
Source: SWVAR #103370 Report a problem | ||
| 9/11/2025 | Listed for sale | $239,900+20.9%$190/sqft |
Source: SWVAR #103370 Report a problem | ||
| 6/2/2023 | Sold | $198,500-0.3%$157/sqft |
Source: SWVAR #86214 Report a problem | ||
| 4/28/2023 | Contingent | $199,000$157/sqft |
Source: SWVAR #86214 Report a problem | ||
| 4/26/2023 | Listed for sale | $199,000$157/sqft |
Source: SWVAR #86214 Report a problem | ||
| 4/16/2023 | Contingent | $199,000$157/sqft |
Source: SWVAR #86214 Report a problem | ||
| 4/13/2023 | Listed for sale | $199,000$157/sqft |
Source: SWVAR #86214 Report a problem | ||
Public tax history
| Year | Property taxes | Tax assessment |
|---|---|---|
| 2025 | $879 +24.8% | $179,400 +50.3% |
| 2024 | $704 | $119,400 |
| 2023 | $704 -7.8% | $119,400 |
| 2022 | $764 | $119,400 |
| 2021 | $764 +8.2% | $119,400 +17.5% |
| 2020 | $706 | $101,600 |
| 2019 | $706 | $101,600 |
| 2018 | -- | $101,600 |
| 2017 | -- | $101,600 -5.2% |
| 2016 | -- | $107,200 |
| 2015 | -- | $107,200 |
| 2014 | -- | $107,200 |
| 2013 | -- | $107,200 -6.5% |
| 2012 | -- | $114,600 |
| 2011 | -- | $114,600 |
| 2010 | -- | $114,600 |
Find assessor info on the county website
Monthly payment
Est. payment
Payment breakdown
Explore the cost of this home by adjusting the details. Changes won't be saved.Climate risks
Neighborhood: 24328
Getting around
5 / 100
Car-DependentNearby schools
GreatSchools rating
- 8/10Fancy Gap Elementary SchoolGrades: PK-5Distance: 3.7 mi
- 6/10Carroll County MiddleGrades: 6-8Distance: 8.5 mi
- 5/10Carroll County High SchoolGrades: 9-12Distance: 8.1 mi
Schools provided by the listing agent
- Elementary: Fancy Gap
- Middle: Carroll County Intermediate
- High: Carroll County
Source: SWVAR. This data may not be complete. We recommend contacting the local school district to confirm school assignments for this home.
- $200,9002 bd2 ba1.2k sqft55 Fairway Villa Dr, Fancy Gap, VA 24328Off Market
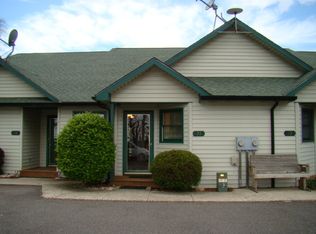
- $192,300-- bd-- ba-- sqftFairway Villa Dr, Fancy gap, VA 24328Off Market
- $210,0002 bd2 ba1.2k sqft59 S Fairway Villa Dr, Fancy Gap, VA 24328Sold

- $175,0002 bd2 ba1.2k sqft63 Fairway Villa Dr, Fancy Gap, VA 24328Sold
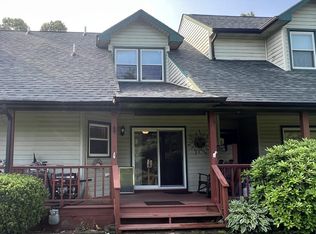
- $209,0002 bd2 ba1.3k sqft67 Fairway Villa Dr, Fancy Gap, VA 24328Sold
- $233,200-- bd-- ba-- sqft69 Fairway Villa Dr, Fancy Gap, VA 24328Off Market
- $229,4002 bd2 ba1.2k sqft59 Fairway Villa Dr, Fancy Gap, VA 24328Off Market
- $232,900-- bd-- ba-- sqftFairway Villa Dr, Fancy gap, VA 24328Off Market
A local agent can set up tours, give advice and negotiate with sellers.
Similar homes
- $235,0003 bd3 ba1.4k sqft672 Evergreen Trl, Fancy Gap, VA 24328For Sale
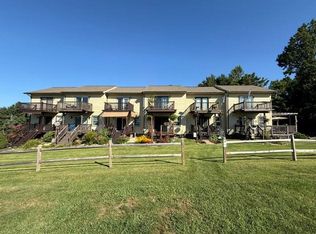
 MLS ID #111303, Rickie Moser, Cox Realty. SWVAR
 - $235,0003 bd2 ba1k sqft1391 Elk Spur Rd, Fancy Gap, VA 24328For Sale
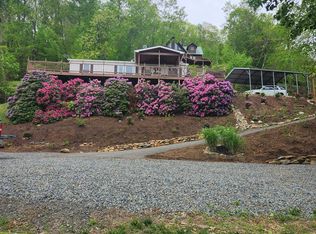 MLS ID #111234, Sandra Colston, Angela Brown & Associates. SWVAR
 - $238,9002 bd2 ba1.2k sqft1022 Turner Spur Rd, Fancy Gap, VA 24328For Sale
 MLS ID #111297, Ronnie Collins, Keller Williams Realty Elite. SWVAR
 - $297,0003 bd2 ba1.2k sqft54 Windermere Way, Fancy Gap, VA 24328For Sale
 MLS ID #110774, Maggie Cockerham, Rogers Realty & Auction Company Inc. SWVAR
 - $272,0002 bd2 ba1.3k sqft69 Overland Trl, Fancy Gap, VA 24328For SaleMLS ID #110717, Tim Telling, Country Road Realty. SWVAR
- $279,0003 bd2 ba1.3k sqft154 Powhatan Trl, Fancy Gap, VA 24328For SaleMLS ID #110578, Bruce Hunt, Ballard Real Estate Group LLC. SWVAR
- $240,0002 bd1 ba1.4k sqft344-344 McCraw Rd, Lambsburg, VA 24351For SaleMLS ID #110930, Samuel Collins, Keller Williams Realty Elite. SWVAR
- $259,0002 bd1 ba1.2k sqft60 Edwin Ln, Cana, VA 24317For SaleMLS ID #109714, B. Mark Rogers, Rogers Realty & Auction Company Inc. SWVAR
- $350,0003 bd2 ba1.5k sqft917 Mountain View Dr, Fancy Gap, VA 24328For SaleMLS ID #110544, Roger M. Cramer, Rogers Realty & Auction Company Inc. SWVAR
- $225,0003 bd2 ba1.5k sqft56 Foxfire Ln, Galax, VA 24333For Sale
 MLS ID #428270, Keith Clark, Berkshire Hathaway Home Services Mountain Sky Properties-Hillsv. New River Valley AOR
 - $169,9002 bd1 ba904 sqft5665 Chances Creek Rd, Fancy Gap, VA 24328For SaleMLS ID #426627, Heather Gallimore, Virginia Mountain Realty. New River Valley AOR
- $199,0003 bd2 ba1.3k sqft1276 Parkwood Rd, Lambsburg, VA 24351For SaleMLS ID #110582, James Mchone, The Granite City Group LLC. SWVAR
- $257,0004 bd2 ba1.5k sqft108 Morris St, Galax, VA 24333For SaleMLS ID #111349, Renee Pearman, Ward Real Estate Group, LLC. SWVAR
- $200,0003 bd2 ba1.3k sqft751 Waterberry Rd, Woodlawn, VA 24381For SaleMLS ID #111069, Alex Lineberry, A Team Real Estate Company, KW Galax. SWVAR
- $198,9002 bd1 ba672 sqft50 Alpine Crest Rd, Fancy Gap, VA 24328For SaleMLS ID #110594, Janet Linkous, Cox Realty. SWVAR
- $124,9002 bd1 ba980 sqft96 Cascade Trl #23, Fancy Gap, VA 24328For SaleMLS ID #109084, Sandra Worrell, Primm Real Estate Firm, LLC. SWVAR
- $239,5003 bd2 ba1.8k sqft92 Gladeville Hts, Galax, VA 24333For SaleMLS ID #110071, Amanda Skelton, BHHS- Mountain Sky Properties-Hillsville. SWVAR
- $159,9002 bd1 ba966 sqft8075 Pipers Gap Rd, Galax, VA 24333For SaleMLS ID #111317, Hayden Caldwell, Cox Realty. SWVAR
- $249,9003 bd2 ba1.4k sqft277 Brandy Wine Trl, Cana, VA 24317For SaleMLS ID #110278, Joseph Terry, Keller Williams Realty Elite. SWVAR
- $239,9003 bd2 ba1.4k sqft185 Marlin Blvd, Mount Airy, NC 27030For SaleMLS ID #427794, Yuri Wall, Thomas & Wall Real Estate LLC. New River Valley AOR
