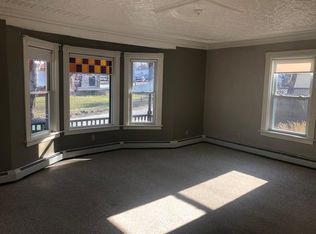
Classic 1904 New Englander - Completely Remodeled with Lake Views . Step into timeless charm with modern updates in this home offering three full floors of living space and views of Lake Wassookeag.
This spacious home features 5-6 bedrooms and two full bathrooms, providing flexibility for growing families, guests, or home office space. 2 bedroom on the main floor adds convenience and versatility.
The completely finished third-floor attic offers additional living space -- perfect for a primary suite, bonus room, playroom, or studio. Enjoy:
* Three floors of finished living space
* One-car garage
* Beautiful lake views
* Public swimming area just a few streets away
* Classic New England character with modern updates
Imagine mornings overlooking the lake and summers spent enjoying the nearby public swimming area at Lake Wassookeag.
This home blends historic charm with today's comforts -- a rare opportunity in a desirable location.
Active
Price cut: $1K (8/24)
$333,900
51 Forest Street, Dexter, ME 04930
5beds
2,734sqft
Single Family Residence
Built in 1904
0.45 Acres Lot
$328,800 Zestimate®
$122/sqft
$-- HOA
What's special
One-car garageBeautiful lake viewsLake viewsCompletely finished third-floor atticCompletely remodeledSpacious home
- 243 days
- 87
- 6
Zillow last checked:
Listing updated:
Listed by:
Better Homes & Gardens Real Estate/The Masiello Group
Source: Maine Listings,MLS#: 1652263
Facts & features
Interior
Bedrooms & bathrooms
- Bedrooms: 5
- Bathrooms: 2
- Full bathrooms: 2
Bedroom 1
- Features: Closet
- Level: First
- Area: 195 Square Feet
- Dimensions: 13 x 15
Bedroom 2
- Features: Closet
- Level: First
- Area: 144 Square Feet
- Dimensions: 12 x 12
Bedroom 3
- Features: Closet
- Level: Second
- Area: 255 Square Feet
- Dimensions: 15 x 17
Bedroom 4
- Features: Closet
- Level: Second
- Area: 189 Square Feet
- Dimensions: 14 x 13.5
Bedroom 5
- Level: Second
- Area: 224 Square Feet
- Dimensions: 14 x 16
Bonus room
- Level: Third
- Area: 448 Square Feet
- Dimensions: 16 x 28
Dining room
- Level: First
- Area: 182 Square Feet
- Dimensions: 13 x 14
Kitchen
- Features: Kitchen Island
- Level: First
- Area: 221 Square Feet
- Dimensions: 17 x 13
Laundry
- Level: First
Living room
- Level: First
- Area: 240 Square Feet
- Dimensions: 15 x 16
Mud room
- Level: First
- Area: 128 Square Feet
- Dimensions: 8 x 16
Sunroom
- Features: Four-Season
- Level: First
- Area: 120 Square Feet
- Dimensions: 20 x 6
Heating
- Heat Pump
Cooling
- Heat Pump
Appliances
- Included: Dishwasher, Microwave, Gas Range, Refrigerator
Features
- 1st Floor Bedroom, Bathtub, Pantry, Shower
- Flooring: Wood
- Basement: Full,Unfinished
- Number of fireplaces: 1
Interior area
- Total structure area: 2,734
- Total interior livable area: 2,734 sqft
- Finished area above ground: 2,734
- Finished area below ground: 0
Property
Parking
- Total spaces: 1
- Parking features: Gravel, 1 - 4 Spaces, On Site, Detached
- Garage spaces: 1
Accessibility
- Accessibility features: Level Entry
Features
- Patio & porch: Deck, Patio
- Body of water: Wassookeag Lake
Lot
- Size: 0.45 Acres
- Features: Near Shopping, Near Town, Rolling Slope, Landscaped
Details
- Parcel number: DEXTM007L4
- Zoning: residential
Construction
Type & style
- Home type: SingleFamily
- Architectural style: New Englander
- Property subtype: Single Family Residence
Materials
- Wood Frame, Vinyl Siding
- Foundation: Granite
- Roof: Metal,Pitched,Slate
Condition
- Year built: 1904
Utilities & green energy
- Electric: Circuit Breakers
- Sewer: Public Sewer
- Water: Public
Community & HOA
Location
- Region: Dexter
Financial & listing details
- Price per square foot: $122/sqft
- Tax assessed value: $211,800
- Annual tax amount: $3,598
- Date on market: 2/20/2026
- Road surface type: Paved
Estimated market value
$328,800
$312,000 - $345,000
$2,568/mo
Price history
| Date | Event | Price |
|---|---|---|
| 8/24/2026 | Price change | $333,900-0.3%$122/sqft |
Source:  Maine Listings #1652263 Report a problem Maine Listings #1652263 Report a problem | ||
| 3/15/2026 | Price change | $334,900-1.5%$122/sqft |
Source: Maine Listings #1652263 Report a problem | ||
| 2/20/2026 | Listed for sale | $339,900+1.5%$124/sqft |
Source: Maine Listings #1652263 Report a problem | ||
| 5/8/2024 | Listing removed | -- |
Source: Maine Listings #1583952 Report a problem | ||
| 3/12/2024 | Listed for sale | $335,000-4%$123/sqft |
Source: Maine Listings #1583952 Report a problem | ||
| 8/9/2023 | Listing removed | -- |
Source: Maine Listings #1565282 Report a problem | ||
| 7/19/2023 | Price change | $349,000-6.9%$128/sqft |
Source: Maine Listings #1565282 Report a problem | ||
| 7/14/2023 | Listed for sale | $375,000+21%$137/sqft |
Source: Maine Listings #1565282 Report a problem | ||
| 4/29/2022 | Sold | $310,000+7.3%$113/sqft |
Source: Maine Listings #1521393 Report a problem | ||
| 3/17/2022 | Pending sale | $289,000$106/sqft |
Source: BHHS broker feed #1521393 Report a problem | ||
| 3/16/2022 | Contingent | $289,000$106/sqft |
Source: Maine Listings #1521393 Report a problem | ||
| 3/9/2022 | Listed for sale | $289,000$106/sqft |
Source: Maine Listings #1521393 Report a problem | ||
Public tax history
| Year | Property taxes | Tax assessment |
|---|---|---|
| 2024 | $4,151 -0.5% | $211,800 +0% |
| 2023 | $4,170 +75.8% | $211,700 +78.5% |
| 2022 | $2,372 +2% | $118,600 |
| 2021 | $2,325 | $118,600 |
| 2020 | $2,325 | $118,600 |
| 2019 | $2,325 | $118,600 |
| 2018 | $2,325 +2.6% | $118,600 |
| 2017 | $2,265 +2.7% | $118,600 |
| 2016 | $2,206 | $118,600 |
| 2015 | $2,206 +5.1% | $118,600 |
| 2014 | $2,099 +55.8% | $118,600 +33% |
| 2012 | $1,347 -16.7% | $89,200 -14.5% |
| 2011 | $1,617 | $104,300 |
Find assessor info on the county website
Monthly payment
Est. payment
Payment breakdown
Explore the cost of this home by adjusting the details. Changes won't be saved.Climate risks
Neighborhood: 04930
Similar homes
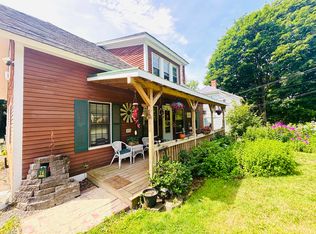
- $325,0005 bd2 ba2.7k sqft36 High Street, Dexter, ME 04930Active

 MLS ID #1665658, NextHome Experience. Maine Listings
 - $339,9005 bd3 ba2.4k sqft74 Zions Hill Road, Dexter, ME 04930Active
 MLS ID #1644180, RE/MAX Infinity. Maine Listings
 - $299,0003 bd3 ba1.6k sqft13 & 19 Pine Street, Dexter, ME 04930Active
 MLS ID #1677298, NextHome Experience. Maine Listings
 - $259,0005 bd2 ba2.2k sqft105 Main Street, Dexter, ME 04930Active
 MLS ID #1678818, NextHome Experience. Maine Listings
 - $269,0004 bd2 ba1.9k sqft59 Park Street, Dexter, ME 04930ActiveMLS ID #1670262, EXP Realty. Maine Listings
- $370,0003 bd2 ba1.8k sqft17 Old Pond Road, Dexter, ME 04930ActiveMLS ID #1662379, Meservier & Associates. Maine Listings
- $235,9994 bd1 ba1.8k sqft34 Lincoln Street, Dexter, ME 04930ActiveMLS ID #1675598, RE/MAX Infinity. Maine Listings
- $429,9004 bd3 ba2.6k sqft167 Shore Road, Dexter, ME 04930ActiveMLS ID #1683285, NextHome Experience. Maine Listings
- $229,9003 bd2 ba1.7k sqft10 Saint Francis Street, Dexter, ME 04930ActiveMLS ID #1683544, Everett Realty Group. Maine Listings
- $249,0004 bd1 ba2k sqft122 Old Dover Road, Dexter, ME 04930ActiveMLS ID #1669621, United Country Lifestyle Properties of Maine. Maine Listings
- $388,0008 bd6 ba3.1k sqft47 Zions Hill Road, Dexter, ME 04930ActiveMLS ID #1657915, Allied Realty. Maine Listings
- $349,9003 bd2 ba1.7k sqft696 Center Road, Corinna, ME 04928ActiveMLS ID #1667271, Trundy & Company Real Estate. Maine Listings
- $429,9005 bd3 ba3.2k sqft67 Hillside Drive, Corinna, ME 04928ActiveMLS ID #1679444, Keller Williams Realty. Maine Listings
- $340,0004 bd2 ba1.6k sqft56 Georges Place, Sangerville, ME 04479ActiveMLS ID #1663758, NextHome Experience. Maine Listings
- $329,9003 bd1 ba1.9k sqft422 W Ripley Road, Ripley, ME 04930ActiveMLS ID #1661372, Realty of Maine. Maine Listings
- $329,0003 bd2 ba1.6k sqft1261 Dexter Road, Dover-Foxcroft, ME 04426ActiveMLS ID #1675818, Mallett Real Estate, LLC. Maine Listings
- $349,9005 bd3 ba2.3k sqft448 Elm Street, Newport, ME 04953ActiveMLS ID #1643541, Better Homes & Gardens Real Estate/The Masiello Group. Maine Listings
- $279,9003 bd3 ba1.6k sqft144 Greeley Road, Garland, ME 04939ActiveMLS ID #1675407, RE/MAX Infinity. Maine Listings
- $244,9004 bd3 ba1.9k sqft111 W Corinth Road, Corinth, ME 04427ActiveMLS ID #1685008, Berkshire Hathaway HomeServices Northeast Real Estate. Maine Listings
- $193,0004 bd2 ba2k sqft49 Mill Street, Dexter, ME 04930ActiveMLS ID #1648870, CENTURY 21 Queen City Real Estate. Maine Listings
