Welcome to Strathmore Gate East 55+ community. This one level Homeowner Assoc. has one bedroom, one bathroom and a generous sized living room, eat-in kitchen, oak cabinets and large closet with the possibilities of converting into a large pantry, sliders to patio overlooking the grounds. Bright primary bedroom, large bay window, double closets and newly carpeted. Full bath, tiled walk in shower with glass doors. Separate laundry area with stack-able washer/dryer. Full attic with partial flooring, pull down stairs, for extra storage. CAC, IGS, 3 year young hot water heater, ceiling fans and lovely landscaping. Enclosed front porch, low monthly HOA $155.00, includes exterior maintenance, sewer, snow removal, trash collection and water/sewer. This community has a clubhouse with a pool, kitchen, gym, library and card room. Close to shopping., Additional information: Appearance:excellant
Sold for $305,000
$305,000
51 Forge Lane #51, Coram, NY 11727
1beds
750sqft
Condominium, Residential
Built in 1972
-- sqft lot
$342,500 Zestimate®
$407/sqft
$2,278 Estimated rent
Home value
$342,500
$322,000 - $363,000
$2,278/mo
Zestimate® history
Owner options
List your home for rent
$2,278/mo
Rent Zestimate®
Find your next renter with Zillow Rental Manager. Plus, with online applications, you can quickly screen prospective tenants – for free.
$2,278/mo
Rent Zestimate®
Refinance and save
$2,116/mo
Est. payment
Refinancing to a lower rate could help reduce your monthly payments and save thousands over the life of the loan.
$2,116/mo
Est. payment
Explore your selling options
Work with a Zillow partner agent
Leverage their expertise and Zillow's premium Showcase listings to get your home seen by more buyers.
Get startedList with your own agent
Get your home in front of millions of buyers by listing it on Zillow.
Learn how to do itSell it yourself
Take full control of how buyers see your home on Zillow by listing For Sale by Owner (FSBO).
List your homeWhat's special
Zillow last checked:
Listing updated:
Listed by:
Robin Ehrlich 631-793-1696,
Howard Hanna Coach 631-360-1900
Bought with:
Glenn Kobrin
Signature Premier Properties
Source: OneKey® MLS as distributed by MLS GRID,MLS#: L3492328
Facts & features
Interior
Bedrooms & bathrooms
- Bedrooms: 1
- Bathrooms: 1
- Full bathrooms: 1
Heating
- Electric
Cooling
- Attic Fan, Central Air
Appliances
- Included: Dishwasher, Dryer, Electric Water Heater, Microwave, Refrigerator, Washer
Features
- Ceiling Fan(s), Eat-in Kitchen, Pantry
- Has basement: No
- Attic: Full,Pull Stairs
Interior area
- Total structure area: 750
- Total interior livable area: 750 sqft
Property
Parking
- Total spaces: 2
Features
- Levels: One
- Patio & porch: Patio, Porch
Lot
- Size: 1,307 Square Feet
- Features: Near Shops
Details
- Parcel number: 0200448000200048000
Construction
Type & style
- Home type: Condo
- Architectural style: Other
- Property subtype: Condominium, Residential
- Attached to another structure: Yes
Materials
- Vinyl Siding
Condition
- Year built: 1972
Details
- Builder model: Bedford
Utilities & green energy
- Water: Public
- Utilities for property: Trash Collection Private
Community & HOA
Community
- Features: Clubhouse, Pool
- Security: Fire Sprinkler System
- Senior community: Yes
- Subdivision: Strathmore Gate East
HOA
- Has HOA: No
- Amenities included: Clubhouse
- Services included: Maintenance Structure, Maintenance Grounds, Pool Service, Sewer, Snow Removal, Trash, Water
- HOA phone: 631-736-3810
Location
- Region: Coram
Financial & listing details
- Price per square foot: $407/sqft
- Annual tax amount: $6,020
- Date on market: 11/21/2024
- Listing agreement: Exclusive Right To Lease
- Inclusions: , Attic Fan, Ceiling Fan, Dishwasher, Dryer, Microwave, Oven/Range, Refrigerator, Washer
Price history
| Date | Event | Price |
|---|---|---|
| 10/2/2023 | Sold | $305,000+3.4%$407/sqft |
Source:  OneKey® MLS as distributed by MLS GRID #L3492328 Report a problem OneKey® MLS as distributed by MLS GRID #L3492328 Report a problem | ||
| 8/15/2023 | Pending sale | $295,000$393/sqft |
Source: OneKey® MLS as distributed by MLS GRID #3492328 Report a problem | ||
| 7/20/2023 | Listed for sale | $295,000$393/sqft |
Source: OneKey® MLS as distributed by MLS GRID #3492328 Report a problem | ||
Public tax history
Tax history is unavailable.
Neighborhood: 11727
Nearby homes
- $305,0001 bd1 ba-- sqft51 Forge Ln, Coram, NY 11727Sold
- $409,600-- bd-- ba-- sqft49 Forge Ln, Coram, NY 11727Off Market
- $325,7001 bd1 ba-- sqft53 Forge Ln, Coram, NY 11727Off Market
- $440,0002 bd2 ba1.1k sqft47 Forge Ln, Coram, NY 11727Sold
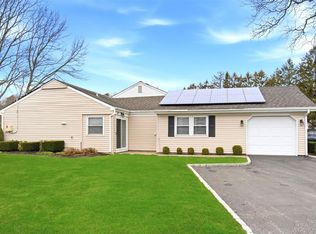
- $425,0002 bd1 ba964 sqft55 Forge Ln, Coram, NY 11727Sold
- $481,100-- bd-- ba-- sqft57 Forge Ln, Coram, NY 11727Off Market
- $495,0002 bd2 ba1.1k sqft4 Flair Way, Coram, NY 11727Pending
- $478,200-- bd-- ba-- sqft46 Forge Ln, Coram, NY 11727Off Market
- $352,5002 bd1 ba-- sqft6 Flair Way, Coram, NY 11727Sold
Nearby schools
GreatSchools rating
- NABicycle Path Kindergarten Pre K CenterGrades: PK-KDistance: 0.3 mi
- 5/10Selden Middle SchoolGrades: 6-9Distance: 1.8 mi
- 8/10Newfield High SchoolGrades: 9-12Distance: 1.7 mi
Schools provided by the listing agent
- Middle: Selden Middle School
- High: Newfield High School
Source: OneKey® MLS as distributed by MLS GRID. This data may not be complete. We recommend contacting the local school district to confirm school assignments for this home.
Get a cash offer in 3 minutes
Find out how much your home could sell for in as little as 3 minutes with a no-obligation cash offer.
Estimated market value
$342,500
Get a cash offer in 3 minutes
Find out how much your home could sell for in as little as 3 minutes with a no-obligation cash offer.
Estimated market value
$342,500
- New York
- Suffolk County
- Coram
- 11727
- 51 Forge Lane Unit 51
Nearby cities
Nearby neighborhoods
Nearby zip codes
Other Coram Topics
