This charming classic 3-bedroom, 2-bath ranch offers comfort, convenience, and incredible savings. LOW TAXES $6,688 (without STAR!) LOW ELECTRIC BILL approx $36 monthly! Enjoy energy independence with fully paid-off solar panels. With a roof only 3 years old and a brand-new hot water heater, major updates are already done for you. Stay comfortable with efficient window unit air conditioning throughout.
The eat-in galley kitchen offers original charm and endless potential to make it your own with newer refrigerator and stove. Step outside to beautiful, spacious front and back yards — perfect for entertaining, gardening, or simply relaxing. Ideally located close to all forms of transportation and nature, this home puts you minutes from shopping at William Floyd Plaza, beach days at top-rated Smith Point County Park and Beach, nature walks at Southaven Park and water opportunities on the Great South Bay.
As a bonus, there is versatile loft space- perfect as a game room, office, or potential 4th bedroom, offering even more flexibility to suit your lifestyle. The full unfinished basement is home to the washer dryer and lots of additional storage space.
Don't miss this fantastic opportunity to own a low-maintenance home with major savings and opportunities built right in!
*Some photos have been photoshopped for grass and removal of room items
Pending
$489,000
51 Hampton Avenue, Mastic, NY 11950
3beds
1,335sqft
Single Family Residence, Residential
Built in 1950
7,841 Square Feet Lot
$-- Zestimate®
$366/sqft
$-- HOA
What's special
- 82 days
- 64
- 0
Likely to sell faster than
Zillow last checked:
Listing updated:
Listed by:
BH&G R E Realty Connect 631-881-5160,
JoAnn Spatola E-PRO PSA 631-948-3115
Source: OneKey® MLS as distributed by MLS GRID,MLS#: 1026363
Facts & features
Interior
Bedrooms & bathrooms
- Bedrooms: 3
- Bathrooms: 2
- Full bathrooms: 2
Other
- Description: Living room, kitchen, 3 bedrooms, first bathroom
- Level: First
Other
- Description: Full unfinished basement with washer & dryer. Plenty of room for storage or additional space
- Level: Basement
Other
- Description: Loft area (next to kitchen, with second bathroom and mudroom space
- Level: Other
Heating
- Oil
Cooling
- Wall/Window Unit(s)
Appliances
- Included: Electric Range, Electric Water Heater, Refrigerator, Washer, Oil Water Heater
- Laundry: Electric Dryer Hookup, In Basement, Washer Hookup
Features
- First Floor Bedroom, First Floor Full Bath, Galley Type Kitchen, Storage
- Basement: Full,Storage Space,Unfinished
- Attic: Unfinished
- Has fireplace: No
Interior area
- Total structure area: 1,335
- Total interior livable area: 1,335 sqft
Property
Parking
- Total spaces: 1
- Parking features: Driveway, Garage
- Garage spaces: 1
- Has uncovered spaces: Yes
Features
- Patio & porch: Deck, Porch
- Fencing: Wood
Lot
- Size: 7,841 Square Feet
- Dimensions: 100 x 80
Details
- Parcel number: 0200881000200024000
- Special conditions: None
Construction
Type & style
- Home type: SingleFamily
- Architectural style: Ranch
- Property subtype: Single Family Residence, Residential
Materials
- Shingle Siding, Vinyl Siding
Condition
- Year built: 1950
Utilities & green energy
- Sewer: Cesspool
- Water: Public
- Utilities for property: Cable Available, Electricity Connected, Water Connected
Community & HOA
HOA
- Has HOA: No
Location
- Region: Mastic
Financial & listing details
- Price per square foot: $366/sqft
- Tax assessed value: $1,550
- Annual tax amount: $6,688
- Date on market: 7/16/2026
- Cumulative days on market: 76 days
- Listing agreement: Exclusive Right To Sell
- Electric utility on property: Yes
Estimated market value
Not available
Estimated sales range
Not available
Not available
Price history
| Date | Event | Price |
|---|---|---|
| 8/5/2026 | Pending sale | $489,000$366/sqft |
Source:  OneKey® MLS as distributed by MLS GRID #1026363 Report a problem OneKey® MLS as distributed by MLS GRID #1026363 Report a problem | ||
| 7/29/2026 | Listing removed | $489,000$366/sqft |
Source: OneKey® MLS as distributed by MLS GRID #1026363 Report a problem | ||
| 7/16/2026 | Listed for sale | $489,000+489.2%$366/sqft |
Source: OneKey® MLS as distributed by MLS GRID #1026363 Report a problem | ||
| 8/12/1999 | Sold | $83,000+48.2%$62/sqft |
Source: Public Record Report a problem | ||
| 7/9/1999 | Sold | $56,000$42/sqft |
Source: Public Record Report a problem | ||
Public tax history
| Year | Property taxes | Tax assessment |
|---|---|---|
| 2025 | -- | $1,550 |
| 2024 | -- | $1,550 |
| 2023 | -- | $1,550 |
| 2022 | -- | $1,550 |
| 2021 | -- | $1,550 |
| 2020 | -- | $1,550 |
| 2019 | -- | $1,550 |
| 2018 | -- | $1,550 |
| 2017 | $5,701 | $1,550 |
| 2016 | -- | $1,550 |
| 2015 | -- | $1,550 |
| 2014 | -- | $1,550 |
| 2013 | -- | $1,550 |
| 2012 | -- | $1,550 |
| 2011 | -- | $1,550 |
| 2010 | -- | $1,550 |
| 2009 | -- | $1,550 |
| 2008 | -- | $1,550 |
| 2007 | $3,926 +29.3% | $1,550 |
| 2005 | $3,037 +4.8% | $1,550 |
| 2004 | $2,898 +6.5% | $1,550 |
| 2003 | $2,722 +6.6% | $1,550 |
| 2002 | $2,555 -17% | $1,550 |
| 2001 | $3,078 +7.8% | $1,550 |
| 2000 | $2,855 | $1,550 |
Find assessor info on the county website
Monthly payment
Climate risks
Neighborhood: 11950
Nearby schools
Schools provided by the listing agent
- Elementary: William Floyd Elementary School
- Middle: William Paca Middle School
- High: William Floyd High School
Source: OneKey® MLS as distributed by MLS GRID. This data may not be complete. We recommend contacting the local school district to confirm school assignments for this home.
Similar homes
- $449,0002 bd2 ba963 sqft12 Dover Avenue, Mastic, NY 11950For Sale
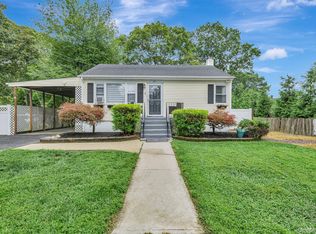
 MLS ID #1042709, Daniela R. Boscia, Listing by: Coldwell Banker M&D Good Life. OneKey® MLS as distributed by MLS GRID
 - $449,0004 bd2 ba1.1k sqft239 Cypress Drive, Mastic Beach, NY 11951For Sale
 MLS ID #1051596, Eric Boorum, Listing by: Douglas Elliman Real Estate. OneKey® MLS as distributed by MLS GRID
 - $499,9004 bd2 ba1.5k sqft2 Pinetop Drive, Shirley, NY 11967For Sale
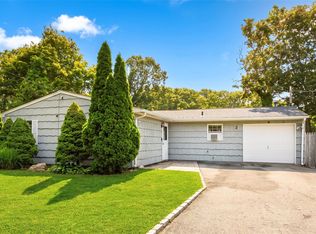 MLS ID #1034963, Nicholas J. Sekela, Listing by: Oasis Realty Group LLC. OneKey® MLS as distributed by MLS GRID
 - $499,0003 bd2 ba1k sqft23 Hemlock Drive, Mastic Beach, NY 11951For Sale
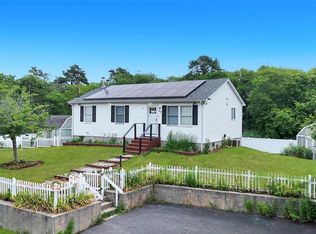 MLS ID #1046366, Geralda Desir, Listing by: Goldcrest Realty Group LLC. OneKey® MLS as distributed by MLS GRID
 - $549,9993 bd2 ba1k sqft152 Grand Avenue, Shirley, NY 11967For SaleMLS ID #1048036, Earnest Brown Downie, Listing by: Signature Premier Properties. OneKey® MLS as distributed by MLS GRID
- $499,0003 bd1 ba1.1k sqft28 Yaphank Avenue, Brookhaven, NY 11719For SaleMLS ID #1032303, Dana Ledee, Listing by: Northshore Properties Realty. OneKey® MLS as distributed by MLS GRID
- $429,0002 bd2 ba1.1k sqft32 Pine Tree Drive, Shirley, NY 11967For SaleMLS ID #1057350, Amy Kernaghan SFR, Listing by: Realty Direct NY INC. OneKey® MLS as distributed by MLS GRID
- $489,0003 bd1 ba890 sqft24 Oakcrest Avenue, Middle Island, NY 11953For SaleMLS ID #1038189, Kevin Iglesias, Listing by: Signature Premier Properties. OneKey® MLS as distributed by MLS GRID
- $449,0003 bd2 ba1.5k sqft50 Dryad Road, Rocky Point, NY 11778For SaleMLS ID #1057337, Kristen Toffales, Listing by: Serhant East End LLC. OneKey® MLS as distributed by MLS GRID
- $544,9903 bd2 ba1.3k sqft4 Highview Lane, Ridge, NY 11961For SaleMLS ID #1044997, Nicole J. Aretz, Listing by: Douglas Elliman Real Estate. OneKey® MLS as distributed by MLS GRID
- $449,9903 bd1 ba904 sqft2719 Connecticut Avenue, Medford, NY 11763For SaleMLS ID #1049216, Lina Lopes, Listing by: Douglas Elliman Real Estate. OneKey® MLS as distributed by MLS GRID
- $500,0002 bd2 ba792 sqft33 Pine Cone Street, Middle Island, NY 11953For SaleMLS ID #1050529, Paul M. Perrone, Listing by: BH&G R E Realty Connect. OneKey® MLS as distributed by MLS GRID
- $549,9993 bd1 ba1.2k sqft542 Agamemnon Avenue, Bellport, NY 11713For SaleMLS ID #1049252, Manuel A. Mena, Listing by: BH&G R E Realty Connect. OneKey® MLS as distributed by MLS GRID
- $485,0003 bd1 ba1k sqft66 Norfleet Lane, Coram, NY 11727For SaleMLS ID #1042162, Luis F. Molina, Listing by: Vantage Realty Partners. OneKey® MLS as distributed by MLS GRID
- $449,0002 bd1 ba1.2k sqft120 Lincoln Road, Medford, NY 11763For SaleMLS ID #1041507, Anthony M. Autera, Listing by: Signature Premier Properties. OneKey® MLS as distributed by MLS GRID
- $575,0003 bd2 ba1.1k sqft76 Lyman Road, East Patchogue, NY 11772For SaleMLS ID #1019066, Jonas J. Wagner AHWD CBR E-PRO PSA, Listing by: Link Brokerages New York LLC. OneKey® MLS as distributed by MLS GRID
- $580,0004 bd2 ba1.2k sqft3 Megan Court, Bellport, NY 11713For SaleMLS ID #1014685, Styliani Cannata, Listing by: Real Broker NY LLC. OneKey® MLS as distributed by MLS GRID
- $639,9903 bd2 ba1.2k sqft75 Champlin Avenue, Bellport, NY 11713For SaleMLS ID #1053093, Lina Lopes, Listing by: Douglas Elliman Real Estate. OneKey® MLS as distributed by MLS GRID
