Functionality meets convenience in this bright, move in ready townhome in the desirable Forest Hills community of North Grafton! Brazilian cherry hardwood floors enhance the dining and living areas, the open-concept first floor offers easy flow to a private deck overlooking peaceful, tree-lined grounds. The kitchen offers abundant maple cabinetry, a dine-in peninsula, a newer dishwasher, disposal and refrigerator (2021). Both bedrooms are SPACIOUS and comfortably accommodate king-sized beds. The primary bedroom boasts a vaulted ceiling, TWO walk-in closets with custom built-ins, and direct access to the adjacent full bath with ample shelving. The versatile loft is ideal for a home office or reading nook. The jewel piece is the large, WALKOUT finished basement with a fireplace, new carpets a rough-in for an additional bath, storage and a slider to the backyard! Gas heat, direct entry garage, 2nd floor laundry, beautiful community setting and excellent commuter access make this a winner!
Sold for $440,000
$440,000
51 John Dr, North Grafton, MA 01536
2beds
1,971sqft
Condominium, Townhouse
Built in 1996
-- sqft lot
$449,400 Zestimate®
$223/sqft
$3,075 Estimated rent
Home value
$449,400
$413,000 - $490,000
$3,075/mo
Zestimate® history
Owner options
List your home for rent
$3,075/mo
Rent Zestimate®
Find your next renter with Zillow Rental Manager. Plus, with online applications, you can quickly screen prospective tenants – for free.
$3,075/mo
Rent Zestimate®
Refinance and save
$3,197/mo
Est. payment
Refinancing to a lower rate could help reduce your monthly payments and save thousands over the life of the loan.
$3,197/mo
Est. payment
Explore your selling options
Work with a Zillow partner agent
Leverage their expertise and Zillow's premium Showcase listings to get your home seen by more buyers.
Get startedList with your own agent
Get your home in front of millions of buyers by listing it on Zillow.
Learn how to do itSell it yourself
Take full control of how buyers see your home on Zillow by listing For Sale by Owner (FSBO).
List your homeWhat's special
Dine-in peninsulaDirect entry garageOpen-concept first floorSlider to the backyardAbundant maple cabinetryBrazilian cherry hardwood floorsNew carpets
Zillow last checked:
Listing updated:
Listed by:
Geetanjali Pathak 508-841-5519,
Keller Williams Pinnacle MetroWest 508-754-3020
Bought with:
Dalia Izvolsky
Century 21 North East
Source: MLS PIN,MLS#: 73460556
Facts & features
Interior
Bedrooms & bathrooms
- Bedrooms: 2
- Bathrooms: 2
- Full bathrooms: 1
- 1/2 bathrooms: 1
Primary bedroom
- Features: Ceiling Fan(s), Vaulted Ceiling(s), Walk-In Closet(s), Closet/Cabinets - Custom Built, Flooring - Wall to Wall Carpet, Lighting - Overhead
- Level: Second
- Area: 208
- Dimensions: 16 x 13
Bedroom 2
- Features: Ceiling Fan(s), Closet, Flooring - Wall to Wall Carpet, Attic Access, Lighting - Overhead
- Level: Second
- Area: 192
- Dimensions: 12 x 16
Primary bathroom
- Features: Yes
Bathroom 1
- Features: Bathroom - Half, Flooring - Stone/Ceramic Tile, Lighting - Sconce
- Level: First
Bathroom 2
- Features: Bathroom - Full, Bathroom - With Tub & Shower
- Level: Second
Dining room
- Features: Flooring - Hardwood, Lighting - Overhead
- Level: First
Family room
- Features: Closet, Flooring - Wall to Wall Carpet, Exterior Access, Slider
- Level: Basement
- Area: 380
- Dimensions: 19 x 20
Kitchen
- Features: Flooring - Stone/Ceramic Tile, Pantry, Countertops - Stone/Granite/Solid, Peninsula, Lighting - Pendant, Lighting - Overhead
- Level: First
Living room
- Features: Flooring - Hardwood, Deck - Exterior, Open Floorplan, Slider
- Level: First
Heating
- Central, Forced Air, Natural Gas
Cooling
- Central Air
Appliances
- Included: Range, Disposal, Microwave, Refrigerator, Freezer, Washer, Dryer, ENERGY STAR Qualified Dishwasher
- Laundry: Bathroom - Full, Cabinets - Upgraded, Second Floor, In Unit, Electric Dryer Hookup, Washer Hookup
Features
- Internet Available - Broadband
- Flooring: Wood, Tile, Vinyl, Carpet
- Doors: Insulated Doors, Storm Door(s)
- Windows: Insulated Windows
- Has basement: Yes
- Number of fireplaces: 1
- Fireplace features: Family Room
- Common walls with other units/homes: 2+ Common Walls
Interior area
- Total structure area: 1,971
- Total interior livable area: 1,971 sqft
- Finished area above ground: 1,971
Property
Parking
- Total spaces: 2
- Parking features: Attached, Garage Door Opener, Off Street, Paved
- Attached garage spaces: 1
- Uncovered spaces: 1
Features
- Entry location: Unit Placement(Walkout)
- Patio & porch: Porch, Deck - Wood
- Exterior features: Porch, Deck - Wood, Rain Gutters, Professional Landscaping
Details
- Parcel number: 1525393
- Zoning: RMF
Construction
Type & style
- Home type: Townhouse
- Property subtype: Condominium, Townhouse
- Attached to another structure: Yes
Materials
- Frame
- Roof: Shingle
Condition
- Year built: 1996
Utilities & green energy
- Electric: Circuit Breakers
- Sewer: Public Sewer
- Water: Public
- Utilities for property: for Electric Range, for Electric Oven, for Electric Dryer, Washer Hookup
Community & HOA
Community
- Features: Shopping, Walk/Jog Trails, Highway Access, T-Station
HOA
- Services included: Insurance, Maintenance Structure, Road Maintenance, Maintenance Grounds, Snow Removal, Trash
- HOA fee: $338 monthly
Location
- Region: North Grafton
Financial & listing details
- Price per square foot: $223/sqft
- Tax assessed value: $441,000
- Annual tax amount: $6,218
- Date on market: 12/22/2025
- Listing terms: Contract
Price history
| Date | Event | Price |
|---|---|---|
| 2/11/2026 | Sold | $440,000-2.2%$223/sqft |
Source: MLS PIN #73460556 Report a problem | ||
| 1/15/2026 | Contingent | $449,900$228/sqft |
Source: MLS PIN #73460556 Report a problem | ||
| 1/2/2026 | Price change | $449,900-2.2%$228/sqft |
Source: MLS PIN #73460556 Report a problem | ||
| 12/8/2025 | Listed for sale | $459,900+6.5%$233/sqft |
Source: MLS PIN #73460556 Report a problem | ||
| 3/31/2022 | Sold | $432,000+35%$219/sqft |
Source: MLS PIN #72931993 Report a problem | ||
| 7/17/2019 | Sold | $320,000+17.6%$162/sqft |
Source: Public Record Report a problem | ||
| 2/3/2016 | Sold | $272,000+1.1%$138/sqft |
Source: Public Record Report a problem | ||
| 12/14/2015 | Pending sale | $269,000$136/sqft |
Source: RE/MAX Executive Realty #71939854 Report a problem | ||
| 12/9/2015 | Listed for sale | $269,000+17%$136/sqft |
Source: RE/MAX Executive Realty #71939854 Report a problem | ||
| 12/3/2012 | Sold | $230,000+82.9%$117/sqft |
Source: Public Record Report a problem | ||
| 10/27/1995 | Sold | $125,769$64/sqft |
Source: Public Record Report a problem | ||
Public tax history
| Year | Property taxes | Tax assessment |
|---|---|---|
| 2025 | $6,148 +2.1% | $441,000 +4.9% |
| 2024 | $6,019 +4% | $420,600 +14.1% |
| 2023 | $5,789 +13.4% | $368,500 +21.9% |
| 2022 | $5,105 +0.6% | $302,400 +2.3% |
| 2021 | $5,077 +15.2% | $295,500 +10.6% |
| 2020 | $4,407 +2.1% | $267,100 +3.1% |
| 2019 | $4,315 +1.7% | $259,000 +1.3% |
| 2018 | $4,242 +0.8% | $255,700 -0.4% |
| 2017 | $4,210 +4.6% | $256,700 +6.8% |
| 2016 | $4,025 +17.1% | $240,300 +15.4% |
| 2015 | $3,437 +8.1% | $208,300 |
| 2014 | $3,179 -10.5% | $208,300 -8.8% |
| 2013 | $3,552 +8.8% | $228,400 -1.1% |
| 2012 | $3,264 +3% | $231,000 -0.6% |
| 2011 | $3,168 +8.8% | $232,400 -0.8% |
| 2010 | $2,912 +1% | $234,300 -12% |
| 2009 | $2,883 +2.7% | $266,200 -4.7% |
| 2008 | $2,807 +0.6% | $279,300 -4.5% |
| 2007 | $2,789 +0.3% | $292,400 +6% |
| 2006 | $2,780 +0.3% | $275,800 +3.4% |
| 2005 | $2,771 +3.1% | $266,700 +7.2% |
| 2004 | $2,688 +22.9% | $248,700 +70.6% |
| 2003 | $2,187 +8.2% | $145,800 |
| 2001 | $2,021 +8.9% | $145,800 +22% |
| 1999 | $1,856 | $119,500 |
Find assessor info on the county website
Neighborhood: 01536
Nearby homes
- $460,0002 bd2 ba2k sqft46 John Dr UNIT 46, North Grafton, MA 01536Sold
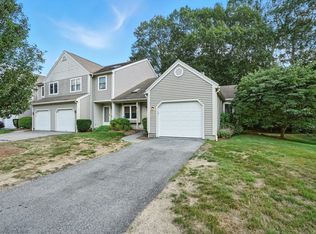
- $525,0002 bd3 ba2.1k sqft56 John Dr, North Grafton, MA 01536Pending

- $508,2002 bd2 ba2k sqft31 John Dr, North Grafton, MA 01536Off Market
- $425,0002 bd3 ba1.2k sqft36 Lordvale Blvd UNIT 36, North Grafton, MA 01536Sold
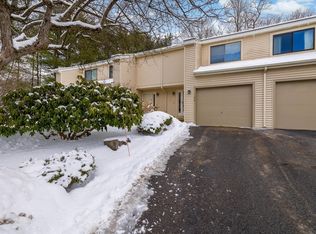
- $423,5002 bd4 ba1.2k sqft95 Samuel Dr, North Grafton, MA 01536Off Market
- $376,1002 bd2 ba1k sqft3 John Dr, North Grafton, MA 01536Off Market
- $554,0002 bd3 ba2.2k sqft38 Edward Dr, North Grafton, MA 01536Off Market
- $430,0002 bd4 ba1.6k sqft59 Samuel Dr, North Grafton, MA 01536Sold
Nearby schools
GreatSchools rating
- NANorth Grafton Elementary SchoolGrades: PK-1Distance: 1.8 mi
- 8/10Grafton Middle SchoolGrades: 7-8Distance: 1.8 mi
- 7/10Grafton High SchoolGrades: 9-12Distance: 1.8 mi
Schools provided by the listing agent
- Middle: Grafton Middle
- High: Grafton High
Source: MLS PIN. This data may not be complete. We recommend contacting the local school district to confirm school assignments for this home.
Get a cash offer in 3 minutes
Find out how much your home could sell for in as little as 3 minutes with a no-obligation cash offer.
Estimated market value
$449,400
Get a cash offer in 3 minutes
Find out how much your home could sell for in as little as 3 minutes with a no-obligation cash offer.
Estimated market value
$449,400
Nearby cities
Nearby zip codes
Other Grafton Topics
