Welcome to 56 John Drive, an exceptional townhouse in the highly desirable Forest Hills community, where generous living spaces and a thoughtfully designed floor plan create the perfect place to call home. The sun-filled main level offers seamless flow between the spacious living room with a gas fireplace, dining area, and an inviting kitchen featuring granite countertops, stainless steel appliances, abundant cabinetry, and a breakfast peninsula. Sliders open to a private deck overlooking peaceful wooded surroundings. Upstairs, the vaulted primary suite boasts two walk-in closets and a private bath, complemented by a spacious second bedroom, full bath, and convenient second-floor laundry. The third-floor loft with a walk-in closet provides outstanding flexibility as a home office, guest suite, or potential third bedroom. A finished lower level, attached garage, central air, gas heat, and an unbeatable commuter-friendly location complete this impressive offering.
Pending
$525,000
56 John Dr, North Grafton, MA 01536
2beds
2,104sqft
:
Get pre-qualified$3,825/mo
Condominium, Townhouse
Built in 1996
-- sqft lot
$521,100 Zestimate®
$250/sqft
$349/mo HOA
What's special
Gas fireplaceCentral airGas heatAttached garageFinished lower levelInviting kitchenGenerous living spaces
- 25 days |
- 394 |
- 13 |
Zillow last checked:
Listing updated:
Listed by:
Talib Hussain 774-266-1068,
Keller Williams Elite 508-695-4545
Source: MLS PIN,MLS#: 73545705
Facts & features
Interior
Bedrooms & bathrooms
- Bedrooms: 2
- Bathrooms: 3
- Full bathrooms: 2
- 1/2 bathrooms: 1
Primary bedroom
- Features: Bathroom - Full, Vaulted Ceiling(s), Flooring - Wall to Wall Carpet
- Level: Second
Bedroom 2
- Features: Vaulted Ceiling(s), Walk-In Closet(s), Flooring - Wall to Wall Carpet
- Level: Second
Primary bathroom
- Features: Yes
Bathroom 1
- Features: Bathroom - Half, Flooring - Vinyl, Wainscoting, Crown Molding
- Level: First
Bathroom 2
- Features: Bathroom - Full, Bathroom - With Tub & Shower, Flooring - Stone/Ceramic Tile, Countertops - Stone/Granite/Solid, Remodeled
- Level: Second
Bathroom 3
- Features: Bathroom - Full, Bathroom - With Shower Stall, Closet - Linen, Flooring - Stone/Ceramic Tile, Remodeled
- Level: Second
Dining room
- Features: Flooring - Vinyl, Wainscoting, Crown Molding
- Level: First
Family room
- Features: Walk-In Closet(s), Flooring - Vinyl, Recessed Lighting
- Level: Basement
Kitchen
- Features: Flooring - Vinyl, Countertops - Stone/Granite/Solid, Remodeled, Stainless Steel Appliances
- Level: First
Living room
- Features: Flooring - Vinyl, Balcony / Deck, Slider, Wainscoting, Crown Molding, Window Seat
- Level: First
Office
- Features: Flooring - Wall to Wall Carpet
- Level: Second
Heating
- Forced Air, Natural Gas
Cooling
- Central Air
Appliances
- Included: Range, Dishwasher, Microwave, Refrigerator, Washer, Dryer
- Laundry: Laundry Closet, Second Floor, In Unit, Electric Dryer Hookup, Washer Hookup
Features
- Walk-In Closet(s), Loft, Office
- Flooring: Tile, Carpet, Hardwood, Flooring - Wall to Wall Carpet
- Windows: Skylight(s)
- Has basement: Yes
- Number of fireplaces: 1
- Fireplace features: Living Room
- Common walls with other units/homes: 2+ Common Walls
Interior area
- Total structure area: 2,104
- Total interior livable area: 2,104 sqft
- Finished area above ground: 1,604
- Finished area below ground: 500
Property
Parking
- Total spaces: 3
- Parking features: Attached, Garage Door Opener, Deeded, Paved
- Attached garage spaces: 1
- Uncovered spaces: 2
Features
- Patio & porch: Deck
- Exterior features: Deck, Rain Gutters
Details
- Parcel number: M:0043 B:3206 L:0002.J,1525403
- Zoning: RMF
Construction
Type & style
- Home type: Townhouse
- Property subtype: Condominium, Townhouse
Materials
- Frame
- Roof: Shingle
Condition
- Year built: 1996
Utilities & green energy
- Electric: Circuit Breakers
- Sewer: Public Sewer
- Water: Public
- Utilities for property: for Gas Range, for Electric Dryer, Washer Hookup
Community & HOA
HOA
- Services included: Insurance, Maintenance Structure, Road Maintenance, Maintenance Grounds, Snow Removal, Trash
- HOA fee: $349 monthly
Location
- Region: North Grafton
Financial & listing details
- Price per square foot: $250/sqft
- Tax assessed value: $459,200
- Annual tax amount: $6,401
- Date on market: 7/9/2026
Estimated market value
$521,100
$495,000 - $547,000
$3,243/mo
Price history
| Date | Event | Price |
|---|---|---|
| 7/27/2026 | Pending sale | $525,000$250/sqft |
Source: MLS PIN #73545705 Report a problem | ||
| 7/7/2026 | Listed for sale | $525,000+19.3%$250/sqft |
Source: MLS PIN #73545705 Report a problem | ||
| 12/15/2022 | Sold | $439,900$209/sqft |
Source: MLS PIN #73052351 Report a problem | ||
| 11/10/2022 | Contingent | $439,900$209/sqft |
Source: MLS PIN #73052351 Report a problem | ||
| 10/26/2022 | Listed for sale | $439,900+67.9%$209/sqft |
Source: MLS PIN #73052351 Report a problem | ||
| 9/18/2015 | Sold | $261,970+19.1%$125/sqft |
Source: Public Record Report a problem | ||
| 9/12/2012 | Sold | $220,000+74.7%$105/sqft |
Source: Public Record Report a problem | ||
| 3/2/1995 | Sold | $125,900$60/sqft |
Source: Public Record Report a problem | ||
Public tax history
| Year | Property taxes | Tax assessment |
|---|---|---|
| 2025 | $6,401 +2.1% | $459,200 +4.8% |
| 2024 | $6,272 +3.7% | $438,300 +13.8% |
| 2023 | $6,050 +9.8% | $385,100 +18% |
| 2022 | $5,510 +0.5% | $326,400 +2.3% |
| 2021 | $5,482 +14.9% | $319,100 +10.4% |
| 2020 | $4,770 +1.1% | $289,100 +2.1% |
| 2019 | $4,716 +11.4% | $283,100 +11% |
| 2018 | $4,232 +0.6% | $255,100 -0.5% |
| 2017 | $4,205 +4.5% | $256,400 +6.8% |
| 2016 | $4,022 +17% | $240,100 +15.3% |
| 2015 | $3,437 +8.1% | $208,300 |
| 2014 | $3,179 -11.8% | $208,300 -10.1% |
| 2013 | $3,603 +9.9% | $231,700 -0.1% |
| 2012 | $3,278 +3.1% | $232,000 -0.6% |
| 2011 | $3,180 +8.8% | $233,300 -0.8% |
| 2010 | $2,924 +1.4% | $235,200 -11.7% |
| 2009 | $2,885 -4.8% | $266,400 -11.7% |
| 2008 | $3,032 +6.3% | $301,700 +0.9% |
| 2007 | $2,852 -2.8% | $299,000 +2.7% |
| 2006 | $2,933 +0.2% | $291,000 +3.3% |
| 2005 | $2,928 +2.9% | $281,800 +7.1% |
| 2004 | $2,845 +21.6% | $263,200 +68.7% |
| 2003 | $2,340 +8.2% | $156,000 |
| 2001 | $2,162 +8.9% | $156,000 +22% |
| 1999 | $1,986 | $127,900 |
Find assessor info on the county website
Monthly payment
Est. payment
Payment breakdown
Explore the cost of this home by adjusting the details. Changes won't be saved.Climate risks
Neighborhood: 01536
Nearby schools
GreatSchools rating
- NANorth Grafton Elementary SchoolGrades: PK-1Distance: 1.8 mi
- 8/10Grafton Middle SchoolGrades: 7-8Distance: 1.8 mi
- 7/10Grafton High SchoolGrades: 9-12Distance: 1.8 mi
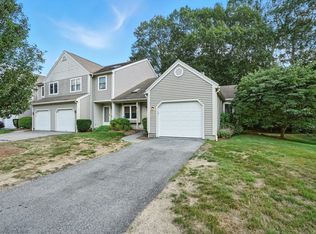
- $460,0002 bd2 ba2k sqft46 John Dr UNIT 46, North Grafton, MA 01536Sold
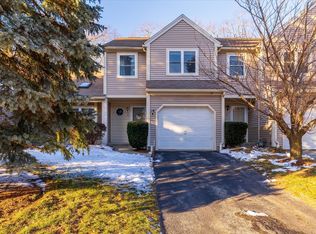
- $440,0002 bd2 ba1.9k sqft51 John Dr, North Grafton, MA 01536Sold
- $420,0002 bd3 ba1.9k sqft42 John Dr, North Grafton, MA 01536Sold

- $485,0002 bd3 ba1.7k sqft36 John Dr UNIT 36, North Grafton, MA 01536Sold
- $554,0002 bd3 ba2.2k sqft38 Edward Dr, North Grafton, MA 01536Off Market
- $544,5003 bd4 ba2.5k sqft3 Ann Dr, North Grafton, MA 01536Off Market
- $506,3002 bd3 ba1.7k sqft8 Edward #8, North Grafton, MA 01536Off Market
- $503,5002 bd2 ba1.8k sqft13 Ann Dr, North Grafton, MA 01536Off Market
A local agent can set up tours, give advice and negotiate with sellers.
Similar homes
- $524,9002 bd3 ba2.1k sqftThe Commons At Northgate Condominium, North Grafton, MA 01536For Sale
 MLS ID #73557772, Claire Rainville, REMAX Executive Realty. MLS PIN
 - $579,0002 bd4 ba2.5k sqft70 Lincoln Ln Unit 70, North Grafton, MA 01536For Sale
 MLS ID #73538404, Elaine Quigley, Berkshire Hathaway HomeServices Commonwealth Real Estate. MLS PIN
 - $540,0002 bd3 ba1.6k sqft6 Azalea Ln Unit 6, Grafton, MA 01519For Sale
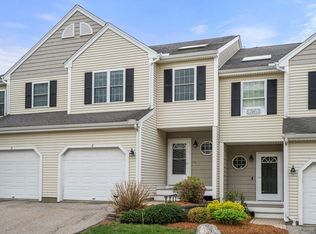 MLS ID #73518580, The Macchi Group, William Raveis R.E. & Home Services. MLS PIN
 - $609,9002 bd3 ba1.8k sqftHilltop Farms, South Grafton, MA 01560For Sale
 MLS ID #73557552, Claire Rainville, REMAX Executive Realty. MLS PIN
 - $665,0003 bd4 ba2.7k sqft3 Flint Pond Dr #3, North Grafton, MA 01536For SaleMLS ID #73527300, Lee Joseph, Coldwell Banker Realty - Worcester. MLS PIN
- $485,0002 bd3 ba2k sqftForest Edge At Sutton, Sutton, MA 01590For SaleMLS ID #73556249, Terri Grimes, Berkshire Hathaway HomeServices Commonwealth Real Estate. MLS PIN
- $439,0003 bd2 ba1.8k sqft14 Hovey Pond Dr, North Grafton, MA 01536For SaleMLS ID #73515283, Dennis Walsh, Media Realty Group Inc. MLS PIN
- $655,0003 bd3 ba2.2k sqftFlint Pond Estates, North Grafton, MA 01536For SaleMLS ID #73529744, Sumathi Narayanan, Sumathi Narayanan Realty LLC. MLS PIN
- $525,0002 bd3 ba1.6k sqftSouth Meadow, Shrewsbury, MA 01545For SaleMLS ID #73528016, Maura Viteritti, Berkshire Hathaway HomeServices Commonwealth Real Estate. MLS PIN
- $539,9002 bd3 ba1.4k sqftHillview Estates, Grafton, MA 01519For SaleMLS ID #73542557, Brenda Chubbuck, Berkshire Hathaway Home Service New England Properties. MLS PIN
- $489,0003 bd3 ba2.4k sqft11 Weatherstone Dr #11, Worcester, MA 01604For SaleMLS ID #73541033, Muhammad Kamara, Afonso Real Estate. MLS PIN
- $600,0003 bd3 ba1.7k sqftHilltop Farms, South Grafton, MA 01560For SaleMLS ID #73556617, Colleen Crowley, Lamacchia Realty, Inc.. MLS PIN
- $724,4443 bd3 ba1.9k sqft4 Tracy Ann Dr, North Grafton, MA 01536For SaleMLS ID #73533800, Crystal Pannoni, Lamacchia Realty, Inc.. MLS PIN
- $549,0002 bd3 ba1.4k sqftQuinsigamond Shores Condo Community, Shrewsbury, MA 01545For SaleMLS ID #73529977, John Lanotte, Champion Real Estate, Inc.. MLS PIN
- $569,0002 bd3 ba1.9k sqftMaplewood Community, Shrewsbury, MA 01545For SaleMLS ID #73555154, Balaji Choudavarapu, Castinetti Realty Group. MLS PIN
- $550,0002 bd3 ba1.8k sqftHilltop Farms, South Grafton, MA 01560For SaleMLS ID #73504547, KiranKumar Gundavarapu, Key Prime Realty LLC. MLS PIN
- $600,0003 bd3 ba1.9k sqft2 Mayflower Cir, Shrewsbury, MA 01545For SaleMLS ID #73547647, Sable Homes Metro-West Team, William Raveis R.E. & Home Services. MLS PIN
- $529,9004 bd2 ba2.1k sqft841 Grove Street Ter, Worcester, MA 01605For SaleMLS ID #73556528, Cyndi Deshaies, Lamacchia Realty, Inc.. MLS PIN
- $540,0003 bd3 ba1.9k sqft16-16A Burghardt St, Worcester, MA 01604For SaleMLS ID #73528674, Tetyana Ivanina, Hive Property Group. MLS PIN
- $509,9002 bd3 ba1.9k sqftWoodburyville Heights, Sutton, MA 01590For SaleMLS ID #73542124, Patriot Living Group, Lock and Key Realty Inc.. MLS PIN
