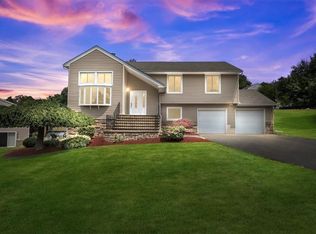
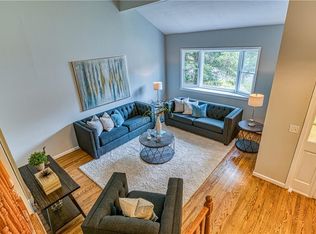
A true TRI-FECTA home in every sense of the word! Nestled in a wonderful neighborhood in New Windsor, it offers a spacious and versatile layout, perfect for comfortable everyday living and entertaining alike. A welcoming living room with soaring ceilings greet you as you enter. Step up to a bright eat-in kitchen with stainless steel appliances , plenty of storage space and a work peninsula overlooking the dining area! Just down the hall are a primary bedroom with a private fully updated bath, plus two additional generously sized bedrooms and another full bathroom that also has been renovated, adding a fresh and updated touch to the home. BUT WAIT, there's more! The finished lower level expands your living space with a large family room, guest bath, convenient laundry area and sliders to a patio and large yard & deck, perfect for entertaining and hosting memorable family gatherings. There is an additional space in the basement that can be used for storage or office space. You can use your imagination to make it into what ever you want! There is also an attached 2 car garage for even more storage space! This is a home you don't want to miss!
Coming soon 08/31
$529,500
51 Keats Drive, New Windsor, NY 12553
3beds
2,207sqft
Single Family Residence, Residential
Built in 1975
0.37 Acres Lot
$-- Zestimate®
$240/sqft
$-- HOA
What's special
- 5 hours |
- 60 |
- 6 |
Zillow last checked:
Listing updated:
Listed by:
RE/MAX Benchmark Realty Group 845-565-0004,
Suzanne M Sweeney 914-213-3149
Source: OneKey® MLS as distributed by MLS GRID,MLS#: 1039107
Facts & features
Interior
Bedrooms & bathrooms
- Bedrooms: 3
- Bathrooms: 3
- Full bathrooms: 2
- 1/2 bathrooms: 1
Bathroom 2
- Level: Lower
Family room
- Level: Lower
Living room
- Level: First
Heating
- Baseboard, Natural Gas
Cooling
- Central Air
Appliances
- Included: Dishwasher, Dryer, Gas Range, Microwave, Range, Refrigerator, Stainless Steel Appliance(s), Washer
- Laundry: Laundry Room
Features
- Cathedral Ceiling(s), Ceiling Fan(s), Eat-in Kitchen, Entrance Foyer, Open Kitchen, Recessed Lighting, Storage
- Flooring: Combination, Hardwood, Tile
- Basement: Finished,Walk-Out Access
- Attic: Scuttle
- Has fireplace: No
Interior area
- Total structure area: 2,207
- Total interior livable area: 2,207 sqft
Property
Parking
- Total spaces: 2
- Parking features: Driveway, Garage Door Opener
- Garage spaces: 2
- Has uncovered spaces: Yes
Features
- Levels: Bi-Level,Three Or More
- Patio & porch: Patio
- Fencing: Chain Link,Fenced,Vinyl
Lot
- Size: 0.37 Acres
- Dimensions: 121 x 133
- Features: Back Yard, Level
Details
- Additional structures: None
- Parcel number: 334800.075.0000002007.000/0000
- Special conditions: None
- Other equipment: None
Construction
Type & style
- Home type: SingleFamily
- Architectural style: Raised Ranch
- Property subtype: Single Family Residence, Residential
Materials
- Block, Frame, Vinyl Siding
- Foundation: Block
Condition
- Updated/Remodeled
- Year built: 1975
Utilities & green energy
- Sewer: Public Sewer
- Water: Public
- Utilities for property: Cable Connected, Electricity Connected, Natural Gas Connected, Sewer Connected, Trash Collection Public, Underground Utilities, Water Connected
Community & HOA
Community
- Security: Security Lights, Smoke Detector(s)
HOA
- Has HOA: No
Location
- Region: New Windsor
Financial & listing details
- Price per square foot: $240/sqft
- Tax assessed value: $41,400
- Annual tax amount: $9,647
- Date on market: 8/31/2026
- Listing agreement: Exclusive Right To Sell
- Electric utility on property: Yes
Estimated market value
Not available
Estimated sales range
Not available
Not available
Price history
| Date | Event | Price |
|---|---|---|
| 4/24/2017 | Sold | $260,000-5.4%$118/sqft |
Source:  OneKey® MLS as distributed by MLS GRID #H4647171 Report a problem OneKey® MLS as distributed by MLS GRID #H4647171 Report a problem | ||
| 12/14/2016 | Listed for sale | $274,900+134%$125/sqft |
Source: RE/MAX Benchmark Realty Group #4647171 Report a problem | ||
| 12/20/1994 | Sold | $117,500$53/sqft |
Source: Public Record Report a problem | ||
Public tax history
| Year | Property taxes | Tax assessment |
|---|---|---|
| 2025 | -- | $41,400 |
| 2024 | -- | $41,400 |
| 2023 | -- | $41,400 |
| 2022 | -- | $41,400 |
| 2021 | -- | $41,400 |
| 2020 | -- | $41,400 |
| 2019 | -- | $41,400 |
| 2018 | -- | $41,400 |
| 2017 | $8,283 | $41,400 |
| 2016 | -- | $41,400 |
| 2015 | -- | $41,400 |
| 2014 | -- | $41,400 |
| 2013 | -- | $41,400 |
| 2012 | -- | $41,400 |
| 2011 | -- | $41,400 |
| 2010 | -- | $41,400 |
| 2009 | -- | $41,400 |
| 2007 | -- | $41,400 |
| 2006 | -- | $41,400 |
| 2005 | -- | $41,400 |
| 2004 | -- | $41,400 |
| 2002 | -- | $41,400 |
| 2001 | -- | $41,400 |
| 2000 | -- | $41,400 |
Find assessor info on the county website
Monthly payment
Climate risks
Neighborhood: 12553
Nearby schools
GreatSchools rating
- 3/10Temple Hill SchoolGrades: K-8Distance: 0.5 mi
- 3/10Newburgh Free Academy Main CampusGrades: 9-12Distance: 2.2 mi
- 3/10Heritage Middle SchoolGrades: 6-8Distance: 0.4 mi
Schools provided by the listing agent
- Elementary: Newburgh
- Middle: Newburgh
- High: Newburgh Free Academy
Source: OneKey® MLS as distributed by MLS GRID. This data may not be complete. We recommend contacting the local school district to confirm school assignments for this home.
- $492,6003 bd2 ba2k sqft53 Keats Dr, New Windsor, NY 12553Off Market
- $180,0003 bd2 ba1.8k sqft45 Keats Dr, New Windsor, NY 12553Sold
- $482,5003 bd3 ba1.7k sqft52 Keats Dr, New Windsor, NY 12553Sold
- $533,0003 bd3 ba2.3k sqft43 Keats Dr, New Windsor, NY 12553Off Market
- $487,1004 bd2 ba1.8k sqft55 Keats Dr, New Windsor, NY 12553Off Market
- $519,1004 bd2 ba2.1k sqft201 Melville Dr, New Windsor, NY 12553Off Market
- $493,1004 bd2 ba1.9k sqft202 Melville Dr, New Windsor, NY 12553Off Market
- $498,700-- bd-- ba-- sqft14 Browning Rd, New Windsor, NY 12553Off Market
A local agent can set up tours, give advice and negotiate with sellers.
Similar homes
- $499,9003 bd3 ba1.8k sqft41 Keats Drive, New Windsor, NY 12553For Sale

 MLS ID #1027670, Franky Garcia, Listing by: Howard Hanna Rand Realty. OneKey® MLS as distributed by MLS GRID
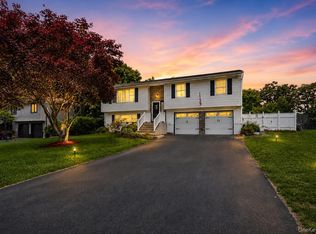
 - $570,0004 bd3 ba2k sqft15 Guernsey Drive, New Windsor, NY 12553For Sale
 MLS ID #1038925, Brent R. VanAken, Listing by: Keller Williams Village Sq Rlt. OneKey® MLS as distributed by MLS GRID
 - $488,8883 bd2 ba1.7k sqft42 Keats Drive, New Windsor, NY 12553For Sale
 MLS ID #1030142, Bopaul P. Sookdeo, Listing by: YourHomeSold Guaranteed Realty. OneKey® MLS as distributed by MLS GRID
 - $489,0003 bd2 ba2.2k sqft10 Oak Ridge Drive, New Windsor, NY 12553For Sale
 MLS ID #1036255, Ewa Kusmierek, Listing by: eXp Realty. OneKey® MLS as distributed by MLS GRID
 - $537,9993 bd3 ba1.7k sqft105 Shaker Court N, New Windsor, NY 12553For SaleMLS ID #934043, Rebecca Bonhomme, Listing by: Howard Hanna Rand Realty. OneKey® MLS as distributed by MLS GRID
- $545,0003 bd2 ba2k sqft16 Elm Street, Newburgh, NY 12550For SaleMLS ID #1038902, Christopher B Hanson, Listing by: Hanson Real Estate Partners. OneKey® MLS as distributed by MLS GRID
- $419,0003 bd1 ba1.9k sqft6 Broad Street, New Windsor, NY 12553For SaleMLS ID #1028937, Shirley I. Mojica, Listing by: Compass Greater NY, LLC. OneKey® MLS as distributed by MLS GRID
- $469,0004 bd2 ba2k sqft703 Little Britain Road, New Windsor, NY 12553For SaleMLS ID #1023813, Carole M McCann, Listing by: Hudson Heritage Realty. OneKey® MLS as distributed by MLS GRID
- $397,0003 bd2 ba1.8k sqft105 Vails Gate Heights Drive, New Windsor, NY 12553For SaleMLS ID #1034796, Tiffany Megna, Listing by: Howard Hanna Rand Realty. OneKey® MLS as distributed by MLS GRID
- $620,0004 bd3 ba2.8k sqft12 Buttermilk Drive, New Windsor, NY 12553For SaleMLS ID #999187, Samantha Ortiz, Listing by: Howard Hanna Rand Realty. OneKey® MLS as distributed by MLS GRID
- $451,0003 bd2 ba3k sqft14 Steele Rd, New Windsor, NY 12553AuctionMLS ID #11850249, Frank Pietrzak, ABSOLUTE AUCTION AND REALTY INC. NY State MLS
- $460,0003 bd3 ba1.4k sqft20 Hudson Drive, New Windsor, NY 12553For SaleMLS ID #1014237, Steven Moreau, Listing by: Tactical Realty LLC. OneKey® MLS as distributed by MLS GRID
- $520,0003 bd2 ba1.7k sqft8 Boulder Road, Newburgh, NY 12550For SaleMLS ID #1029676, Lauren C. Racanelli, Listing by: RE/MAX Benchmark Realty Group. OneKey® MLS as distributed by MLS GRID
- $515,0003 bd4 ba2.5k sqft501 Iron Forge Lane, New Windsor, NY 12553For SaleMLS ID #1030988, Charnie Guttmann, Listing by: eRealty Advisors, Inc. OneKey® MLS as distributed by MLS GRID
- $499,0003 bd3 ba2.1k sqft2608 Hawthorn Way, New Windsor, NY 12553For SaleMLS ID #1020799, Melanie Hernandez, Listing by: Keller Williams Realty. OneKey® MLS as distributed by MLS GRID
- $429,0003 bd1 ba1.4k sqft21 Stonecrest Drive, New Windsor, NY 12553For SaleMLS ID #999560, Steven Moreau, Listing by: Tactical Realty LLC. OneKey® MLS as distributed by MLS GRID
- $515,0003 bd4 ba2.5k sqft505 Iron Forge Lane, New Windsor, NY 12553For SaleMLS ID #977237, Charnie Guttmann, Listing by: eRealty Advisors, Inc. OneKey® MLS as distributed by MLS GRID
- $520,0004 bd3 ba1.9k sqft13 Jodphur Lane, Newburgh, NY 12550For SaleMLS ID #1020722, Antonio E. Sanchez, Listing by: Harbor Gray Real Estate LLC. OneKey® MLS as distributed by MLS GRID
- $549,9005 bd4 ba2.7k sqft150 Mount Airy Road, New Windsor, NY 12553For SaleMLS ID #1010275, Jane E. Alfidi, Listing by: Howard Hanna Rand Realty. OneKey® MLS as distributed by MLS GRID
- $475,0004 bd2 ba1.9k sqft30 Lancer Drive, Newburgh, NY 12550For SaleMLS ID #1034589, James Kuroski, Listing by: Hudson Valley Griffith. OneKey® MLS as distributed by MLS GRID
