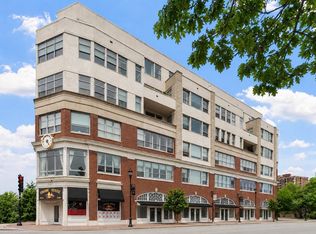
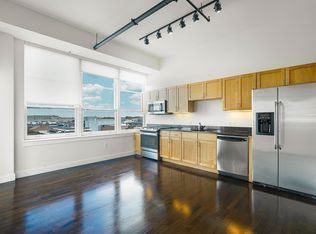
Luxurious Urban Sanctuary in the Heart of Salem! Experience sophisticated city living in this stunning 2-bedroom, 2-bathroom residence situated in a premier, elevator-equipped building. This unit boasts a spacious, modern open-concept layout accented by high-end finishes and premium materials throughout. Residents enjoy a unique, sun-drenched lifestyle featuring a dramatic skylit atrium and a secure-entry building for ultimate peace of mind. Located at the epicenter of Salem’s vibrant culture, you are minutes away from the Peabody Essex Museum (PEM), the historic waterfront, renowned fine dining, boutique shopping, and local arts venues. Whether you’re looking for a chic primary residence or a coastal retreat, this property offers an unparalleled lifestyle in one of New England’s most historic and walkable cities.
Sold for $560,000
$560,000
51 Lafayette St Unit 207, Salem, MA 01970
2beds
1,527sqft
Condominium
Built in 2003
-- sqft lot
$563,600 Zestimate®
$367/sqft
$3,501 Estimated rent
Home value
$563,600
$519,000 - $614,000
$3,501/mo
Zestimate® history
Owner options
List your home for rent
$3,501/mo
Rent Zestimate®
Find your next renter with Zillow Rental Manager. Plus, with online applications, you can quickly screen prospective tenants – for free.
$3,501/mo
Rent Zestimate®
Refinance and save
$4,276/mo
Est. payment
Refinancing to a lower rate could help reduce your monthly payments and save thousands over the life of the loan.
$4,276/mo
Est. payment
Explore your selling options
Work with a Zillow partner agent
Leverage their expertise and Zillow's premium Showcase listings to get your home seen by more buyers.
Get startedList with your own agent
Get your home in front of millions of buyers by listing it on Zillow.
Learn how to do itSell it yourself
Take full control of how buyers see your home on Zillow by listing For Sale by Owner (FSBO).
List your homeWhat's special
Premier elevator-equipped buildingSpacious modern open-concept layout
Zillow last checked:
Listing updated:
Listed by:
Joyce Sullivan 978-852-5388,
Serhant 617-250-0559
Bought with:
The Mitchell Team
Keller Williams Realty Evolution
Source: MLS PIN,MLS#: 73508113
Facts & features
Interior
Bedrooms & bathrooms
- Bedrooms: 2
- Bathrooms: 2
- Full bathrooms: 2
- Main level bedrooms: 2
Primary bedroom
- Features: Walk-In Closet(s), Flooring - Hardwood, Lighting - Overhead
- Level: Main,First
- Area: 212.24
- Dimensions: 9.83 x 21.58
Bedroom 2
- Features: Closet, Flooring - Hardwood, Lighting - Overhead
- Level: Main,First
- Area: 208.21
- Dimensions: 9.5 x 21.92
Bathroom 1
- Level: First
- Area: 41.08
- Dimensions: 4.83 x 8.5
Bathroom 2
- Level: First
- Area: 54.44
- Dimensions: 5.58 x 9.75
Dining room
- Features: Flooring - Hardwood, Open Floorplan, Lighting - Overhead
- Level: Main,First
- Area: 194.53
- Dimensions: 12.42 x 15.67
Kitchen
- Features: Flooring - Hardwood, Dining Area, Countertops - Stone/Granite/Solid, Open Floorplan, Lighting - Pendant, Lighting - Overhead
- Level: Main,First
- Area: 95.52
- Dimensions: 10.92 x 8.75
Living room
- Features: Flooring - Hardwood, Window(s) - Bay/Bow/Box, Open Floorplan
- Level: Main,First
- Area: 242.59
- Dimensions: 15.08 x 16.08
Heating
- Forced Air, Natural Gas
Cooling
- Central Air
Appliances
- Included: Range, Dishwasher, Refrigerator, Washer, Dryer
- Laundry: First Floor, In Unit, Gas Dryer Hookup
Features
- Closet, Open Floorplan, Entrance Foyer, Elevator
- Flooring: Tile, Hardwood, Flooring - Hardwood
- Has basement: No
- Has fireplace: No
Interior area
- Total structure area: 1,527
- Total interior livable area: 1,527 sqft
- Finished area above ground: 1,527
Property
Parking
- Parking features: Leased
Accessibility
- Accessibility features: No
Features
- Exterior features: City View(s)
- Has view: Yes
- View description: City
- Waterfront features: Ocean
Lot
- Size: 0.48 Acres
Details
- Parcel number: M:34 L:0485 S:807,4575031
- Zoning: B5
- Other equipment: Intercom
Construction
Type & style
- Home type: Condo
- Property subtype: Condominium
- Attached to another structure: Yes
Materials
- Brick
- Roof: Rubber
Condition
- Year built: 2003
Utilities & green energy
- Electric: Circuit Breakers, 200+ Amp Service
- Sewer: Public Sewer
- Water: Public
- Utilities for property: for Gas Range, for Electric Oven, for Gas Dryer
Community & HOA
Community
- Features: Public Transportation, Shopping, Tennis Court(s), Park, Walk/Jog Trails, Golf, Medical Facility, Laundromat, Bike Path, Highway Access, House of Worship, Marina, Public School, T-Station, University
- Security: Intercom
HOA
- Amenities included: Elevator(s)
- Services included: Water, Sewer, Insurance, Maintenance Structure, Snow Removal, Trash, Reserve Funds
- HOA fee: $502 monthly
Location
- Region: Salem
Financial & listing details
- Price per square foot: $367/sqft
- Tax assessed value: $525,700
- Annual tax amount: $5,630
- Date on market: 9/7/2026
- Exclusions: Living Room Chandelier
Price history
| Date | Event | Price |
|---|---|---|
| 6/17/2026 | Sold | $560,000-3.3%$367/sqft |
Source: MLS PIN #73508113 Report a problem | ||
| 6/4/2026 | Pending sale | $579,000$379/sqft |
Source: MLS PIN #73508113 Report a problem | ||
| 5/5/2026 | Contingent | $579,000$379/sqft |
Source: MLS PIN #73508113 Report a problem | ||
| 4/28/2026 | Listed for sale | $579,000+1.8%$379/sqft |
Source: MLS PIN #73508113 Report a problem | ||
| 3/8/2024 | Sold | $569,000$373/sqft |
Source: MLS PIN #73187515 Report a problem | ||
| 1/27/2024 | Contingent | $569,000$373/sqft |
Source: MLS PIN #73187515 Report a problem | ||
| 1/24/2024 | Listed for sale | $569,000$373/sqft |
Source: MLS PIN #73187515 Report a problem | ||
| 12/22/2023 | Contingent | $569,000$373/sqft |
Source: MLS PIN #73187515 Report a problem | ||
| 12/14/2023 | Listed for sale | $569,000+42.6%$373/sqft |
Source: MLS PIN #73187515 Report a problem | ||
| 7/31/2017 | Sold | $399,000$261/sqft |
Source: Public Record Report a problem | ||
| 5/27/2017 | Listed for sale | $399,000+12.4%$261/sqft |
Source: Experience Real Estate #72171502 Report a problem | ||
| 7/20/2015 | Sold | $355,000-1.4%$232/sqft |
Source: Public Record Report a problem | ||
| 6/18/2015 | Pending sale | $359,900$236/sqft |
Source: J. Barrett & Company #71807150 Report a problem | ||
| 5/8/2015 | Price change | $359,900-2.5%$236/sqft |
Source: J. Barrett & Company #71807150 Report a problem | ||
| 3/26/2015 | Listed for sale | $369,000+41.9%$242/sqft |
Source: J. Barrett & Company #71807150 Report a problem | ||
| 4/8/2014 | Listing removed | $2,000$1/sqft |
Source: North Shore Realty Advisors Report a problem | ||
| 2/11/2014 | Listed for rent | $2,000$1/sqft |
Source: J. Barrett & Company #71631696 Report a problem | ||
| 11/19/2010 | Sold | $260,000-13%$170/sqft |
Source: Public Record Report a problem | ||
| 5/14/2010 | Listed for sale | $299,000-12.8%$196/sqft |
Source: Betsy Merry #71080337 Report a problem | ||
| 12/15/2008 | Listing removed | $342,800$224/sqft |
Source: MLS Property Information Network #70825527 Report a problem | ||
| 11/22/2008 | Price change | $342,800-0.6%$224/sqft |
Source: MLS Property Information Network #70825527 Report a problem | ||
| 10/18/2008 | Price change | $344,900-2.8%$226/sqft |
Source: MLS Property Information Network #70825527 Report a problem | ||
| 9/25/2008 | Listed for sale | $354,900-5.3%$232/sqft |
Source: MLS Property Information Network #70825527 Report a problem | ||
| 4/28/2006 | Sold | $374,900$246/sqft |
Source: Public Record Report a problem | ||
Public tax history
| Year | Property taxes | Tax assessment |
|---|---|---|
| 2025 | $5,572 +0.9% | $491,400 +3.3% |
| 2024 | $5,525 -3.8% | $475,500 +3.6% |
| 2023 | $5,743 | $459,100 |
| 2022 | $5,743 +5.5% | $459,100 +16.4% |
| 2021 | $5,443 -4.4% | $394,400 +0.1% |
| 2020 | $5,692 +2.1% | $393,900 +6.7% |
| 2019 | $5,576 +6.7% | $369,300 +8.7% |
| 2018 | $5,225 +1.9% | $339,700 +5% |
| 2017 | $5,129 +4.7% | $323,400 +3.5% |
| 2016 | $4,897 +7.4% | $312,500 +12.5% |
| 2015 | $4,560 +13.3% | $277,900 +15.6% |
| 2014 | $4,024 -4.7% | $240,500 -11% |
| 2012 | $4,223 -3.6% | $270,200 -7.2% |
| 2011 | $4,381 -1.4% | $291,100 -8.3% |
| 2010 | $4,445 -1.5% | $317,300 -9.2% |
| 2009 | $4,514 +5.4% | $349,400 -4.8% |
| 2008 | $4,283 +5.8% | $367,000 -2.4% |
| 2007 | $4,048 | $375,900 |
Find assessor info on the county website
Neighborhood: 01970
Nearby homes
- $649,0002 bd2 ba1.2k sqft51 Lafayette St UNIT 606, Salem, MA 01970Sold
- $725,0002 bd2 ba1.5k sqft51 Lafayette St UNIT 609, Salem, MA 01970Sold

- $595,0002 bd2 ba1.5k sqft51 Lafayette St UNIT 203, Salem, MA 01970Sold

- $485,0002 bd1 ba1k sqft51 Lafayette St UNIT 610, Salem, MA 01970Sold
- $589,0002 bd2 ba1.6k sqft51 Lafayette St UNIT 209, Salem, MA 01970Sold
- $--2 bd1 ba900 sqft199-201 Lafayette St #2, Salem, MA 01970Off Market
- $---- bd1 ba283 sqft233-3 Lafayette St #23, Salem, MA 01970Off Market
- $--2 bd1 ba784 sqft233-3 Lafayette St #21A, Salem, MA 01970Off Market
Nearby schools
GreatSchools rating
- 5/10Saltonstall SchoolGrades: K-8Distance: 0.5 mi
- NASalem Prep High SchoolGrades: 9-12Distance: 0.2 mi
- 6/10Collins Middle SchoolGrades: 6-8Distance: 0.7 mi
Get a cash offer in 3 minutes
Find out how much your home could sell for in as little as 3 minutes with a no-obligation cash offer.
Estimated market value
$563,600
Get a cash offer in 3 minutes
Find out how much your home could sell for in as little as 3 minutes with a no-obligation cash offer.
Estimated market value
$563,600
- Massachusetts
- Essex County
- Salem
- 01970
- 51 Lafayette St Unit 207
