
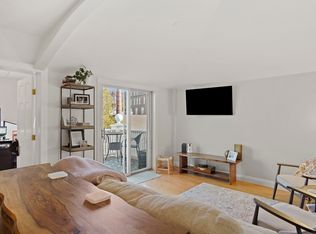
Perched above the heart of Historic Salem in the desirable Derby Lofts, you will find this exceptional penthouse unit with stunning water views. This sophisticated residence showcases 2 spacious bedrooms and 2 full baths, soaring ceilings, exposed ductwork, an airy open-concept design living space, with walls of windows that fill the home with incredible natural light. The stylish urban feel blends perfectly with the warmth & comfort of this unique residence. Updates include a New Top of the line Bosch HVAC system and Navien high efficiency tankless water heater in 2023. Step outside onto the expansive private balcony, take in the incredible view while enjoying morning coffee or evening cocktails, a great spot to unwind! Derby Lofts is a pet friendly, elevator equipped building. Just moments from the Waterfront, Peabody Essex Museum, boutique shopping, exceptional restaurants, MBTA commuter rail and so much more! This fabulous Penthouse delivers the ultimate downtown coastal lifestyle!
Pending
$649,000
51 Lafayette St Unit 606, Salem, MA 01970
2beds
1,250sqft
Condominium
Built in 2003
-- sqft lot
$608,300 Zestimate®
$519/sqft
$636/mo HOA
What's special
Stylish urban feelExposed ductworkExpansive private balconyStunning water viewsGreat spot to unwindSoaring ceilings
- 49 days |
- 85 |
- 2 |
Likely to sell faster than
Zillow last checked:
Listing updated:
Listed by:
The Stead Team 978-771-0442,
Gibson Sotheby's International Realty 978-255-3569
Source: MLS PIN,MLS#: 73529994
Facts & features
Interior
Bedrooms & bathrooms
- Bedrooms: 2
- Bathrooms: 2
- Full bathrooms: 2
Primary bedroom
- Features: Bathroom - Full, Closet, Flooring - Hardwood
- Level: First
- Area: 234
- Dimensions: 18 x 13
Bedroom 2
- Features: Closet, Flooring - Hardwood
- Level: First
- Area: 143
- Dimensions: 13 x 11
Primary bathroom
- Features: Yes
Bathroom 1
- Features: Bathroom - Full, Flooring - Stone/Ceramic Tile
- Level: First
- Area: 60
- Dimensions: 10 x 6
Bathroom 2
- Features: Bathroom - Full, Flooring - Stone/Ceramic Tile
- Level: First
- Area: 45
- Dimensions: 9 x 5
Kitchen
- Features: Flooring - Hardwood, Dining Area, Countertops - Stone/Granite/Solid, Kitchen Island
- Level: First
- Area: 88
- Dimensions: 11 x 8
Living room
- Features: Flooring - Hardwood, Deck - Exterior
- Level: First
- Area: 299
- Dimensions: 23 x 13
Heating
- Forced Air, Natural Gas, Unit Control
Cooling
- Central Air
Appliances
- Included: Range, Dishwasher, Microwave, Refrigerator, Washer, Dryer
- Laundry: First Floor, In Unit
Features
- Closet, Entrance Foyer
- Flooring: Tile, Hardwood, Flooring - Hardwood
- Has basement: No
- Has fireplace: No
- Common walls with other units/homes: No One Above
Interior area
- Total structure area: 1,250
- Total interior livable area: 1,250 sqft
- Finished area above ground: 1,250
Property
Parking
- Total spaces: 2
- Parking features: Leased
- Uncovered spaces: 2
Features
- Exterior features: Balcony
- Has view: Yes
- View description: Water, Harbor, Ocean
- Has water view: Yes
- Water view: Harbor,Ocean,Water
- Waterfront features: Ocean, 1 to 2 Mile To Beach, Beach Ownership(Public)
Details
- Parcel number: 4611703
- Zoning: B5
Construction
Type & style
- Home type: Condo
- Property subtype: Condominium
Materials
- Stone
- Roof: Tar/Gravel,Rubber
Condition
- Year built: 2003
Utilities & green energy
- Electric: Circuit Breakers
- Sewer: Public Sewer
- Water: Public
- Utilities for property: for Gas Range
Community & HOA
Community
- Features: Public Transportation, Shopping, Park, Medical Facility, Public School, T-Station, University
- Security: Intercom
HOA
- Amenities included: Elevator(s)
- Services included: Water, Sewer, Insurance, Maintenance Structure, Snow Removal
- HOA fee: $636 monthly
Location
- Region: Salem
Financial & listing details
- Price per square foot: $519/sqft
- Tax assessed value: $527,000
- Annual tax amount: $5,976
- Date on market: 6/4/2026
Estimated market value
$608,300
$578,000 - $639,000
$3,446/mo
Price history
| Date | Event | Price |
|---|---|---|
| 6/23/2026 | Pending sale | $649,000$519/sqft |
Source: MLS PIN #73529994 Report a problem | ||
| 6/9/2026 | Contingent | $649,000$519/sqft |
Source: MLS PIN #73529994 Report a problem | ||
| 6/4/2026 | Listed for sale | $649,000+21.1%$519/sqft |
Source: MLS PIN #73529994 Report a problem | ||
| 6/3/2025 | Listing removed | $3,600$3/sqft |
Source: Zillow Rentals Report a problem | ||
| 5/27/2025 | Listed for rent | $3,600$3/sqft |
Source: Zillow Rentals Report a problem | ||
| 1/7/2022 | Sold | $536,000-2.4%$429/sqft |
Source: MLS PIN #72917923 Report a problem | ||
| 11/9/2021 | Listed for sale | $549,000+74.3%$439/sqft |
Source: MLS PIN #72917923 Report a problem | ||
| 11/24/2009 | Sold | $315,000-12.5%$252/sqft |
Source: Public Record Report a problem | ||
| 6/29/2009 | Listing removed | $359,900$288/sqft |
Source: Mary Lynn Wulc #70876680 Report a problem | ||
| 5/22/2009 | Price change | $359,900-2.7%$288/sqft |
Source: Mary Lynn Wulc #70876680 Report a problem | ||
| 5/1/2009 | Price change | $369,900-2.1%$296/sqft |
Source: Mary Lynn Wulc #70876680 Report a problem | ||
| 2/18/2009 | Listed for sale | $378,000-5.5%$302/sqft |
Source: Mary Lynn Wulc #70876680 Report a problem | ||
| 8/15/2007 | Sold | $400,000$320/sqft |
Source: LINK #76499 Report a problem | ||
Public tax history
| Year | Property taxes | Tax assessment |
|---|---|---|
| 2025 | $5,976 +3.3% | $527,000 +5.8% |
| 2024 | $5,787 -5.9% | $498,000 +1.3% |
| 2023 | $6,150 | $491,600 |
| 2022 | $6,150 +5.6% | $491,600 +16.4% |
| 2021 | $5,826 -4.4% | $422,200 +0.2% |
| 2020 | $6,091 +2.1% | $421,500 +6.7% |
| 2019 | $5,965 +6.9% | $395,000 +8.8% |
| 2018 | $5,581 +1.9% | $362,900 +5.1% |
| 2017 | $5,478 +4.8% | $345,400 +3.5% |
| 2016 | $5,228 +7.4% | $333,600 +12.5% |
| 2015 | $4,866 +13.4% | $296,500 +15.6% |
| 2014 | $4,290 -4.8% | $256,400 -11.1% |
| 2012 | $4,506 -3.6% | $288,300 -7.2% |
| 2011 | $4,676 -1.5% | $310,700 -8.3% |
| 2010 | $4,745 -1.6% | $338,700 -9.2% |
| 2009 | $4,822 +5.4% | $373,200 -4.8% |
| 2008 | $4,577 +5.8% | $392,200 -2.4% |
| 2007 | $4,327 | $401,800 |
Find assessor info on the county website
Monthly payment
Est. payment
Payment breakdown
Explore the cost of this home by adjusting the details. Changes won't be saved.Climate risks
Neighborhood: 01970
Nearby schools
GreatSchools rating
- 5/10Saltonstall SchoolGrades: K-8Distance: 0.5 mi
- NASalem Prep High SchoolGrades: 9-12Distance: 0.2 mi
- 6/10Collins Middle SchoolGrades: 6-8Distance: 0.7 mi
Schools provided by the listing agent
- High: Salem High
Source: MLS PIN. This data may not be complete. We recommend contacting the local school district to confirm school assignments for this home.
- $560,0002 bd2 ba1.5k sqft51 Lafayette St UNIT 207, Salem, MA 01970Sold

- $725,0002 bd2 ba1.5k sqft51 Lafayette St UNIT 609, Salem, MA 01970Sold

- $540,0002 bd2 ba1.5k sqft51 Lafayette St UNIT 307, Salem, MA 01970Sold

- $560,0002 bd2 ba1.7k sqft51 Lafayette St UNIT 302, Salem, MA 01970Sold
- $595,0002 bd2 ba1.5k sqft51 Lafayette St UNIT 203, Salem, MA 01970Sold
- $485,0002 bd1 ba1k sqft51 Lafayette St UNIT 610, Salem, MA 01970Sold
- $589,0002 bd2 ba1.6k sqft51 Lafayette St UNIT 209, Salem, MA 01970Sold
- $--2 bd1 ba900 sqft199-201 Lafayette St #2, Salem, MA 01970Off Market
A local agent can set up tours, give advice and negotiate with sellers.
Similar homes
- $599,9002 bd2 ba1k sqft7 Howard St #4, Salem, MA 01970For Sale
 MLS ID #73532406, Gary Rogers, RE/MAX On the Charles. MLS PIN
 - $485,0001 bd1 ba752 sqftTimothy Orne House Condominium, Salem, MA 01970For Sale
 MLS ID #73546885, Robert Heil, Coldwell Banker Realty - Beverly. MLS PIN
 - $649,0003 bd2 ba1.2k sqft841 Saratoga Street Condominium, East Boston, MA 02128For Sale
 MLS ID #73529730, Reserve Team, Reference Real Estate. MLS PIN
 - $674,9002 bd2 ba1.1k sqftKimball Avenue Condominium, Revere, MA 02151For Sale
 MLS ID #73498670, TEAM BRUSIL, Keller Williams Realty Boston-Metro | Back Bay. MLS PIN
 - $629,0002 bd2 ba1.1k sqftThe Residences At Franklin School, Medford, MA 02155For SaleMLS ID #73526200, Alina Wang Team, Coldwell Banker Realty - Lexington. MLS PIN
- $585,0002 bd2 ba1.2k sqftThomas Martin Lofts, Chelsea, MA 02150For SaleMLS ID #73540531, Yoni Haiminis, Compass. MLS PIN
- $390,0002 bd1 ba1.2k sqftNew Sherry Block Condominium, Lynn, MA 01901For SaleMLS ID #73547591, Katherine Platcow, Harbor View Real Estate Corp.. MLS PIN
- $679,0002 bd1 ba1k sqftThe Basilica Condominium, Charlestown, MA 02129For SaleMLS ID #73525720, Jennifer Schneider, Century 21 Elite Realty. MLS PIN
- $699,0002 bd2 ba997 sqft147 Kelton St APT 510, Allston, MA 02134For SaleMLS ID #73546719, Chris Kostopoulos Group, Keller Williams Realty. MLS PIN
- $669,0002 bd2 ba1k sqft782 Dorchester Avenue Condominium Trust, Dorchester, MA 02125For SaleMLS ID #73484529, Eain Williams, Leading Edge Real Estate. MLS PIN
- $689,0001 bd1 ba762 sqftLincoln Plaza, Boston, MA 02111For SaleMLS ID #73506161, Julie Cremin, William Raveis R.E. & Home Services. MLS PIN
- $699,0002 bd2 ba900 sqft946 Saratoga St #303A, Boston, MA 02128For SaleMLS ID #73545116, Frank Celeste, Gibson Sotheby's International Realty. MLS PIN
- $665,0002 bd1 ba871 sqft350 W 4th St APT 310, South Boston, MA 02127For SaleMLS ID #73547973, Samantha Boulay, The Agency Boston. MLS PIN
- $799,9002 bd1 ba821 sqftAlloy Condominium, Somerville, MA 02145For SaleMLS ID #73553017, Joan Bissdorf, Keller Williams Realty. MLS PIN
- $685,0002 bd2 ba949 sqft287 Maverick St #201, Boston, MA 02128For SaleMLS ID #73505687, The RP Group, Compass. MLS PIN
- $660,0002 bd2 ba1.2k sqftHarrison Hill Condominium Trust, Boston, MA 02125For SaleMLS ID #73443724, Giuliana Stanley, Berkshire Hathaway HomeServices Warren Residential. MLS PIN
- $649,0001 bd1 ba772 sqft533 Cambridge St Unit 306, Allston, MA 02134For SaleMLS ID #73542341, Shell X. Yu, JT Fleming & Company. MLS PIN
- $710,0002 bd1 ba810 sqft287 Maverick St Penthouse 505, Boston, MA 02128For SaleMLS ID #73545687, Michael Gilbert, Stuart St James, Inc.. MLS PIN
- $950,0002 bd2 ba961 sqftOne First, Cambridge, MA 02141For SaleMLS ID #73552443, Kirsten McEleney, KM Real Estate Group. MLS PIN
- $695,0001 bd1 ba821 sqft(Undisclosed Address), Boston, MA 02128For SaleMLS ID #73548575, The Sarkis Team. Douglas Elliman
