Awesome Derby Lofts unit in Downtown Historic Salem! This bright & airy 2nd floor condo w/massive windows boasting great downtown views epitomizes loft living. Enjoy the cosmopolitan lifestyle this location affords with museums, gourmet shops, bakeries, boutiques, fabulous restaurants and fun nightlife right outside your door!! The open layout kitchen boasts Brand New quartz countertops added to abundant maple cabinetry plus peninsula seating for 4+. The spacious living area w/exposed brick wall allows for a dining area as well. Newly refinished maple floors lighten the space as well as the freshly painted interior-creating a blank canvas for your creativity! The renovated main bath features an oversized glass shower & quartz vanity while the 2nd full bath features a pedestal sink - both w/tiled floors. BONUS: Pro closet organizers, enormous in-unit storage room w/laundry, shelving units, updated hvac & htwtr plus natural gas appliances & utilities. Commuter rail & ferry minutes away!!
Sold for $589,000
$589,000
51 Lafayette St Unit 209, Salem, MA 01970
2beds
1,627sqft
Condominium
Built in 2003
-- sqft lot
$600,000 Zestimate®
$362/sqft
$3,485 Estimated rent
Home value
$600,000
$570,000 - $630,000
$3,485/mo
Zestimate® history
Owner options
List your home for rent
$3,485/mo
Rent Zestimate®
Find your next renter with Zillow Rental Manager. Plus, with online applications, you can quickly screen prospective tenants – for free.
$3,485/mo
Rent Zestimate®
Refinance and save
$4,323/mo
Est. payment
Refinancing to a lower rate could help reduce your monthly payments and save thousands over the life of the loan.
$4,323/mo
Est. payment
Explore your selling options
Work with a Zillow partner agent
Leverage their expertise and Zillow's premium Showcase listings to get your home seen by more buyers.
Get startedList with your own agent
Get your home in front of millions of buyers by listing it on Zillow.
Learn how to do itSell it yourself
Take full control of how buyers see your home on Zillow by listing For Sale by Owner (FSBO).
List your homeWhat's special
Oversized glass showerOpen layout kitchenExposed brick wallRenovated main bathQuartz vanityGreat downtown viewsBrand new quartz countertops
Zillow last checked:
Listing updated:
Listed by:
Pamela McKee 978-500-4047,
Keller Williams Realty Evolution 978-927-8700
Bought with:
Kearns Nardone Realty Team
Century 21 CELLI
Source: MLS PIN,MLS#: 73310118
Facts & features
Interior
Bedrooms & bathrooms
- Bedrooms: 2
- Bathrooms: 2
- Full bathrooms: 2
Primary bedroom
- Features: Closet/Cabinets - Custom Built, Flooring - Hardwood
- Level: Second
Bedroom 2
- Features: Closet/Cabinets - Custom Built, Flooring - Hardwood
- Level: Second
Primary bathroom
- Features: Yes
Bathroom 1
- Features: Bathroom - Full, Bathroom - With Tub & Shower, Flooring - Stone/Ceramic Tile, Pedestal Sink
- Level: Second
Bathroom 2
- Features: Bathroom - 3/4, Bathroom - Tiled With Shower Stall, Flooring - Stone/Ceramic Tile, Countertops - Stone/Granite/Solid
- Level: Second
Dining room
- Features: Flooring - Hardwood, Open Floorplan
- Level: Second
Kitchen
- Features: Flooring - Hardwood, Dining Area, Countertops - Stone/Granite/Solid, Open Floorplan, Gas Stove, Peninsula
- Level: Second
Living room
- Features: Flooring - Hardwood, Open Floorplan
- Level: Second
Heating
- Forced Air, Natural Gas, Hydro Air
Cooling
- Central Air
Appliances
- Included: Range, Dishwasher, Disposal, Microwave, Refrigerator, Washer
- Laundry: Dryer Hookup - Electric, Washer Hookup, Second Floor, In Unit
Features
- Closet/Cabinets - Custom Built
- Flooring: Wood, Tile
- Has basement: Yes
- Has fireplace: No
- Common walls with other units/homes: 2+ Common Walls
Interior area
- Total structure area: 1,627
- Total interior livable area: 1,627 sqft
Property
Parking
- Total spaces: 1
- Parking features: Detached, Leased
- Garage spaces: 1
Features
- Waterfront features: 3/10 to 1/2 Mile To Beach
Details
- Parcel number: 4592011
- Zoning: B1
Construction
Type & style
- Home type: Condo
- Property subtype: Condominium
- Attached to another structure: Yes
Materials
- Brick
Condition
- Year built: 2003
- Major remodel year: 2003
Utilities & green energy
- Electric: Circuit Breakers
- Sewer: Public Sewer
- Water: Public
- Utilities for property: for Gas Range
Community & HOA
Community
- Features: Public Transportation, Shopping, Park, Marina, T-Station
HOA
- Amenities included: Elevator(s)
- Services included: Water, Sewer, Insurance, Security, Maintenance Structure, Snow Removal, Trash, Reserve Funds
- HOA fee: $446 monthly
Location
- Region: Salem
Financial & listing details
- Price per square foot: $362/sqft
- Tax assessed value: $488,700
- Annual tax amount: $5,679
- Date on market: 8/30/2026
Price history
| Date | Event | Price |
|---|---|---|
| 12/20/2024 | Sold | $589,000$362/sqft |
Source: MLS PIN #73310118 Report a problem | ||
| 11/22/2024 | Contingent | $589,000$362/sqft |
Source: MLS PIN #73310118 Report a problem | ||
| 11/6/2024 | Listed for sale | $589,000-1%$362/sqft |
Source: MLS PIN #73310118 Report a problem | ||
| 9/25/2024 | Listing removed | $595,000$366/sqft |
Source: MLS PIN #73279805 Report a problem | ||
| 9/11/2024 | Listed for sale | $595,000$366/sqft |
Source: MLS PIN #73279805 Report a problem | ||
| 8/29/2024 | Contingent | $595,000$366/sqft |
Source: MLS PIN #73279805 Report a problem | ||
| 8/20/2024 | Listed for sale | $595,000+76%$366/sqft |
Source: MLS PIN #73279805 Report a problem | ||
| 8/21/2015 | Sold | $338,000-2.7%$208/sqft |
Source: Public Record Report a problem | ||
| 7/27/2015 | Pending sale | $347,500$214/sqft |
Source: Coldwell Banker Residential Brokerage - Lynnfield #71835977 Report a problem | ||
| 5/14/2015 | Listed for sale | $347,500$214/sqft |
Source: Coldwell Banker Residential Brokerage - Lynnfield #71835977 Report a problem | ||
Public tax history
| Year | Property taxes | Tax assessment |
|---|---|---|
| 2025 | $5,866 +3.3% | $517,300 +5.9% |
| 2024 | $5,679 -4.1% | $488,700 +3.3% |
| 2023 | $5,920 | $473,200 |
| 2022 | $5,920 +5.6% | $473,200 +16.4% |
| 2021 | $5,608 -4.4% | $406,400 +0.1% |
| 2020 | $5,864 +2.1% | $405,800 +6.7% |
| 2019 | $5,744 +6.8% | $380,400 +8.8% |
| 2018 | $5,378 +1.9% | $349,700 +5% |
| 2017 | $5,280 +4.8% | $332,900 +3.5% |
| 2016 | $5,039 +7.4% | $321,600 +12.4% |
| 2015 | $4,693 +13.4% | $286,000 +15.6% |
| 2014 | $4,139 -4.7% | $247,400 -11% |
| 2012 | $4,345 -3.6% | $278,000 -7.2% |
| 2011 | $4,509 -1.5% | $299,600 -8.3% |
| 2010 | $4,576 -1.5% | $326,600 -9.2% |
| 2009 | $4,647 +5.4% | $359,700 -4.8% |
| 2008 | $4,410 +5.8% | $377,900 -2.4% |
| 2007 | $4,169 | $387,100 |
Find assessor info on the county website
Neighborhood: 01970
Nearby homes
- $595,0002 bd2 ba1.5k sqft51 Lafayette St UNIT 203, Salem, MA 01970Sold

- $485,0002 bd1 ba1k sqft51 Lafayette St UNIT 610, Salem, MA 01970Sold
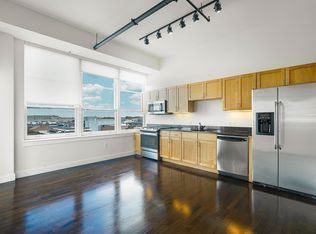
- $560,0002 bd2 ba1.5k sqft51 Lafayette St UNIT 207, Salem, MA 01970Sold

- $649,0002 bd2 ba1.2k sqft51 Lafayette St UNIT 606, Salem, MA 01970Sold
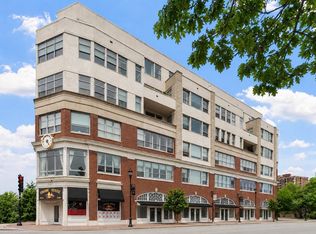
- $725,0002 bd2 ba1.5k sqft51 Lafayette St UNIT 609, Salem, MA 01970Sold
- $--2 bd1 ba900 sqft199-201 Lafayette St #2, Salem, MA 01970Off Market
- $---- bd1 ba283 sqft233-3 Lafayette St #23, Salem, MA 01970Off Market
- $--2 bd1 ba784 sqft233-3 Lafayette St #21A, Salem, MA 01970Off Market
Nearby schools
GreatSchools rating
- 5/10Saltonstall SchoolGrades: K-8Distance: 0.4 mi
- NASalem Prep High SchoolGrades: 9-12Distance: 0.2 mi
- 6/10Collins Middle SchoolGrades: 6-8Distance: 0.7 mi
Get a cash offer in 3 minutes
Find out how much your home could sell for in as little as 3 minutes with a no-obligation cash offer.
Estimated market value
$600,000
Get a cash offer in 3 minutes
Find out how much your home could sell for in as little as 3 minutes with a no-obligation cash offer.
Estimated market value
$600,000
- Massachusetts
- Essex County
- Salem
- 01970
- 51 Lafayette St Unit 209
