Welcome to this spacious, fully developed home situated on a massive, beautifully landscaped lot offering a rare combination of space, privacy, and potential. This well-maintained property has seen numerous upgrades in recent years, including all-new PEX plumbing, roof shingles completed in 2019, and a completely renovated basement in 2023. The main level features three bedrooms and a bright, open-concept main living area that provides a welcoming flow and is ideal for entertaining family and friends. The fully developed basement offers a fourth bedroom and additional living space, giving you plenty of flexibility for a growing family, guests, a home office, or recreation area. With two and a half bathrooms and generous living space throughout, there is room for everyone. One of the highlights of the home is the beautiful rear sunroom, featuring custom stone flooring and overlooking the extensive landscaping and park-like setting—a fantastic space to relax and enjoy the property throughout the seasons. What truly sets this property apart is the size, accessibility, and potential of the lot. Drive-in access provides an excellent opportunity to build a substantial detached garage, with plenty of space for vehicles, recreational toys, a workshop, or additional storage. There is also the potential to subdivide and create a separate building lot, with water and sewer services already in place. A buyer could potentially purchase the home and sell the additional building lot, build another property, add that dream detached garage, or simply enjoy the incredible amount of space and privacy the property provides. With its spacious fully developed layout, significant recent upgrades, beautiful outdoor setting, and exceptional potential, this is a property that offers possibilities you simply don't find every day. As per sellers directive there will be no conveyance of any written offers until 5pm on the 5th of October, all offers to be left open until 10pm the same day.
For sale
C$479,900
51 Old Petty Harbour Road, St. John's, NL A1G1H6
4beds
3,073sqft
Single Family Residence
Built in 1984
0.57 Acres Lot
$-- Zestimate®
C$156/sqft
C$-- HOA
What's special
Spacious fully developed homeMassive beautifully landscaped lotWelcoming flowFully developed basementFourth bedroomAdditional living spaceGenerous living space throughout
- 7 hours
- 31
- 2
Zillow last checked:
Listing updated:
Listed by:
Morgan Chidley,
EXIT Realty Aspire
Source: Newfoundland and Labrador AR,MLS®#: 1303820
Facts & features
Interior
Bedrooms & bathrooms
- Bedrooms: 4
- Bathrooms: 3
- Full bathrooms: 2
- 1/2 bathrooms: 1
Bedroom
- Level: Main
- Area: 81.1 Square Feet
- Dimensions: 8.11x10
Bedroom
- Level: Main
- Area: 133.27 Square Feet
- Dimensions: 13.3x10.02
Bedroom
- Level: Basement
- Area: 136.5 Square Feet
- Dimensions: 10.5x13
Other
- Level: Main
- Area: 176.89 Square Feet
- Dimensions: 13.3x13.3
Bonus room
- Level: Basement
- Area: 220.16 Square Feet
- Dimensions: 17.2x12.8
Dining room
- Level: Main
- Area: 119.21 Square Feet
- Dimensions: 13.10x9.1
Kitchen
- Level: Main
- Area: 125.72 Square Feet
- Dimensions: 13.8x9.11
Laundry
- Level: Basement
- Area: 48.35 Square Feet
- Dimensions: 7.11x6.8
Other
- Level: Main
- Area: 228 Square Feet
- Dimensions: 19x12
Recreation room
- Level: Basement
- Area: 280.13 Square Feet
- Dimensions: 25.7x10.9
Storage
- Level: Basement
- Area: 185.01 Square Feet
- Dimensions: 10.11x18.3
Sun room
- Level: Second
- Area: 217.58 Square Feet
- Dimensions: 15.11x14.4
Utility room
- Level: Basement
- Area: 42.32 Square Feet
- Dimensions: 4.6x9.2
Heating
- Electric
Cooling
- Electric, Mini Split
Features
- Flooring: Mixed
Interior area
- Total structure area: 3,073
- Total interior livable area: 3,073 sqft
Property
Parking
- Parking features: None
- Has uncovered spaces: Yes
Features
- Patio & porch: Deck/Patio
- Water view: Year Round Road Access
Lot
- Size: 0.57 Acres
- Dimensions: 126 x 198
- Features: Rear Yard Access (Vechicle), Recreation Nearby, Under 0.5 Acres
Details
- Zoning description: Res
Construction
Type & style
- Home type: SingleFamily
- Architectural style: Bungalow
- Property subtype: Single Family Residence
Materials
- Vinyl Siding
- Foundation: Fully Developed
- Roof: Shingle - Asphalt
Condition
- Year built: 1984
Utilities & green energy
- Sewer: Public Sewer
- Water: Public
Community & HOA
Location
- Region: St Johns
Financial & listing details
- Price per square foot: C$156/sqft
- Annual tax amount: C$2,714
- Date on market: 9/30/2026
Price history
Price history is unavailable.
Public tax history
Tax history is unavailable.
Climate risks
Neighborhood: A1G
Nearby schools
GreatSchools rating
No schools nearby
We couldn't find any schools near this home.
Schools provided by the listing agent
- District: St. John's
Source: Newfoundland and Labrador AR. This data may not be complete. We recommend contacting the local school district to confirm school assignments for this home.



Similar homes
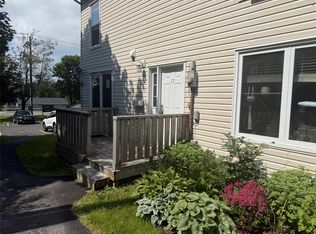
- C$464,9005 bd3 ba3.4k sqft137 Elizabeth Avenue, St. John's, NL A1B1S2For Sale
 MLS ID #1303762, Ryan Hopkins, Royal LePage Property Consultants Limited. Newfoundland and Labrador AR
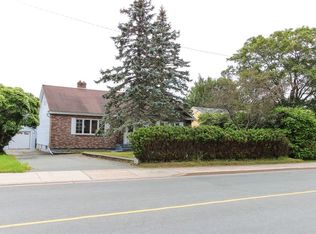
 - C$414,5004 bd3 ba2.5k sqft107 Doyles Road, Goulds, NL A1S1A3For Sale
 MLS ID #1303785, Josh Lee, Century 21 Seller`s Choice Inc.. Newfoundland and Labrador AR
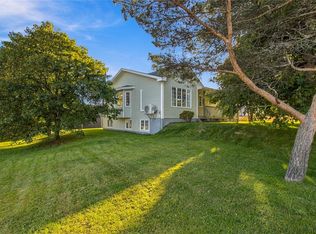
 - C$429,9004 bd2 ba2k sqft16 Hatcher Street, St. John's, NL A1B1Z2For Sale
 MLS ID #1301979, Bern Tobin, Royal LePage Atlantic Homestead. Newfoundland and Labrador AR
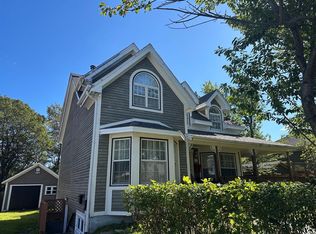
 - C$499,9004 bd5 ba2.8k sqft21 Symonds Place, St. John’s, NL A1E3A5For Sale
 MLS ID #1303636, Keith Bradbury, RE/MAX Realty Specialists. Newfoundland and Labrador AR
