End unit with lots of natural light. One of the largest units in development. Private patio. .Great for owner occupancy or for an investor to flip. Needs renovation. This is a PUD (Planned Unit Development) Beautiful courtyard with pool and gazebo. Mostly owner occupied development. Cannot purchase to lease. Upstairs loft in the primary bedroom would be a great office or workout room. There is a bathroom on the 3rd floor also.
Active
Price cut: $5.5K (6/24)
$79,500
51 Ormond Pl #51, Destrehan, LA 70047
3beds
1,880sqft
:
Get pre-qualified$908/mo
Townhouse, Condominium
Built in 1985
-- sqft lot
$-- Zestimate®
$42/sqft
$380/mo HOA
What's special
- 321 days |
- 313 |
- 8 |
Zillow last checked:
Listing updated:
Listed by:
Rebecca Weber 504-400-0501,
RE/MAX Living 504-475-1011
Source: GSREIN,MLS#: 2522778
Facts & features
Interior
Bedrooms & bathrooms
- Bedrooms: 3
- Bathrooms: 3
- Full bathrooms: 2
- 1/2 bathrooms: 1
Primary bedroom
- Description: Flooring: Carpet
- Level: Second
- Dimensions: 19.30 X 14.10
Bedroom
- Description: Flooring: Engineered Hardwood
- Level: Second
- Dimensions: 10.10 X 9.70
Bedroom
- Description: Flooring: Engineered Hardwood
- Level: Second
- Dimensions: 10.00 X 9.20
Den
- Description: Flooring: Tile
- Level: First
- Dimensions: 18.70 X 10.80
Kitchen
- Description: Flooring: Tile
- Level: First
- Dimensions: 11.80 X 10.80
Laundry
- Description: Flooring: Tile
- Level: First
- Dimensions: 8.00 X 2.80
Living room
- Description: Flooring: Tile
- Level: First
- Dimensions: 15.30 X 13.60
Office
- Description: Flooring: Carpet
- Level: Second
- Dimensions: 15.70 X 13.50
Heating
- Central
Cooling
- Central Air, 1 Unit
Appliances
- Laundry: In Unit, Washer Hookup, Dryer Hookup
Features
- Has fireplace: Yes
- Fireplace features: Wood Burning
Interior area
- Total structure area: 1,880
- Total interior livable area: 1,880 sqft
Property
Parking
- Total spaces: 2
- Parking features: Parking Available, Parking Lot, Two Spaces
Features
- Levels: Three Or More
- Stories: 3
- Patio & porch: Pavers, Balcony
- Exterior features: Balcony, Fence
- Pool features: Community
Lot
- Features: City Lot
Details
- Parcel number: 7004751OrmondPL
- Special conditions: None
Construction
Type & style
- Home type: Condo
- Property subtype: Townhouse, Condominium
Materials
- Brick
- Foundation: Slab
- Roof: Asphalt,Shingle
Condition
- Average Condition
- Year built: 1985
Utilities & green energy
- Sewer: Public Sewer
- Water: Public
Community & HOA
Community
- Features: Common Grounds/Area, Pool
- Security: None
- Subdivision: Ormond
HOA
- Has HOA: No
- Services included: Common Areas
- HOA fee: $380 monthly
Location
- Region: Destrehan
Financial & listing details
- Price per square foot: $42/sqft
- Date on market: 9/14/2025
Estimated market value
Not available
Estimated sales range
Not available
Not available
Price history
| Date | Event | Price |
|---|---|---|
| 6/24/2026 | Price change | $79,500-6.5%$42/sqft |
Source:  GSREIN #2522778 Report a problem GSREIN #2522778 Report a problem | ||
| 4/6/2026 | Listed for sale | $85,000$45/sqft |
Source: GSREIN #2522778 Report a problem | ||
| 1/29/2026 | Contingent | $85,000$45/sqft |
Source: GSREIN #2522778 Report a problem | ||
| 1/21/2026 | Price change | $85,000-26.1%$45/sqft |
Source: GSREIN #2522778 Report a problem | ||
| 10/15/2025 | Pending sale | $115,000$61/sqft |
Source: GSREIN #2522778 Report a problem | ||
| 10/14/2025 | Listing removed | $115,000$61/sqft |
Source: GSREIN #2522778 Report a problem | ||
| 9/22/2025 | Pending sale | $115,000+15%$61/sqft |
Source: GSREIN #2522778 Report a problem | ||
| 6/21/2022 | Listing removed | -- |
Source:  RE/MAX of Louisiana Report a problem RE/MAX of Louisiana Report a problem | ||
| 3/3/2022 | Pending sale | $100,000$53/sqft |
Source: GSREIN #2328734 Report a problem | ||
| 3/2/2022 | Listed for sale | $100,000$53/sqft |
Source: GSREIN #2328734 Report a problem | ||
| 2/4/2022 | Pending sale | $100,000$53/sqft |
Source: GSREIN #2328734 Report a problem | ||
| 1/19/2022 | Listed for sale | $100,000$53/sqft |
Source: GSREIN #2328734 Report a problem | ||
Public tax history
Tax history is unavailable.
Monthly payment
Est. payment
Payment breakdown
Explore the cost of this home by adjusting the details. Changes won't be saved.Climate risks
Neighborhood: 70047
Nearby schools
GreatSchools rating
- NANew Sarpy Elementary SchoolGrades: PK-2Distance: 0.5 mi
- 7/10Harry M. Hurst Middle SchoolGrades: 6-8Distance: 1.3 mi
- 8/10Destrehan High SchoolGrades: 9-12Distance: 0.7 mi
- $153,3005 bd2 ba1.4k sqft52 Ormond Pl, Destrehan, LA 70047Off Market
- $1,260-- bd-- ba-- sqft52 Ormond Pl, Destrehan, LA 70047Off Market
- $168,6002 bd2 ba1.4k sqft53 Ormond Pl, Destrehan, LA 70047Off Market

- $173,3002 bd2 ba1.4k sqft44 Ormond Pl, Destrehan, LA 70047Off Market
- $160,400-- bd-- ba1.9k sqft51 Ormond Pl, Destrehan, LA 70047Off Market
- $123,900-- bd-- ba1.3k sqft54 Ormond Pl, Destrehan, LA 70047Off Market
- $151,7003 bd1 ba1.4k sqft42 Ormond Pl, Destrehan, LA 70047Off Market
- $180,9002 bd2 ba1.4k sqft43 Ormond Pl, Destrehan, LA 70047Off Market
A local agent can set up tours, give advice and negotiate with sellers.
Similar homes
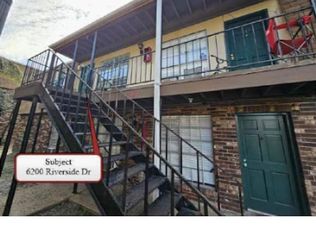
- $76,5003 bd2 ba1k sqft6200 Riverside Dr APT 541, Metairie, LA 70003For Sale By Owner
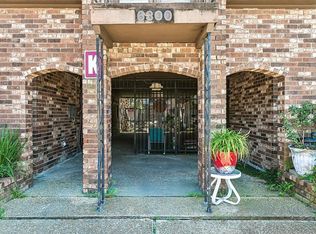
- $79,5002 bd2 ba1k sqft6300 Riverside Dr APT 296, Metairie, LA 70003For Sale
 MLS ID #2570817, Louis Williams, Keller Williams Realty Services. GSREIN
 - $80,0003 bd1 ba1.4k sqft333 Killona Dr, Killona, LA 70057For Sale
 MLS ID #2564542, Blake Borgstede, The W Group Real Estate LLC. GSREIN
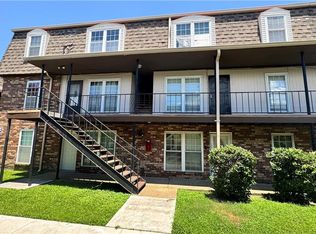
 - $74,9902 bd2 ba1k sqft6320 Riverside Dr APT 322, Metairie, LA 70003For Sale
 MLS ID #2565906, Maya Madison, KELLER WILLIAMS REALTY 455-0100. GSREIN
 - $79,9002 bd2 ba1k sqft2509 Giuffrias Ave APT 621, Metairie, LA 70001For SaleMLS ID #2544545, Joy Patin, Prime Real Estate Partners, LLC. GSREIN
- $77,0002 bd1 ba1k sqft6320 Riverside Dr APT 241, Metairie, LA 70003For SaleMLS ID #2553672, Charlene Dodds, Compass Kenner. GSREIN
- $100,0003 bd2 ba1.4k sqft526 W B St, Norco, LA 70079For SaleMLS ID #2542832, Brendan Fox, RE/MAX Living. GSREIN
- $82,5002 bd2 ba1.2k sqft6320 Riverside Dr APT 350, Metairie, LA 70003For SaleMLS ID #2564578, Louis Williams, Keller Williams Realty Services. GSREIN
- $64,9002 bd2 ba1k sqft6220 Riverside Dr APT 689, Metairie, LA 70003For SaleMLS ID #2570565, Shawn Parent, 1 Percent Lists. GSREIN
- $79,4002 bd1 ba941 sqft3126 Edenborn Ave, Metairie, LA 70002For SaleMLS ID #2561521, TroyLynne Perrault, Compass Garden District. GSREIN
- $67,0002 bd2 ba1k sqft6320 Riverside Dr APT 231, Metairie, LA 70003For SaleMLS ID #2568822, Cindy Ng, Appletree Realty, LLC. GSREIN
- $89,0002 bd2 ba976 sqft2117 Giuffrias Ave APT 20, Metairie, LA 70001For SaleMLS ID #2552206, Maya Madison, KELLER WILLIAMS REALTY 455-0100. GSREIN
- $85,0003 bd2 ba1.3k sqft2060 Paine Dr, Marrero, LA 70072For SaleMLS ID #2569795, Danekia Smith, Keller Williams Realty New Orleans. GSREIN
- $66,9002 bd1 ba968 sqft6200 Riverside Dr APT 500, Metairie, LA 70003For SaleMLS ID #2559297, Eric Riviere, Gulf South Pinnacle Group. GSREIN
- $69,0002 bd2 ba1k sqft6200 Riverside Dr APT 426, Metairie, LA 70003For SaleMLS ID #2544548, Karen Velandia Salcedo, eXp Realty, LLC. GSREIN
- $69,0002 bd2 ba1k sqft6200 Riverside Dr APT 520, Metairie, LA 70003For SaleMLS ID #2567148, Tangie Stephens, KELLER WILLIAMS REALTY 455-0100. GSREIN
- $110,0002 bd2 ba947 sqft3112 Phoenix St APT C, Kenner, LA 70065For SaleMLS ID #2569431, Renee' Heffner, Inwood Realty, LLC. GSREIN
- $90,0002 bd3 ba1.1k sqft1016 Dimarco Dr, Marrero, LA 70072For SaleMLS ID #2571002, Sonya Encalade-Jones, Haus Nola Realty Group, LLC. GSREIN
- $80,0002 bd2 ba1.2k sqft8819 Fig St, New Orleans, LA 70118For SaleMLS ID #2569322, Gizelda Toomer, WEICHERT, REALTORS - LaBranch & Associates. GSREIN
- $100,0002 bd2 ba1.1k sqft2500 Manson Ave APT 423, Metairie, LA 70001For SaleMLS ID #2570625, Ana Maria Cornejo, HGI Realty, LLC. GSREIN
