Located in the Village Potsdam, this comfortable and affordable home offers convenience and space just minutes from local schools, colleges and downtown amenities. The first floor features a kitchen with modern appliances, ample cabinet and counter space, spacious living room, a formal dining room and a convenient half bath. Upstairs, you’ll find three generously sized bedrooms (one with a 9 X 7 walk-in closet) along with a full bathroom. Property also offers a small, one-car detached garage offering additional storage or parking potential. Move-in ready and ideal for owner-occupants or investment. Convenient location with easy access to local amenities.
For sale
$165,000
51 Pierrepont Ave, Potsdam, NY 13676
3beds
--sqft
Single Family Residence
Built in 1910
5,662 Square Feet Lot
$160,700 Zestimate®
$--/sqft
$-- HOA
What's special
Small one-car detached garageThree generously sized bedroomsFormal dining roomKitchen with modern appliances
- 25 days |
- 433 |
- 27 |
Zillow last checked:
Listing updated:
Listed by:
County Seat Realty 315-386-5400,
Debbie Gilson 315-212-0169
Source: SLCMLS,MLS#: 52999
Facts & features
Interior
Bedrooms & bathrooms
- Bedrooms: 3
- Bathrooms: 2
- Full bathrooms: 1
- 1/2 bathrooms: 1
Rooms
- Room types: Bathroom on 1st floor, Formal dining room
Primary bedroom
- Area: 180
- Dimensions: 18 x 10
Bedroom 2
- Area: 162
- Dimensions: 18 x 9
Bedroom 3
- Area: 140
- Dimensions: 14 x 10
Dining room
- Area: 110
- Dimensions: 11 x 10
Kitchen
- Area: 154
- Dimensions: 14 x 11
Living room
- Area: 342
- Dimensions: 19 x 18
Heating
- Forced Air, Natural Gas
Appliances
- Included: Clothes Dryer-Elec, Clothes washer, Dishwasher, Disposal, Oven Range Microwave, Refrigerator, Stove-Elec, Water Heater(Gas)
- Laundry: Laundry Hookups-Elec, In Basement
Features
- Modern kitchen, Open Floorplan, Vaulted Ceiling(s)
- Flooring: Laminate
- Doors: Insulated door(s)
- Windows: Insulated Windows, Window Treatments
- Basement: Full
- Attic: Scuttle
- Has fireplace: No
Interior area
- Total structure area: 1,480
Property
Parking
- Total spaces: 1
- Parking features: 1 car garage, Detached garage, Detached
- Garage spaces: 1
Features
- Levels: Two
- Stories: 2
- Patio & porch: Deck
- Exterior features: Lighting
- Frontage length: Main Road: 37
Lot
- Size: 5,662 Square Feet
- Dimensions: 37 x 147 x 44 x 101
- Features: Level
Details
- Parcel number: 64.067735
Construction
Type & style
- Home type: SingleFamily
- Architectural style: Early American
- Property subtype: Single Family Residence
Materials
- Vinyl Siding
- Foundation: Concrete Perimeter
- Roof: Metal
Condition
- Older Home (75+ yrs),Updated/Remodeled
- New construction: No
- Year built: 1910
Utilities & green energy
- Electric: 200 Amp, Circuit Breakers
- Sewer: Public Sewer
- Water: Public
- Utilities for property: Cable Available, Electricity Available, Internet Access, Natural Gas Available, Phone Available
Green energy
- Energy efficient items: High energy furnace
Community & HOA
Location
- Region: Potsdam
Financial & listing details
- Tax assessed value: $136,000
- Annual tax amount: $5,561
- Price range: $165K - $165K
- Date on market: 6/28/2026
- Inclusions: Clothes Dryer-Elec, Clothes washer, Dishwasher, Disposal, Oven Range Microwave, Refrigerator, Stove-Elec
- Electric utility on property: Yes
Estimated market value
$160,700
$153,000 - $169,000
$2,083/mo
Price history
| Date | Event | Price |
|---|---|---|
| 6/28/2026 | Listed for sale | $165,000+292.9% |
Source:  SLCMLS #52999 Report a problem SLCMLS #52999 Report a problem | ||
| 3/9/2024 | Listed for rent | $650 |
Source: Zillow Rentals Report a problem | ||
| 6/13/2003 | Sold | $42,000 |
Source: Public Record Report a problem | ||
Public tax history
| Year | Property taxes | Tax assessment |
|---|---|---|
| 2025 | -- | $136,000 +87.3% |
| 2024 | -- | $72,600 |
| 2023 | -- | $72,600 |
| 2022 | -- | $72,600 |
| 2021 | -- | $72,600 |
| 2020 | -- | $72,600 |
| 2019 | -- | $72,600 |
| 2018 | -- | $72,600 |
| 2017 | $2,586 | $72,600 |
| 2016 | -- | $72,600 |
| 2015 | -- | $72,600 |
| 2014 | -- | $72,600 |
| 2013 | -- | $72,600 +11.7% |
| 2012 | -- | $65,000 |
| 2011 | -- | $65,000 |
| 2010 | -- | $65,000 |
| 2009 | -- | $65,000 |
| 2008 | -- | $65,000 +35.4% |
| 2006 | -- | $48,000 |
| 2005 | -- | $48,000 +2.1% |
| 2004 | -- | $47,000 |
Find assessor info on the county website
Monthly payment
Climate risks
Neighborhood: 13676
Nearby schools
GreatSchools rating
- 5/10A A Kingston Middle SchoolGrades: 2,5-8Distance: 0.8 mi
- 5/10Potsdam Senior High SchoolGrades: 9-12Distance: 0.8 mi
- 5/10Lawrence Avenue Elementary SchoolGrades: PK-4Distance: 0.8 mi
Schools provided by the listing agent
- District: Potsdam Central School District
Source: SLCMLS. This data may not be complete. We recommend contacting the local school district to confirm school assignments for this home.
- $164,2004 bd3 ba1.4k sqft51 1/2 Pierrepont Ave, Potsdam, NY 13676Off Market
- $104,2004 bd2 ba1.4k sqft2 2 1/2 Barclay St, Potsdam, NY 13676Off Market
- $137,9006 bd2 ba2k sqft5 Poplar St, Potsdam, NY 13676Off Market
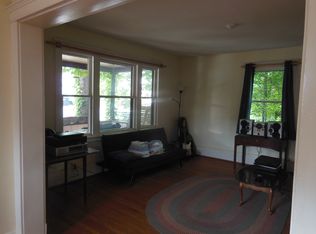
- $53,0002 bd2 ba1.1k sqft55 Pierrepont Ave, Potsdam, NY 13676Off Market
- $108,0003 bd1 ba1.2k sqft3 Barclay St, Potsdam, NY 13676Off Market
- $110,2002 bd1 ba1.3k sqft7 Poplar St, Potsdam, NY 13676Off Market
- $--2 bd1 ba550 sqft45 3/4 Pierrepont Ave #5, Potsdam, NY 13676Off Market
- $1,9752 bd1 ba700 sqft45 3/4 Pierrepont Ave #6, Potsdam, NY 13676For Rent
A local agent can set up tours, give advice and negotiate with sellers.
Similar homes
- $179,0003 bd1 ba-- sqft7788 Us Highway 11, Potsdam, NY 13676For Sale
 MLS ID #53085, Cara Adams, Listing by: Sandstone Realty NY LLC. SLCMLS
 - $168,0004 bd2 ba-- sqft61 May Rd, Potsdam, NY 13676For Sale
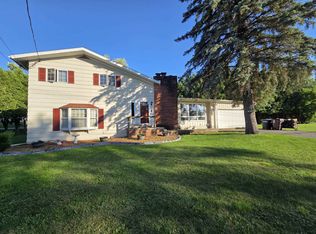 MLS ID #52616, Nicole Hayes, Listing by: Grasse River Real Estate, LLC. SLCMLS
 - $229,0004 bd2 ba-- sqft52 Bay St, Potsdam, NY 13676For Sale
 MLS ID #53079, Teresa Reed, Listing by: Fiacco Realty, LLC. SLCMLS
 - $185,0006 bd3 ba-- sqft96 Main St, Potsdam, NY 13676For Sale
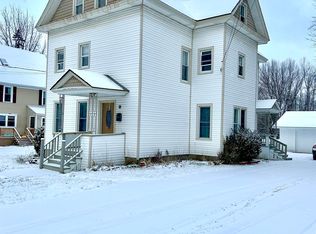 MLS ID #52282, Joseph DiMatteo, Listing by: Trego Realty Group, LLC. SLCMLS
 - $175,0005 bd2 ba-- sqft151 Elm St, Potsdam, NY 13676For SaleMLS ID #52220, Taylor Harper, Listing by: King Realty NNY. SLCMLS
- $170,0003 bd2 ba-- sqft85 Waverly St, Potsdam, NY 13676For SaleMLS ID #51266, Brittany Matott, Listing by: County Seat Realty. SLCMLS
- $195,0003 bd1 ba-- sqft2 Berkley Dr, Potsdam, NY 13676For SaleMLS ID #53030, Gail C Abplanalp, Listing by: Grasse River Real Estate, LLC. SLCMLS
- $149,9005 bd2 ba-- sqft62 Lawrence Ave, Potsdam, NY 13676For SaleMLS ID #50923, Tracy Bernard, Listing by: Trego Realty Group, LLC. SLCMLS
- $146,0003 bd2 ba-- sqft7 Cottage St, Potsdam, NY 13676For SaleMLS ID #52931, Tracy Bernard, Listing by: Trego Realty Group, LLC. SLCMLS
- $149,9004 bd2 ba-- sqft12 Clough St, Potsdam, NY 13676For SaleMLS ID #50164, Katie Geidel, Listing by: Sandstone Realty NY LLC. SLCMLS
- $175,0005 bd3 ba-- sqft86 Main St, Potsdam, NY 13676For SaleMLS ID #50371, Nikki Coates, Listing by: Nikki Coates & Associates LLC. SLCMLS
- $149,5005 bd2 ba-- sqft121 Park St, Potsdam, NY 13676For SaleMLS ID #52718, Joseph DiMatteo, Listing by: Trego Realty Group, LLC. SLCMLS
- $160,0004 bd1 ba1.8k sqft813 Hatch Rd, Potsdam, NY 13676For Sale By Owner
- $139,0005 bd2 ba-- sqft11 Hamilton St, Potsdam, NY 13676For SaleMLS ID #52206, Taylor Harper, Listing by: King Realty NNY. SLCMLS
- $129,9004 bd2 ba1.6k sqft131 Leroy St, Potsdam, NY 13676For SaleMLS ID #52496, Nikki Coates, Listing by: Nikki Coates & Associates LLC. SLCMLS
- $111,0005 bd2 ba-- sqft2 State St, Potsdam, NY 13676For SaleMLS ID #52934, Amanda Fiacco, Listing by: Fiacco Realty, LLC. SLCMLS
- $134,9003 bd2 ba1.4k sqft139 Market St, Potsdam, NY 13676For SaleMLS ID #52325, Beth Reasoner, Listing by: Plumley Real Estate LLC. SLCMLS
- $125,0003 bd2 ba-- sqft14 Clinton St, Potsdam, NY 13676For SaleMLS ID #52403, Katie Geidel, Listing by: Sandstone Realty NY LLC. SLCMLS
- $130,0003 bd2 ba-- sqft37 Elm St, Norwood, NY 13668For SaleMLS ID #53102, Cynthia Thomas, Listing by: Let's Move Realty LLC. SLCMLS
- $145,0002 bd1 ba-- sqft280 Waite Rd, Potsdam, NY 13676For SaleMLS ID #52398, Tammy Gary, Listing by: County Seat Realty. SLCMLS
