Easy one-level living with NO steps, in this well-maintained townhome, conveniently positioned near the front of the neighborhood at Villas at Sedgefield. The open layout features vaulted ceilings, a massive living area flowing into the dining room and kitchen, and a bright, oversized sunroom. A separate sitting room offers flexibility for a home office or additional living space. The primary suite includes an ensuite bath dbl vanity, sep walk in shower, and walk-in closet, while the second bedroom offers ample closet storage and convenient access to a separate full bath. A dedicated laundry/mudd room and attached two-car garage add everyday convenience. With its airy living spaces and versatile floorplan, this home offers room to accommodate a variety of needs. Convenient access to area shopping, dining, and everyday essentials. See attached pre-inspection report, so no surprises. HOA includes a neighborhood pool, Gym, Billiards room & Clubhouse.
For sale
$425,000
51 Pitlockry Pl, Greensboro, NC 27407
2beds
1,777sqft
Stick/Site Built, Residential, Townhouse
Built in 2014
0.08 Acres Lot
$337,000 Zestimate®
$--/sqft
$318/mo HOA
What's special
Vaulted ceilingsBright oversized sunroomAiry living spacesAttached two-car garageVersatile floorplanOpen layout
- 1 day
- 66
- 4
Zillow last checked:
Listing updated:
Listed by:
Christopher Pappalardo 336-525-1289,
Keller Williams One
Source: Triad MLS,MLS#: 1241648
Facts & features
Interior
Bedrooms & bathrooms
- Bedrooms: 2
- Bathrooms: 2
- Full bathrooms: 2
- Main level bathrooms: 2
Primary bedroom
- Level: Main
- Dimensions: 18.42 x 14
Bedroom 2
- Level: Main
- Dimensions: 13.83 x 11.17
Dining room
- Level: Main
- Dimensions: 16.5 x 13.58
Entry
- Level: Main
- Dimensions: 6.17 x 2.92
Kitchen
- Level: Main
- Dimensions: 17.83 x 10.08
Laundry
- Level: Main
- Dimensions: 6.75 x 6.58
Living room
- Level: Main
- Dimensions: 17.83 x 15.25
Office
- Level: Main
- Dimensions: 14.92 x 11.17
Sunroom
- Level: Main
- Dimensions: 14.75 x 11.67
Heating
- Forced Air, Natural Gas
Cooling
- Central Air
Appliances
- Included: Microwave, Dishwasher, Range, Free-Standing Range, Electric Water Heater
- Laundry: Dryer Connection, Main Level, Washer Hookup
Features
- Ceiling Fan(s), Dead Bolt(s), Pantry, Separate Shower, Vaulted Ceiling(s)
- Flooring: Carpet, Tile, Wood
- Has basement: No
- Attic: Pull Down Stairs
- Has fireplace: Yes
- Fireplace features: Gas Log
Interior area
- Total structure area: 1,777
- Total interior livable area: 1,777 sqft
- Finished area above ground: 1,777
Property
Parking
- Total spaces: 2
- Parking features: Driveway, Garage, Paved, Garage Door Opener, Attached
- Attached garage spaces: 2
- Has uncovered spaces: Yes
Features
- Levels: One
- Stories: 1
- Patio & porch: Porch
- Pool features: Community
- Fencing: None
Lot
- Size: 0.08 Acres
- Features: City Lot, Not in Flood Zone
Details
- Parcel number: 0221678
- Zoning: CD-RM-5
- Special conditions: Owner Sale
Construction
Type & style
- Home type: Townhouse
- Property subtype: Stick/Site Built, Residential, Townhouse
Materials
- Vinyl Siding
- Foundation: Slab
Condition
- Year built: 2014
Utilities & green energy
- Sewer: Public Sewer
- Water: Public
Community & HOA
Community
- Security: Smoke Detector(s)
- Subdivision: Villas At Sedgefield
HOA
- Has HOA: Yes
- HOA fee: $318 monthly
Location
- Region: Greensboro
Financial & listing details
- Tax assessed value: $254,000
- Annual tax amount: $4,033
- Date on market: 11/12/2026
- Listing agreement: Exclusive Right To Sell
- Listing terms: Cash,Conventional,FHA,VA Loan
Estimated market value
$337,000
$317,000 - $357,000
$2,251/mo
Price history
| Date | Event | Price |
|---|---|---|
| 11/12/2026 | Listed for sale | $425,000+95.1% |
Source:  Triad MLS #1241648 Report a problem | ||
| 11/28/2018 | Listing removed | $217,892$123/sqft |
Source: REALTY 55 PARTNERS, LLC #733038 Report a problem | ||
| 2/7/2017 | Pending sale | $217,892$123/sqft |
Source: REALTY 55 PARTNERS, LLC #733038 Report a problem | ||
| 2/7/2017 | Listed for sale | $217,892+14.7%$123/sqft |
Source: REALTY 55 PARTNERS, LLC #733038 Report a problem | ||
| 4/29/2015 | Sold | $190,000-12.8%$107/sqft |
Source: Agent Provided Report a problem | ||
| 3/7/2015 | Listed for sale | $217,892$123/sqft |
Source: REALTY55PARTNERS, LLC #733038 Report a problem | ||
Public tax history
| Year | Property taxes | Tax assessment |
|---|---|---|
| 2026 | $4,034 +13.2% | $254,000 |
| 2025 | $3,564 | $254,000 |
| 2024 | $3,564 | $254,000 |
| 2023 | $3,564 +2.9% | $254,000 |
| 2022 | $3,462 +138.9% | $254,000 +22.1% |
| 2021 | $1,449 -48.9% | $208,100 |
| 2018 | $2,836 -5.6% | $208,100 |
| 2017 | $3,004 | $208,100 -4.6% |
| 2016 | $3,004 | $218,100 +4.1% |
| 2015 | $3,004 | $209,500 |
Find assessor info on the county website
Monthly payment
Est. payment
Payment breakdown
Explore the cost of this home by adjusting the details. Changes won't be saved.Climate risks
Neighborhood: 27407
Nearby schools
Schools provided by the listing agent
- Elementary: Millis Road
- Middle: Jamestown
- High: Ragsdale
Source: Triad MLS. This data may not be complete. We recommend contacting the local school district to confirm school assignments for this home.

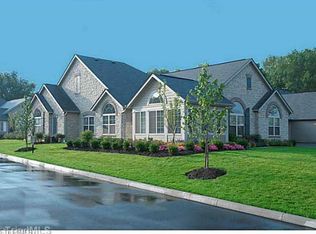
Similar homes
- $369,0005 bd3 ba2.4k sqft4 Kildare Woods Ct, Greensboro, NC 27407For Sale
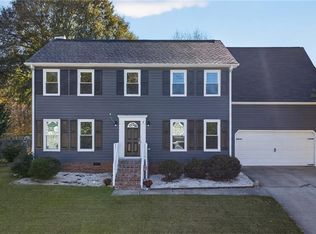
 MLS ID #1241189, Cynthia Bilbro. Triad MLS
- $400,0003 bd2 ba2.1k sqft2111 Sprucewood Dr, Greensboro, NC 27407For Sale By Owner
- $434,0004 bd3 ba2.1k sqft4901 Bisbee Dr, Greensboro, NC 27407For Sale
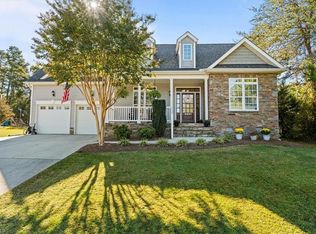 MLS ID #1239874, Kara Farrar. Triad MLS
- $424,9004 bd3 ba2.6k sqft2824 Pickering Rd, Greensboro, NC 27407For Sale
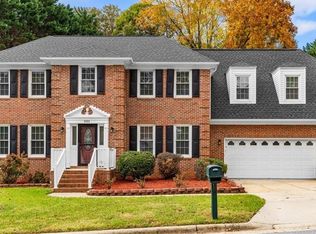 MLS ID #1240371, Marina Romero. Triad MLS
- $484,9002 bd2 ba2k sqft23 Carnoustie Trl, Greensboro, NC 27407For SaleMLS ID #1234969, Tracy Dowling. Triad MLS
- $364,6303 bd3 ba1.8k sqft3926 Sedgefield Green Pl, Greensboro, NC 27407New ConstructionTriad MLS
- $357,8703 bd3 ba1.8k sqft3918 Sedgefield Green Pl, Greensboro, NC 27407New ConstructionTriad MLS
- $329,0003 bd3 ba1.9k sqft5511 Cornerstaff Dr, Greensboro, NC 27407For SaleMLS ID #1240382, Cynthia Bilbro. Triad MLS
- $424,0004 bd3 ba2.5k sqft5015 Windermere Dr, Greensboro, NC 27407For SaleMLS ID #1239553, Khadra Banks. Triad MLS
- $454,9003 bd3 ba2.1k sqft5128 Whaitley Ln, Greensboro, NC 27407For SaleMLS ID #1226647, Steven Kang. Triad MLS
- $324,1503 bd3 ba1.5k sqft3924 Sedgefield Green Pl, Greensboro, NC 27407New ConstructionTriad MLS
- $322,0903 bd3 ba1.5k sqft3920 Sedgefield Green Pl, Greensboro, NC 27407New ConstructionTriad MLS
- $299,9903 bd3 ba1.5k sqft3917 Sedgefield Green Pl, Greensboro, NC 27407New ConstructionTriad MLS
- $297,9903 bd3 ba1.5k sqft3913 Sedgefield Green Pl, Greensboro, NC 27407New ConstructionTriad MLS
- $349,0004 bd3 ba2k sqft5701 Weston Dr, Greensboro, NC 27407For SaleMLS ID #1240225, Carol Lowe. Triad MLS
- $395,0004 bd3 ba2.4k sqft4 Cranebridge Pl, Greensboro, NC 27407For SaleMLS ID #1231749, Michael Mann. Triad MLS
- $379,9004 bd3 ba2.4k sqft5909 Weston Dr, Greensboro, NC 27407For SaleMLS ID #1235662, Robert Salmons. Triad MLS
- $349,9003 bd2 ba2.2k sqft705 Fairidge Dr, Jamestown, NC 27282For SaleMLS ID #1240896, Vickie Gallimore. Triad MLS
- $299,5003 bd2 ba1.4k sqft5108 Vickrey Chapel Rd, Greensboro, NC 27407For SaleMLS ID #1240149, Lindsay Moses. Triad MLS
