Welcome to this charming North Long Beach, 2 bedroom and 1 bathroom home filled with natural light and inviting character. The front yard features a fruiting avocado tree, raised planter bed, seating area and an extra long, gated driveway that can accommodate RV parking plus several cars. A one-car garage sits at the end of the driveway. As you enter the home, a bright, insulated sunroom with walls of windows and bead board ceiling offers a great flex space - playroom, work from home office, the options are limitless. The nicely sized living room is separated from the dining area by an accent beam that defines the two areas. The kitchen features abundant cabinetry, new luxury vinyl plank flooring, a convenient laundry area, and a side door offering direct access to the backyard. From the kitchen sink, enjoy a nice view of the spacious backyard, complete with manicured grass and a storage shed. As you head back inside, both bedrooms are carpeted with double closets and ceiling fans. The hallway bathroom offers a shower/tub combo and updated vanity and linen closet. With its inviting sunroom, natural light, ample parking and nice yards, this house offers an inviting place to call home. This home qualifies for a community lending program that offers up to a $15,000 grant for closing costs, no private mortgage insurance and as little as 0% down for eligible buyers.
Under contract
Listed by: Keller Williams Coastal Prop. • Kendra Miller • Contact: kendramiller@kw.com
$619,000
51 W Zane St, Long Beach, CA 90805
2beds
839sqft
Single Family Residence
Built in 1924
3,913 Square Feet Lot
$628,500 Zestimate®
$738/sqft
$-- HOA
What's special
- 22 days
- 1,199
- 116
Likely to sell faster than
Zillow last checked:
Listing updated:
Listed by:
Kendra Miller DRE #01396646 kendramiller@kw.com,
Keller Williams Coastal Prop.
Source: CRMLS,MLS#: PW26211749 Originating MLS: California Regional MLS
Facts & features
Interior
Bedrooms & bathrooms
- Bedrooms: 2
- Bathrooms: 1
- Full bathrooms: 1
- Main level bathrooms: 1
- Main level bedrooms: 2
Rooms
- Room types: Bedroom, Kitchen, Living Room, Sunroom, Dining Room
Bedroom
- Features: Bedroom on Main Level
Bathroom
- Features: Linen Closet, Tub Shower
Kitchen
- Features: Laminate Counters
Heating
- Wall Furnace
Cooling
- Wall/Window Unit(s)
Appliances
- Included: Gas Range, Refrigerator, Dryer, Washer
- Laundry: In Kitchen
Features
- Ceiling Fan(s), Separate/Formal Dining Room, Open Floorplan, Bedroom on Main Level
- Flooring: Carpet, Vinyl
- Windows: Wood Frames
- Has fireplace: No
- Fireplace features: None
- Common walls with other units/homes: No Common Walls
Interior area
- Total interior livable area: 839 sqft
Property
Parking
- Total spaces: 5
- Parking features: Concrete, Driveway, Garage Faces Front, Garage, RV Gated, RV Access/Parking
- Garage spaces: 1
- Uncovered spaces: 4
Accessibility
- Accessibility features: No Stairs
Features
- Levels: One
- Stories: 1
- Entry location: 1
- Patio & porch: Concrete
- Pool features: None
- Spa features: None
- Fencing: Chain Link,Wood,Wrought Iron
Lot
- Size: 3,913 Square Feet
- Features: Back Yard, Front Yard, Lawn, Near Public Transit, Rectangular Lot, Street Level
Details
- Parcel number: 7132016020
- Special conditions: Standard
Construction
Type & style
- Home type: SingleFamily
- Architectural style: Traditional
- Property subtype: Single Family Residence
Materials
- Stucco, Wood Siding, Copper Plumbing
- Foundation: Raised
- Roof: Composition
Condition
- New construction: No
- Year built: 1924
Utilities & green energy
- Electric: Electricity - On Property
- Sewer: Public Sewer
- Water: Public
- Utilities for property: Electricity Connected, Natural Gas Connected, Sewer Connected, Water Connected
Community & HOA
Community
- Features: Street Lights, Sidewalks
- Security: Carbon Monoxide Detector(s), Smoke Detector(s)
- Subdivision: North Long Beach (Nlb)
Location
- Region: Long Beach
Financial & listing details
- Price per square foot: $738/sqft
- Tax assessed value: $367,753
- Date on market: 9/30/2026
- Cumulative days on market: 23 days
- Listing terms: Submit
- Inclusions: Range, fridge, washer and dryer
- Road surface type: Paved
Estimated market value
$628,500
$597,000 - $660,000
$2,657/mo
Price history
| Date | Event | Price |
|---|---|---|
| 10/15/2026 | Contingent | $619,000$738/sqft |
Source:  CRMLS #PW26211749 Report a problem | ||
| 9/30/2026 | Listed for sale | $619,000+106.3%$738/sqft |
Source: CRMLS #PW26211749 Report a problem | ||
| 8/14/2014 | Sold | $300,000+9.1%$358/sqft |
Source: Public Record Report a problem | ||
| 7/11/2014 | Pending sale | $275,000$328/sqft |
Source: Keller Williams Realty Encino-Sherman Oaks #SR14141001 Report a problem | ||
| 7/4/2014 | Listed for sale | $275,000+235.4%$328/sqft |
Source: Keller Williams Realty Encino-Sherman Oaks #SR14141001 Report a problem | ||
| 4/3/1997 | Sold | $82,000$98/sqft |
Source: Public Record Report a problem | ||
Public tax history
| Year | Property taxes | Tax assessment |
|---|---|---|
| 2026 | -- | $367,753 +2% |
| 2025 | $4,874 +4.6% | $360,543 +2% |
| 2024 | $4,658 +1.8% | $353,475 +2% |
| 2023 | $4,577 +6.5% | $346,545 +2% |
| 2022 | $4,299 +2.1% | $339,751 +2% |
| 2021 | $4,210 +0.3% | $333,090 +1% |
| 2020 | $4,199 | $329,676 +2% |
| 2019 | $4,199 +5.2% | $323,213 +2% |
| 2018 | $3,993 | $316,877 +2% |
| 2017 | $3,993 +1.1% | $310,665 +2% |
| 2016 | $3,949 +7.5% | $304,574 +1.5% |
| 2015 | $3,674 +167.7% | $300,000 +167.3% |
| 2014 | $1,373 | $112,251 +2.5% |
| 2012 | -- | $109,554 +2% |
| 2011 | -- | $107,407 +0.8% |
| 2010 | -- | $106,605 -0.2% |
| 2009 | -- | $106,860 +2% |
| 2008 | -- | $104,765 +2% |
| 2007 | -- | $102,711 +2% |
| 2006 | -- | $100,698 |
| 2005 | -- | $100,698 +4% |
| 2004 | -- | $96,790 +1.9% |
| 2003 | -- | $95,017 +2% |
| 2002 | -- | $93,155 +4% |
| 2000 | -- | $89,540 |
Find assessor info on the county website
Monthly payment
Est. payment
Payment breakdown
Explore the cost of this home by adjusting the details. Changes won't be saved.Climate risks
Neighborhood: North Long Beach
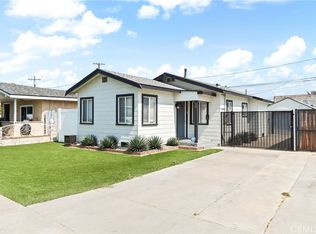
Similar homes
- $645,0002 bd1 ba720 sqft12 E 53rd St, Long Beach, CA 90805For Sale
 MLS ID #SB26224731, David Salzman, Engel & Volkers LA South Bay. CRMLS
- $589,9002 bd1 ba594 sqft110 E Morningside St, Long Beach, CA 90805For Sale
 MLS ID #CV26210902, Haydee De Dios, COLDWELL BANKER EXCLUSIVE. CRMLS
- $625,0003 bd2 ba1.1k sqft179 E Norton St, Long Beach, CA 90805For Sale
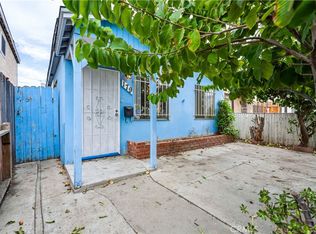 MLS ID #SR26226172, Rhonica Petty, Trust Properties USA,Inc. CRMLS
- $609,0002 bd2 ba672 sqft233 E Louise St, Long Beach, CA 90805For Sale
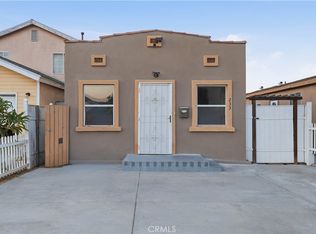 MLS ID #SB26135743, Matthew Zenteno, Real Brokerage Technologies, Inc.. CRMLS
Local buyer's agents are ready to help
