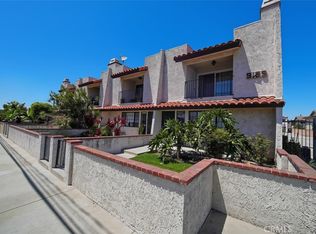
Charming North Long Beach townhome in a gated community, move in ready and packed with value.
Welcome to this well maintained 3 bedroom, 2 bathroom townhouse tucked inside a quiet, gated community of just eight units. The functional two story layout works for almost any lifestyle. There's an open living and dining area downstairs for everyday living or entertaining, with all three bedrooms upstairs for added privacy. Whether you're a first time buyer, a growing family, someone working from home, or an investor looking for a low maintenance rental, this floor plan can work for you.
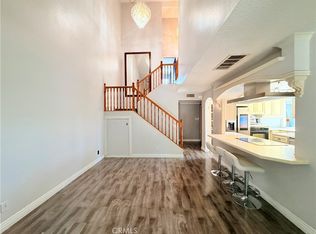
Inside you'll find laminate flooring, recessed lighting, central heat and air, and a kitchen with upgraded finishes and appliances. The refrigerator may be included, which adds even more value. An attached two car garage is a nice bonus for a townhome at this price point, and low HOA dues (with trash and water included) keep monthly costs predictable.
The location works in your favor too. Easy access to the 91 and 710 freeways puts LA and Orange County both within reach, and you're close to parks, schools, shopping, dining, and public transportation.
Priced to sell and won't last long. The seller is also offering up to $10,000 toward buyer closing costs or a rate buy down, subject to lender guidelines. That's a real help for buyers watching their upfront costs, and something worth considering for investors looking at their overall return. The property is also a good fit for 1031 exchange buyers given the accepted terms (1031 Exchange, Cash, Conventional, FHA, VA).
Priced at $639,000 in a growing North Long Beach market, this is a great opportunity for a wide range of buyers.
For sale
Listed by: Real Estate Source, Inc. • Cesar Gonzalez • Contact: 562-787-8770
$639,000
17 E Plymouth St APT B, Long Beach, CA 90805
3beds
1,200sqft
:
Get pre-qualified$4,425/mo
Townhouse
Built in 1987
6,694 Square Feet Lot
$632,800 Zestimate®
$533/sqft
$135/mo HOA
What's special
Gated communityFunctional two story layoutAttached two car garageRecessed lightingCentral heat and airLaminate flooring
- 463 days |
- 555 |
- 27 |
Zillow last checked:
Listing updated:
Listed by:
Cesar Gonzalez DRE #01358685 562-787-8770,
Real Estate Source, Inc.
Source: CRMLS,MLS#: PW25251996 Originating MLS: California Regional MLS
Originating MLS: California Regional MLSFacts & features
Interior
Bedrooms & bathrooms
- Bedrooms: 3
- Bathrooms: 2
- Full bathrooms: 2
- Main level bathrooms: 1
Rooms
- Room types: Bedroom
Bedroom
- Features: All Bedrooms Up
Heating
- Central
Cooling
- Central Air
Appliances
- Laundry: Laundry Closet
Features
- All Bedrooms Up
- Has fireplace: No
- Fireplace features: None
- Common walls with other units/homes: 2+ Common Walls
Interior area
- Total interior livable area: 1,200 sqft
Property
Parking
- Total spaces: 2
- Parking features: Garage - Attached
- Attached garage spaces: 2
Features
- Levels: Two
- Stories: 2
- Entry location: Down
- Pool features: None
- Has view: Yes
- View description: None
Lot
- Size: 6,694 Square Feet
Details
- Parcel number: 7131001059
- Special conditions: Standard
Construction
Type & style
- Home type: Townhouse
- Property subtype: Townhouse
- Attached to another structure: Yes
Condition
- New construction: No
- Year built: 1987
Utilities & green energy
- Sewer: None
- Water: Public
- Utilities for property: Sewer Not Available
Community & HOA
Community
- Features: Street Lights
HOA
- Has HOA: Yes
- Amenities included: Trash, Water
- HOA fee: $135 monthly
- HOA name: Plymouth Rock
- HOA phone: 562-435-1505
Location
- Region: Long Beach
Financial & listing details
- Price per square foot: $533/sqft
- Tax assessed value: $489,600
- Annual tax amount: $6,535
- Date on market: 11/3/2025
- Cumulative days on market: 464 days
- Listing terms: Cash,Cash to New Loan,Conventional,1031 Exchange,FHA,VA Loan
Estimated market value
$632,800
$601,000 - $664,000
$3,519/mo
Price history
| Date | Event | Price |
|---|---|---|
| 2/24/2026 | Price change | $639,000-1.5%$533/sqft |
Source:  CRMLS #PW25251996 Report a problem CRMLS #PW25251996 Report a problem | ||
| 2/4/2026 | Price change | $649,000-0.9%$541/sqft |
Source: CRMLS #PW25251996 Report a problem | ||
| 1/30/2026 | Price change | $655,000-2.1%$546/sqft |
Source: CRMLS #PW25251996 Report a problem | ||
| 11/4/2025 | Listed for sale | $669,000+52%$558/sqft |
Source: CRMLS #PW25251996 Report a problem | ||
| 11/24/2021 | Sold | $440,000+307.4%$367/sqft |
Source: Public Record Report a problem | ||
| 8/21/2020 | Listing removed | $2,796$2/sqft |
Source: Go Section8 Report a problem | ||
| 6/20/2020 | Listed for rent | $2,796-1.9%$2/sqft |
Source: Go Section8 Report a problem | ||
| 7/16/2019 | Listing removed | $2,850$2/sqft |
Source: Henry Dallah, Broker #PW19141519 Report a problem | ||
| 6/16/2019 | Listed for rent | $2,850$2/sqft |
Source: Henry Dallah, Broker #PW19141519 Report a problem | ||
| 11/4/2010 | Sold | $108,000$90/sqft |
Source: Public Record Report a problem | ||
Public tax history
| Year | Property taxes | Tax assessment |
|---|---|---|
| 2025 | $6,535 +4.5% | $489,600 +2% |
| 2024 | $6,252 +6.4% | $480,000 +7% |
| 2023 | $5,876 +6.5% | $448,800 +2% |
| 2022 | $5,516 +35.4% | $440,000 +37.7% |
| 2021 | $4,073 +0.3% | $319,475 +1% |
| 2020 | $4,062 | $316,200 +129.2% |
| 2019 | $4,062 +118.5% | $137,930 +2% |
| 2018 | $1,859 | $135,226 +2% |
| 2017 | $1,859 +1.1% | $132,575 +2% |
| 2016 | $1,840 +7.8% | $129,976 +1.5% |
| 2015 | $1,707 +4.3% | $128,025 +2% |
| 2014 | $1,637 | $125,518 +2.5% |
| 2012 | -- | $122,502 +13.4% |
| 2011 | -- | $108,000 -38.1% |
| 2010 | -- | $174,433 -0.2% |
| 2009 | -- | $174,849 +2% |
| 2008 | -- | $171,422 +2% |
| 2007 | -- | $168,062 +2% |
| 2006 | -- | $164,768 |
| 2005 | -- | $164,768 +4% |
| 2004 | -- | $158,371 +1.9% |
| 2003 | -- | $155,470 +2% |
| 2002 | -- | $152,423 +4% |
| 2000 | -- | $146,505 |
Find assessor info on the county website
Monthly payment
Est. payment
Payment breakdown
Explore the cost of this home by adjusting the details. Changes won't be saved.Climate risks
Neighborhood: North Long Beach
Nearby schools
GreatSchools rating
- 5/10Addams Elementary SchoolGrades: K-5Distance: 0.2 mi
- 3/10Lindsey AcademyGrades: 6-8Distance: 0.5 mi
- 3/10Jordan High SchoolGrades: 9-12Distance: 1.5 mi
- $520,1003 bd2 ba1.1k sqft17 E Plymouth St APT A, Long Beach, CA 90805Off Market
- $361,2002 bd1 ba653 sqft19 E Plymouth St APT A, Long Beach, CA 90805Off Market
- $540,3003 bd2 ba1.2k sqft19 E Plymouth St APT B, Long Beach, CA 90805Off Market
- $514,3003 bd2 ba1.2k sqft13 E Plymouth St APT A, Long Beach, CA 90805Off Market
- $522,8003 bd2 ba1.2k sqft13 E Plymouth St APT B, Long Beach, CA 90805Off Market
- $538,9003 bd2 ba1.2k sqft15 E Plymouth St APT B, Long Beach, CA 90805Off Market
- $66,8872,125 Square Feet5328 Long Beach Blvd, Long Beach, CA 90805Off Market
- $527,3002 bd1 ba604 sqft16 E Plymouth St, Long Beach, CA 90805Off Market
A local agent can set up tours, give advice and negotiate with sellers.
Similar homes
- $599,0003 bd3 ba1.2k sqft9133 Ramona St Unit 2, Bellflower, CA 90706For Sale
 MLS ID #DW26162631, Tony Verdugo, Centerpointe Real Estate. CRMLS
 - $590,0002 bd1 ba788 sqft6060 Myrtle Ave, Long Beach, CA 90805For Sale
 MLS ID #IG26033952, Mark Camou, HomeSmart Evergreen Realty. CRMLS
 - $699,0003 bd2 ba1k sqft1509 Stanley Ave APT 108, Long Beach, CA 90804For Sale
 MLS ID #PW26113621, Shahriar Etemad, Red Hot Properties. CRMLS
 - $645,0003 bd3 ba1.3k sqft25645 Pine Creek Ln Unit 28, Wilmington, CA 90744For Sale
 MLS ID #PW26097843, Alejandro Quinonez, TDC/Pacific Properties. CRMLS
 - $729,0003 bd3 ba1.3k sqft9060 Candlestick Ln, Cypress, CA 90630For SaleMLS ID #PW26144069, Jack Joon Oh, Power Realty & Investments. CRMLS
- $567,9993 bd3 ba1.6k sqft165 Racquet Club Dr, Compton, CA 90220For SaleMLS ID #PW26076460, Anthony Fields, Robert Pitts Luxury Estates. CRMLS
- $670,0003 bd3 ba1.7k sqft13 Edgemont Way, Compton, CA 90221For SaleMLS ID #IN26082916, Roszinia Levi, Gemini 2 Realty Inc. CRMLS
- $590,0003 bd3 ba1.2k sqft6100 Arbutus Ave Unit 42, Huntington Park, CA 90255For SaleMLS ID #PV25268642, Teresa Schweyer, Prime Properties. CRMLS
- $699,0003 bd3 ba1.4k sqft25323 Bayside Pl, Harbor City, CA 90710For SaleMLS ID #SB26040049, Mohamed Asif Dastagir, Century 21 Coastal Properties. CRMLS
- $630,0004 bd3 ba1.7k sqft5593 Pioneer Blvd APT 1, Whittier, CA 90601For SaleMLS ID #PW26160646, Ronald Perez, Jason Mitchell Real Estate California, Inc.. CRMLS
- $719,0003 bd3 ba1.5k sqft11000 Woodruff Ave APT 32, Downey, CA 90241For SaleMLS ID #DW26156210, Marlene Rodriguez, M. R. & Associates. CRMLS
- $725,0002 bd3 ba970 sqft2201 W 237th St, Torrance, CA 90501For SaleMLS ID #SB26118474, Michael Dunitz, Beach City Brokers. CRMLS
- $675,0002 bd2 ba1.1k sqft16644 Pioneer Blvd, Artesia, CA 90701For SaleMLS ID #SB26161333, Mohamed Asif Dastagir, Century 21 Coastal Properties. CRMLS
- $549,9002 bd2 ba1.3k sqft10546 Knott Ave, Stanton, CA 90680For SaleMLS ID #OC26100753, Jennifer Toyama, Berkshire Hathaway HomeService. CRMLS
- $520,0002 bd3 ba1k sqft941 Elm Ave APT 16, Long Beach, CA 90813For SaleMLS ID #PW26013883, William Sears, Coldwell Banker Realty. CRMLS
- $749,9003 bd2 ba1.1k sqft2938 Los Flores Blvd, Lynwood, CA 90262For SaleMLS ID #DW26160518, Maria Cotaya, Sunrise Realty & Home Loan. CRMLS
- $649,9002 bd2 ba1.1k sqft1135 Rosecrans Ave, Fullerton, CA 92833For SaleMLS ID #PW26094816, Lupita Franco, Centerpointe Real Estate. CRMLS
- $799,0003 bd2 ba1.1k sqft16144 Crystal Creek Ln, Cerritos, CA 90703For SaleMLS ID #OC26142136, Linda Oh, Dianne Dinh Carlyle, Broker. CRMLS
- $629,0004 bd1 ba1.1k sqft11931 Molette St, Norwalk, CA 90650For SaleMLS ID #PW26130744, Salomon Castro, Keller Williams Pacific Estate. CRMLS
- $659,0003 bd2 ba1.5k sqft10316 S San Pedro St, Los Angeles, CA 90003For SaleMLS ID #DW25055372, Victoria Victoria, Century 21 Allstars. CRMLS
Local buyer's agents are ready to help
