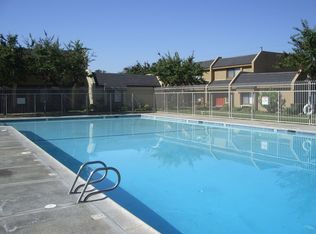
REMODELED and Highly sought out CORNER SINGLE STORY townhome with Three bedrooms and Two full bathrooms. Desirable Tiburon community with a large green belt view & corner from the community pool & club house. A spacious & Open Floor Plan with a detached 2 car garage along with a large lovely private courtyard connecting garage to townhome. ALMOST all BRAND NEW includes: Double pane windows & sliding door with screen, Recess lights thru out, Clean smooth ceiling (popcorn removed & textured), Bath 2 (new shower/tub combo, granite countertop, light fixture, chrome hardware), Primary Bath (new open stall shower, light fixture, chrome hardware, granite countertop), Kitchen (new three appliances-Microwave/cooktop/oven/dishwasher, single basin sink, pull out faucet, granite countertop, chandelier), New window blinds in all rooms, New Hardware & door handles, New interior paint, NO CARPET, all luxury laminate flooring and much more. Washer/Dryer will be in the garage and fairly new roll up garage door with remotes. Termite clearance. ABC Unified School District. Community includes 2 pools & spa, Club house, kids play ground, and green belt.
For sale
Listed by: Dianne Dinh Carlyle, Broker • Linda Oh • Contact: 909-967-6554
$799,000
16144 Crystal Creek Ln, Cerritos, CA 90703
3beds
1,196sqft
:
Get pre-qualified$5,691/mo
Townhouse
Built in 1974
2,343 Square Feet Lot
$796,800 Zestimate®
$668/sqft
$445/mo HOA
What's special
- 20 days |
- 713 |
- 40 |
Zillow last checked:
Listing updated:
Listed by:
Linda Oh DRE #02097045 909-967-6554,
Dianne Dinh Carlyle, Broker
Source: CRMLS,MLS#: OC26142136 Originating MLS: California Regional MLS
Originating MLS: California Regional MLSFacts & features
Interior
Bedrooms & bathrooms
- Bedrooms: 3
- Bathrooms: 2
- Full bathrooms: 2
- Main level bathrooms: 2
- Main level bedrooms: 3
Rooms
- Room types: Bedroom, Great Room, Kitchen, Primary Bedroom
Primary bedroom
- Features: Main Level Primary
Bedroom
- Features: All Bedrooms Down
Bedroom
- Features: Bedroom on Main Level
Bathroom
- Features: Bathroom Exhaust Fan, Granite Counters, Separate Shower, Walk-In Shower
Kitchen
- Features: Remodeled, Updated Kitchen
Heating
- Central
Cooling
- Central Air
Appliances
- Included: Dishwasher, Electric Cooktop, Electric Range, Microwave
- Laundry: In Garage
Features
- Breakfast Bar, Block Walls, Open Floorplan, Recessed Lighting, All Bedrooms Down, Bedroom on Main Level, Main Level Primary
- Flooring: Laminate
- Doors: Sliding Doors
- Windows: Blinds, Double Pane Windows
- Has fireplace: No
- Fireplace features: None
- Common walls with other units/homes: 1 Common Wall
Interior area
- Total interior livable area: 1,196 sqft
Property
Parking
- Total spaces: 2
- Parking features: Garage, Garage Faces Rear
- Attached garage spaces: 2
Accessibility
- Accessibility features: None
Features
- Levels: One
- Stories: 1
- Entry location: Living Room/ main level
- Patio & porch: Open, Patio
- Pool features: Community, Association
- Has spa: Yes
- Spa features: Association, Community
- Fencing: Block
- Has view: Yes
- View description: Park/Greenbelt
Lot
- Size: 2,343 Square Feet
Details
- Parcel number: 7010005001
- Special conditions: Standard
Construction
Type & style
- Home type: Townhouse
- Architectural style: Bungalow
- Property subtype: Townhouse
- Attached to another structure: Yes
Materials
- Foundation: Slab
Condition
- Updated/Remodeled
- New construction: No
- Year built: 1974
Utilities & green energy
- Sewer: Public Sewer
- Water: Public
- Utilities for property: Cable Available, Electricity Connected, Natural Gas Available, Phone Available
Community & HOA
Community
- Features: Street Lights, Pool
HOA
- Has HOA: Yes
- Amenities included: Clubhouse, Picnic Area, Playground, Pool, Spa/Hot Tub
- HOA fee: $445 monthly
- HOA name: Tibourn Association
- HOA phone: 562-926-3372
Location
- Region: Cerritos
Financial & listing details
- Price per square foot: $668/sqft
- Tax assessed value: $552,287
- Annual tax amount: $6,777
- Date on market: 7/7/2026
- Cumulative days on market: 21 days
- Listing terms: Cash,Conventional,Freddie Mac,Government Loan,VA Loan
Estimated market value
$796,800
$757,000 - $837,000
$3,430/mo
Price history
| Date | Event | Price |
|---|---|---|
| 7/8/2026 | Listed for sale | $799,000+2.6%$668/sqft |
Source:  CRMLS #OC26142136 Report a problem CRMLS #OC26142136 Report a problem | ||
| 9/5/2025 | Listing removed | $779,000-3.8%$651/sqft |
Source:  SDMLS #OC25135165 Report a problem SDMLS #OC25135165 Report a problem | ||
| 6/24/2025 | Listed for sale | $809,990+197.8%$677/sqft |
Source: SDMLS #OC25135165 Report a problem | ||
| 4/15/2003 | Sold | $272,000$227/sqft |
Source: Public Record Report a problem | ||
Public tax history
| Year | Property taxes | Tax assessment |
|---|---|---|
| 2025 | $6,777 +3% | $552,287 +2% |
| 2024 | $6,576 +3.4% | $541,458 +2% |
| 2023 | $6,359 +1.6% | $530,842 +2% |
| 2022 | $6,262 +2.4% | $520,434 +2% |
| 2021 | $6,115 +37.9% | $510,231 +41.7% |
| 2020 | $4,435 | $360,200 +2% |
| 2019 | $4,435 +9.3% | $353,139 +2% |
| 2018 | $4,060 | $346,216 +2% |
| 2017 | $4,060 +2% | $339,428 +2% |
| 2016 | $3,979 +2.1% | $332,773 +1.5% |
| 2015 | $3,895 +3.3% | $327,775 +2% |
| 2014 | $3,771 | $321,355 +2.5% |
| 2012 | -- | $313,632 +2% |
| 2011 | -- | $307,483 +0.8% |
| 2010 | -- | $305,186 -0.2% |
| 2009 | -- | $305,912 +2% |
| 2008 | -- | $299,914 +2% |
| 2007 | -- | $294,034 +2% |
| 2006 | -- | $288,269 |
| 2005 | -- | $288,269 +4% |
| 2004 | -- | $277,077 +226.1% |
| 2003 | -- | $84,962 +2% |
| 2002 | -- | $83,297 +4% |
| 2000 | -- | $80,065 |
Find assessor info on the county website
Monthly payment
Est. payment
Payment breakdown
Explore the cost of this home by adjusting the details. Changes won't be saved.Climate risks
Neighborhood: 90703
Nearby schools
GreatSchools rating
- 7/10Juarez (Benito) Elementary SchoolGrades: K-6Distance: 0.7 mi
- 6/10Ross (Faye) Middle SchoolGrades: 7-8Distance: 1 mi
- 8/10Gahr (Richard) High SchoolGrades: 9-12Distance: 1.5 mi
Schools provided by the listing agent
- Elementary: Juarez
- Middle: Faye Ross
Source: CRMLS. This data may not be complete. We recommend contacting the local school district to confirm school assignments for this home.
- $836,5003 bd3 ba1.6k sqft16142 Crystal Creek Ln, Cerritos, CA 90703Off Market
- $854,5003 bd3 ba1.6k sqft16140 Crystal Creek Ln, Cerritos, CA 90703Off Market
- $822,0003 bd3 ba1.5k sqft16138 Crystal Creek Ln, Cerritos, CA 90703Off Market
- $867,7004 bd3 ba1.8k sqft16136 Crystal Creek Ln, Cerritos, CA 90703Off Market
- $753,5003 bd2 ba1.1k sqft16135 Crystal Creek Ln, Cerritos, CA 90703Off Market
- $757,3003 bd3 ba1.5k sqft16131 Crystal Creek Ln, Cerritos, CA 90703Off Market
- $755,0003 bd3 ba1.5k sqft16129 Crystal Creek Ln, Cerritos, CA 90703Sold
- $1,023,3004 bd3 ba1.8k sqft12215 Glen Creek Rd, Cerritos, CA 90703Off Market
A local agent can set up tours, give advice and negotiate with sellers.
Similar homes
- $729,0003 bd3 ba1.3k sqft9060 Candlestick Ln, Cypress, CA 90630For Sale
 MLS ID #PW26144069, Jack Joon Oh, Power Realty & Investments. CRMLS
 - $799,9003 bd2 ba1.2k sqft121 S Wilson Ave Unit 103, Pasadena, CA 91106For Sale
 MLS ID #TR26159071, John Newe, Gateway California Realty. CRMLS
 - $699,0003 bd3 ba1.2k sqft841 Hartford Ln, La Habra, CA 90631For Sale
 MLS ID #P1-28157, Marguerite Chan, Coldwell Banker Realty. CRMLS
 - $799,9003 bd2 ba1.2k sqft1221 E Denwall Dr, Carson, CA 90746For Sale
 MLS ID #DW26133145, Marc Finnie, The Turtlestone Group Corp. CRMLS
 - $779,9993 bd3 ba1.3k sqft8952 Barcelona Plz, Westminster, CA 92683For SaleMLS ID #PW26107546, Tracy La, Superior Real Estate Group. CRMLS
- $749,9003 bd2 ba1.1k sqft2938 Los Flores Blvd, Lynwood, CA 90262For SaleMLS ID #DW26160518, Maria Cotaya, Sunrise Realty & Home Loan. CRMLS
- $629,0004 bd1 ba1.1k sqft11931 Molette St, Norwalk, CA 90650For SaleMLS ID #PW26130744, Salomon Castro, Keller Williams Pacific Estate. CRMLS
- $818,0002 bd3 ba1.5k sqft9575 Broadway APT 7, Temple City, CA 91780For SaleMLS ID #WS26144120, YANFANG GUAN, HUNTINGTON REALTY GROUP CO.. CRMLS
- $849,9003 bd3 ba1.7k sqft2017 Orchard Dr #11, Placentia, CA 92870For SaleMLS ID #OC26116228, Cameron Davis, Selling OC Real Estate. CRMLS
- $820,0003 bd2 ba1.1k sqft9704 Bickley Dr, Huntington Beach, CA 92646For SaleMLS ID #OC26141742, Elizabeth Scott, Agent Group Inc.. CRMLS
- $858,0003 bd2 ba1.3k sqft2212 Shirlee St, West Covina, CA 91792For SaleMLS ID #AR26159918, Gary Lee, High Ten Partners, Inc.. CRMLS
- $699,8004 bd3 ba1.4k sqft423 Pomelo Ave, Monterey Park, CA 91755For SaleMLS ID #WS26097278, ANDY AN DUC HUYNH, Pinnacle Real Estate Group. CRMLS
- $810,0003 bd1 ba986 sqft18234 Bonham Ave, Carson, CA 90746For SaleMLS ID #SB26147743, Silvia Cruz, Camino Realty. CRMLS
- $788,0003 bd4 ba1.7k sqft9044 Garvey Ave Unit 20, Rosemead, CA 91770For SaleMLS ID #TR26128998, Xiang Qin, TopSky Realty Inc.. CRMLS
- $639,0003 bd2 ba1.2k sqft17 E Plymouth St APT B, Long Beach, CA 90805For SaleMLS ID #PW25251996, Cesar Gonzalez, Real Estate Source, Inc.. CRMLS
- $859,0004 bd3 ba1.6k sqft70 Harkness Ave APT 4, Pasadena, CA 91106For SaleMLS ID #PW25102897, Alwin Lee, RE Listings Inc. CRMLS
- $759,0003 bd2 ba1.2k sqft16060 Las Vecinas Dr, La Puente, CA 91744For SaleMLS ID #IG26016699, Sandra Lopez, River Walk Realty. CRMLS
- $815,0003 bd2 ba1.1k sqft11022 Doty Ave, Inglewood, CA 90303For SaleMLS ID #RS26136003, Isabel Lechuga, Castillo Realty. CRMLS
- $549,0003 bd2 ba1.2k sqft624 S Sullivan St APT 15D, Santa Ana, CA 92704For SaleMLS ID #PW26130887, Trinh Pham, Greenfield Realty. CRMLS
- $580,0002 bd2 ba1k sqft630 S Knott Ave APT 54, Anaheim, CA 92804For SaleMLS ID #OC26114814, Heather Hicks, Arbor Real Estate. CRMLS
Local buyer's agents are ready to help
