Nestled on a spacious 0.4-acre corner lot in SE Paris, this charming 3-bedroom, 2.5-bathroom home offers a perfect blend of comfort and elegance. With a generous 2,500 square feet of living space and moderate updates, this home provides ample room for families and individuals alike to enjoy a serene and inviting environment. Galley kitchen with breakfast nook, living area with wood burning fireplace and formal dining and living room as you enter the front door. Shared jack and jill bathroom for the guest bedrooms. Walk in shower and dual vanities in the primary bathroom. The well-designed layout ensures a seamless flow between the living areas, making it ideal. A short walk from Crocket Middle School, Wade Park, PJC and shopping and dining. Large mature trees, front and back porches, fenced backyard with raised garden beds and an equipment shed with heat and air previously used as an art studio. Would make a great workshop or she shed. This one is waiting and ready to its new owners!
Sold
Price Unknown
510 26th St SE, Paris, TX 75460
3beds
2,500sqft
Single Family Residence
Built in 1989
0.41 Acres Lot
$187,900 Zestimate®
$--/sqft
$2,048 Estimated rent
Home value
$187,900
Estimated sales range
Not available
$2,048/mo
Zestimate® history
Owner options
List your home for rent
$2,048/mo
Rent Zestimate®
Find your next renter with Zillow Rental Manager. Plus, with online applications, you can quickly screen prospective tenants – for free.
$2,048/mo
Rent Zestimate®
Refinance and save
Refinancing to a lower rate could help reduce your monthly payments and save thousands over the life of the loan.
Explore your selling options
Work with a Zillow partner agent
Leverage their expertise and Zillow's premium Showcase listings to get your home seen by more buyers.
Get startedList with your own agent
Get your home in front of millions of buyers by listing it on Zillow.
Learn how to do itSell it yourself
Take full control of how buyers see your home on Zillow by listing For Sale by Owner (FSBO).
List your homeWhat's special
Front and back porchesLarge mature trees
Zillow last checked:
Listing updated:
Listed by:
Bryan Glass 0614699,
Glass Land and Home LLC 903-785-8457
Bought with:
Bryan Glass
Glass Land and Home LLC
Source: NTREIS,MLS#: 20691905
Facts & features
Interior
Bedrooms & bathrooms
- Bedrooms: 3
- Bathrooms: 3
- Full bathrooms: 2
- 1/2 bathrooms: 1
Primary bedroom
- Level: First
- Dimensions: 20 x 15
Bedroom
- Level: First
- Dimensions: 10 x 15
Bedroom
- Level: First
- Dimensions: 15 x 10
Dining room
- Level: First
- Dimensions: 10 x 5
Living room
- Level: First
- Dimensions: 20 x 10
Heating
- Central, Electric
Cooling
- Central Air, Electric
Appliances
- Included: Dishwasher, Electric Oven
- Laundry: Laundry in Utility Room
Features
- Built-in Features
- Flooring: Carpet, Ceramic Tile
- Has basement: No
- Number of fireplaces: 1
- Fireplace features: Wood Burning
Interior area
- Total interior livable area: 2,500 sqft
Property
Parking
- Total spaces: 2
- Parking features: Garage
- Attached garage spaces: 2
Features
- Levels: One
- Stories: 1
- Patio & porch: Rear Porch, Covered
- Exterior features: Rain Gutters
- Pool features: Fenced, None
- Fencing: Back Yard
Lot
- Size: 0.41 Acres
Details
- Parcel number: 20094
Construction
Type & style
- Home type: SingleFamily
- Architectural style: Detached
- Property subtype: Single Family Residence
- Attached to another structure: Yes
Materials
- Cedar
- Foundation: Slab
- Roof: Asphalt
Condition
- Year built: 1989
Utilities & green energy
- Sewer: Public Sewer
- Water: Public
- Utilities for property: Sewer Available, Water Available
Community & HOA
Community
- Subdivision: Tanglewood Add
HOA
- Has HOA: No
Location
- Region: Paris
Financial & listing details
- Tax assessed value: $239,830
- Annual tax amount: $2,664
- Date on market: 8/5/2024
- Cumulative days on market: 156 days
- Listing terms: Cash,Conventional,FHA
- Exclusions: both light fixtures in dining areas ( will be replaced)
Price history
| Date | Event | Price |
|---|---|---|
| 2/17/2025 | Sold | -- |
Source: NTREIS #20691905 Report a problem | ||
| 1/8/2025 | Pending sale | $220,000$88/sqft |
Source: NTREIS #20691905 Report a problem | ||
| 12/5/2024 | Price change | $220,000-4.3%$88/sqft |
Source: NTREIS #20691905 Report a problem | ||
| 10/18/2024 | Price change | $230,000-3.8%$92/sqft |
Source: NTREIS #20691905 Report a problem | ||
| 8/5/2024 | Listed for sale | $239,000$96/sqft |
Source: NTREIS #20691905 Report a problem | ||
Public tax history
| Year | Property taxes | Tax assessment |
|---|---|---|
| 2025 | $1,039 +6.8% | $177,420 +10% |
| 2024 | $973 -24.9% | $161,291 +10% |
| 2023 | $1,295 -31.6% | $146,628 +10% |
| 2022 | $1,893 +1.3% | $133,298 +10% |
| 2021 | $1,869 | $121,180 +3.5% |
| 2020 | -- | $117,073 +6.6% |
| 2018 | $1,860 | $109,820 |
| 2017 | -- | $109,820 +2.5% |
| 2016 | -- | $107,090 |
| 2015 | -- | $107,090 |
| 2014 | -- | $107,090 |
| 2012 | -- | $107,090 -0.1% |
| 2011 | -- | $107,210 |
| 2010 | -- | $107,210 |
| 2009 | -- | $107,210 +3.6% |
| 2008 | -- | $103,455 +10% |
| 2007 | -- | $94,050 |
| 2006 | -- | $94,050 |
| 2005 | -- | $94,050 +3.3% |
| 2004 | -- | $91,050 |
| 2003 | -- | $91,050 |
Find assessor info on the county website
Neighborhood: 75460
Nearby homes
- $142,2003 bd2 ba1.3k sqft2560 Culbertson St, Paris, TX 75460Off Market
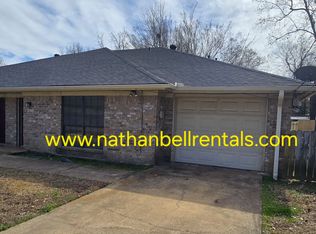
- $--3 bd2 ba2k sqft530 26th St SE, Paris, TX 75460Sold
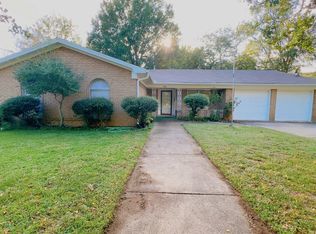
- $152,100-- bd2 ba1.4k sqft490 26th St SE, Paris, TX 75460Off Market
- $242,600-- bd2 ba3.3k sqft505 26th St SE, Paris, TX 75460Off Market
- $180,3003 bd2 ba1.8k sqft540 26th St SE, Paris, TX 75460Off Market
- $126,500-- bd2 ba2.9k sqft2585 Simpson St, Paris, TX 75460Off Market
- $--3 bd2 ba2.3k sqft525 26th St SE, Paris, TX 75460Sold
- $142,2003 bd2 ba1.3k sqft2570 Culbertson St, Paris, TX 75460Off Market
Nearby schools
GreatSchools rating
- 3/10Crockett Intermediate SchoolGrades: 5-6Distance: 0.2 mi
- 7/10Paris Junior High SchoolGrades: 7-8Distance: 1.3 mi
- 6/10Paris High SchoolGrades: 9-12Distance: 1.7 mi
Schools provided by the listing agent
- Elementary: Aiken
- High: Paris
- District: Paris ISD
Source: NTREIS. This data may not be complete. We recommend contacting the local school district to confirm school assignments for this home.
- Texas
- Lamar County
- Paris
- 75460
- 510 26th St SE
Nearby cities
Nearby zip codes
Other Paris Topics
