Skip main navigation
Sold
  • Price Unknown

    530 26th St SE, Paris, TX 75460

    3beds
    2,031sqft
    Single Family Residence
    Built in 1969
    0.31 Acres Lot
    $212,900 Zestimate®
    $--/sqft
    $1,821 Estimated rent

    Home value

    $212,900

    $194,000 - $228,000

    $1,821/mo

    Zestimate® history
    Loading
    Loading...

    Owner options

    List your home for rent

    $1,821/mo

    Rent Zestimate®

    Find your next renter with Zillow Rental Manager. Plus, with online applications, you can quickly screen prospective tenants – for free.

    Learn more

    $1,821/mo

    Rent Zestimate®

    Refinance and save

    Refinancing to a lower rate could help reduce your monthly payments and save thousands over the life of the loan.

    See today's rates

    Explore your selling options

    Work with a Zillow partner agent

    Leverage their expertise and Zillow's premium Showcase listings to get your home seen by more buyers.

    Get started

    List with your own agent

    Get your home in front of millions of buyers by listing it on Zillow.

    Learn how to do it

    Sell it yourself

    Take full control of how buyers see your home on Zillow by listing For Sale by Owner (FSBO).

    List your home

    What's special

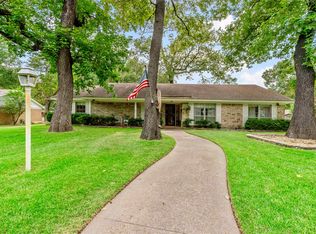
    Situated in a prime location, you'll be just moments away from everything you need. Enjoy easy access to shopping, dining and entertainment. Recently remodeled, the house offered 3-bed, 2-bath, 2 cars garage, family dining room, and extra closets. Don't miss on this opportunity to live in a peaceful community while still being close to all the action.

    Zillow last checked:

    Listing updated:

    Listed by:

    Vi Thai 0752832 972-599-7000,

    Keller Williams Legacy 972-599-7000

    Bought with:

    Kimberly Skinner

    Century 21 First Group

    Source: NTREIS,MLS#: 20453122

    Facts & features

    Interior

    Bedrooms & bathrooms
    • Bedrooms: 3
    • Bathrooms: 2
    • Full bathrooms: 2
    Primary bedroom
    • Level: First
    • Dimensions: 13 x 12
    Primary bedroom
    • Level: First
    • Dimensions: 13 x 12
    Bedroom
    • Level: First
    • Dimensions: 19 x 12
    Dining room
    • Level: First
    • Dimensions: 15 x 11
    Laundry
    • Level: First
    • Dimensions: 8 x 5
    Living room
    • Level: First
    • Dimensions: 22 x 15
    Appliances
    • Included: Dishwasher, Electric Cooktop, Electric Oven, Disposal, Gas Water Heater, Microwave, Refrigerator
    Features
    • Cable TV
    • Has basement: No
    • Number of fireplaces: 1
    • Fireplace features: Gas
    Interior area
    • Total interior livable area: 2,031 sqft

    Property

    Parking
    • Total spaces: 2
    • Parking features: Door-Multi
    • Attached garage spaces: 2
    Features
    • Levels: One
    • Stories: 1
    • Pool features: None
    Lot
    • Size: 0.31 Acres
    Details
    • Parcel number: 20095

    Construction

    Type & style
    • Home type: SingleFamily
    • Architectural style: Detached
    • Property subtype: Single Family Residence
    Materials
    • Foundation: Slab
    Condition
    • Year built: 1969

    Utilities & green energy

    • Sewer: Public Sewer
    • Water: Public
    • Utilities for property: Sewer Available, Water Available, Cable Available

    Community & HOA

    Community
    • Subdivision: TANGLEWOOD
    HOA
    • Has HOA: No
    Location
    • Region: Paris

    Financial & listing details

    • Tax assessed value: $204,080
    • Annual tax amount: $3,686
    • Date on market: 10/12/2023
    • Cumulative days on market: 102 days
    • Listing terms: Cash,Conventional,FHA,VA Loan

    Price history

    DateEventPrice
    2/12/2024Sold--
    Source: NTREIS #20453122 Report a problem
    1/25/2024Pending sale$219,900$108/sqft
    Source: NTREIS #20453122 Report a problem
    1/4/2024Price change$219,900-6.4%$108/sqft
    Source: NTREIS #20453122 Report a problem
    10/12/2023Listed for sale$235,000+67.9%$116/sqft
    Source: Paris BOR #38217 Report a problem
    12/28/2022Sold--
    Source: NTREIS #20180014 Report a problem
    12/12/2022Pending sale$140,000$69/sqft
    Source: NTREIS #20180014 Report a problem
    11/28/2022Contingent$140,000$69/sqft
    Source: NTREIS #20180014 Report a problem
    10/20/2022Listed for sale$140,000$69/sqft
    Source: NTREIS #20180014 Report a problem
    10/16/2022Contingent$140,000$69/sqft
    Source: NTREIS #20180014 Report a problem
    10/11/2022Listed for sale$140,000$69/sqft
    Source: NTREIS #20180014 Report a problem

    Public tax history

    YearProperty taxesTax assessment
    2025$3,686 +5.9%$204,080 +4.6%
    2024$3,479 -2.4%$195,020 -0.6%
    2023$3,564 +26.8%$196,130 +43.8%
    2022$2,810 -2.2%$136,350 +2%
    2021$2,872 $133,740 -7.2%
    2020-- $144,150 +57.5%
    2018$1,705 $91,507 +10%
    2017-- $83,188 +10%
    2016-- $75,625 +10%
    2015-- $68,750 +2.2%
    2014-- $67,300
    2012-- $67,300 -1%
    2011-- $67,980 +24.9%
    2010-- $54,410
    2009-- $54,410 +6.2%
    2008-- $51,238 +10%
    2007-- $46,580
    2006-- $46,580
    2005-- $46,580 +0.5%
    2004-- $46,350
    2003-- $46,350
    Find assessor info on the county website

    Neighborhood: 75460

    Nearby schools

    GreatSchools rating
    Schools provided by the listing agent
    • Elementary: Aiken
    • High: Paris
    • District: Paris ISD

    Source: NTREIS. This data may not be complete. We recommend contacting the local school district to confirm school assignments for this home.