This one story on a large established lot offers many updates and amenities. Large front yard with cozy front porch and large trees. Inside offers elegant laminate flooring in all rooms except tiled bathrooms. The kitchen is spectacular with industrial gas range, built in cabinets, granite countertop with an open floor plan to family and den. The second bath has been updated with granite countertop and new fixtures, the main bedroom offers
modern barn doors, jetted tub, updated vanity with granite countertop and new black fixtures. Large formal living room with huge windows and stone fireplace that has wall to wall sitting bench. The backyard is massive with mature trees and coved patio with terracotta tile floors, side has a divided dog run, built in fire pit and large storage shed.
Sold
Price Unknown
525 26th St SE, Paris, TX 75460
3beds
2,356sqft
Single Family Residence
Built in 1969
0.29 Acres Lot
$225,000 Zestimate®
$--/sqft
$1,741 Estimated rent
Home value
$225,000
$207,000 - $241,000
$1,741/mo
Zestimate® history
Owner options
List your home for rent
$1,741/mo
Rent Zestimate®
Find your next renter with Zillow Rental Manager. Plus, with online applications, you can quickly screen prospective tenants – for free.
$1,741/mo
Rent Zestimate®
Refinance and save
Refinancing to a lower rate could help reduce your monthly payments and save thousands over the life of the loan.
Explore your selling options
Work with a Zillow partner agent
Leverage their expertise and Zillow's premium Showcase listings to get your home seen by more buyers.
Get startedList with your own agent
Get your home in front of millions of buyers by listing it on Zillow.
Learn how to do itSell it yourself
Take full control of how buyers see your home on Zillow by listing For Sale by Owner (FSBO).
List your homeWhat's special
Stone fireplaceTiled bathroomsCozy front porchOpen floor planNew fixturesBuilt in cabinetsElegant laminate flooring
Zillow last checked:
Listing updated:
Listed by:
Edie Leon 0544188 972-800-1733,
Local Realty Agency 972-381-2758,
Nathaniel Morales 0799763 469-613-7786,
Local Realty Agency
Bought with:
Cassandra Elder
The J. Collins Company
Source: NTREIS,MLS#: 20372875
Facts & features
Interior
Bedrooms & bathrooms
- Bedrooms: 3
- Bathrooms: 2
- Full bathrooms: 2
Primary bedroom
- Level: First
- Dimensions: 0 x 0
Bedroom
- Level: First
- Dimensions: 0 x 0
Bedroom
- Level: First
- Dimensions: 0 x 0
Game room
- Level: First
- Dimensions: 0 x 0
Living room
- Level: First
- Dimensions: 0 x 0
Heating
- Central
Cooling
- Central Air
Appliances
- Included: Dishwasher, Disposal, Gas Range
- Laundry: Laundry in Utility Room
Features
- Decorative/Designer Lighting Fixtures, Eat-in Kitchen
- Flooring: Ceramic Tile, Simulated Wood
- Has basement: No
- Number of fireplaces: 1
- Fireplace features: Masonry
Interior area
- Total interior livable area: 2,356 sqft
Property
Parking
- Total spaces: 2
- Parking features: Driveway
- Attached garage spaces: 2
- Has uncovered spaces: Yes
Features
- Levels: One
- Stories: 1
- Patio & porch: Front Porch, Patio, Covered
- Pool features: None
- Fencing: Wood
Lot
- Size: 0.29 Acres
- Features: Back Yard, Interior Lot, Lawn, Sprinkler System, Few Trees
Details
- Parcel number: 20102
Construction
Type & style
- Home type: SingleFamily
- Architectural style: Traditional,Detached
- Property subtype: Single Family Residence
Materials
- Brick
- Foundation: Slab
- Roof: Composition
Condition
- Year built: 1969
Utilities & green energy
- Sewer: Public Sewer
- Water: Public
- Utilities for property: Sewer Available, Water Available
Community & HOA
Community
- Subdivision: Tanglewood Add
HOA
- Has HOA: No
Location
- Region: Paris
Financial & listing details
- Tax assessed value: $223,290
- Annual tax amount: $4,434
- Date on market: 7/18/2023
- Cumulative days on market: 66 days
- Listing terms: FHA,USDA Loan,VA Loan
Price history
| Date | Event | Price |
|---|---|---|
| 10/24/2023 | Sold | -- |
Source: NTREIS #20372875 Report a problem | ||
| 9/26/2023 | Pending sale | $205,000$87/sqft |
Source: NTREIS #20372875 Report a problem | ||
| 9/13/2023 | Price change | $205,000-1.9%$87/sqft |
Source: NTREIS #20372875 Report a problem | ||
| 8/24/2023 | Price change | $209,000-2.8%$89/sqft |
Source: NTREIS #20372875 Report a problem | ||
| 8/13/2023 | Price change | $215,000-2.3%$91/sqft |
Source: NTREIS #20372875 Report a problem | ||
| 8/3/2023 | Price change | $220,000-4.3%$93/sqft |
Source: NTREIS #20372875 Report a problem | ||
| 7/18/2023 | Listed for sale | $230,000+77.1%$98/sqft |
Source: NTREIS #20372875 Report a problem | ||
| 11/4/2017 | Listing removed | $129,900$55/sqft |
Source: CENTURY 21 Executive Realty #31291 Report a problem | ||
| 9/28/2017 | Pending sale | $129,900$55/sqft |
Source: CENTURY 21 Executive Realty #31291 Report a problem | ||
| 9/18/2017 | Listed for sale | $129,900$55/sqft |
Source: CENTURY 21 Executive Realty #31291 Report a problem | ||
Public tax history
| Year | Property taxes | Tax assessment |
|---|---|---|
| 2025 | $4,032 +6% | $223,290 +4.7% |
| 2024 | $3,804 +34.9% | $213,270 -0.5% |
| 2023 | $2,821 -36.6% | $214,290 -0.7% |
| 2022 | $4,449 +20.3% | $215,850 +25.4% |
| 2021 | $3,697 | $172,120 +1% |
| 2020 | -- | $170,500 +53.5% |
| 2018 | $2,762 | $111,080 |
| 2017 | -- | $111,080 +2.9% |
| 2016 | -- | $107,950 +2.1% |
| 2015 | -- | $105,743 +10% |
| 2014 | -- | $96,130 |
| 2012 | -- | $96,130 -0.7% |
| 2011 | -- | $96,780 +0.2% |
| 2010 | -- | $96,591 +10% |
| 2009 | -- | $87,810 +3.6% |
| 2008 | -- | $84,760 +1.1% |
| 2007 | -- | $83,800 |
| 2006 | -- | $83,800 |
| 2005 | -- | $83,800 +9.9% |
| 2004 | -- | $76,220 +4.6% |
| 2003 | -- | $72,880 |
Find assessor info on the county website
Neighborhood: 75460
Nearby homes
- $240,100-- bd2 ba3.3k sqft505 26th St SE, Paris, TX 75460Off Market
- $--3 bd2 ba2.2k sqft545 26th St SE, Paris, TX 75460Sold
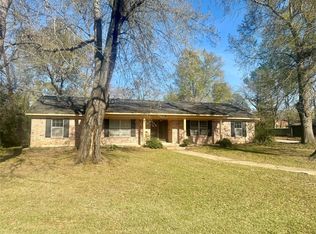
- $143,400-- bd2 ba2.1k sqft2720 Culbertson St, Paris, TX 75460Off Market
- $--3 bd2 ba2k sqft530 26th St SE, Paris, TX 75460Sold
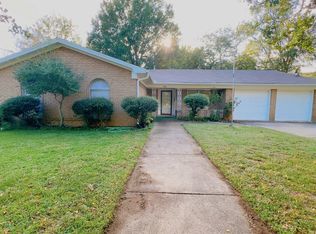
- $229,7003 bd2 ba2.3k sqft2740 Culbertson St, Paris, TX 75460Off Market
- $295,8003 bd2 ba2.4k sqft2745 Simpson St, Paris, TX 75460Off Market
- $175,6003 bd2 ba1.8k sqft540 26th St SE, Paris, TX 75460Off Market
- $--3 bd3 ba2.5k sqft510 26th St SE, Paris, TX 75460Sold
Nearby schools
GreatSchools rating
- 3/10Crockett Intermediate SchoolGrades: 5-6Distance: 0.2 mi
- 7/10Paris Junior High SchoolGrades: 7-8Distance: 1.3 mi
- 6/10Paris High SchoolGrades: 9-12Distance: 1.7 mi
Schools provided by the listing agent
- Elementary: Aiken
- High: Paris
- District: Paris ISD
Source: NTREIS. This data may not be complete. We recommend contacting the local school district to confirm school assignments for this home.
- Texas
- Lamar County
- Paris
- 75460
- 525 26th St SE
