Welcome to 510 3rd St. in Anderson, MO! Charming, versatile home offers 3 bed & 2 bath, fenced backyard, covered patio--perfect for relaxing or entertaining. The 2nd floor has 2 beds & a full bath, the completely renovated basement offers an exciting opportunity for add’l space. Basement is finished as a furnished apartment w/ its own private entrance, ideal for extended family, guests, rental income, or anyone looking for a separate living area. This setup provides excellent flexibility & investment potential. Major updates: new roof 2019, while the recently renovated basement adds value & functionality. Attached storage unit next to basement. Fenced backyard provides privacy & outdoor space. Covered patio to enjoy morning coffee or gather with friends/family. Located in a convenient Anderson location, property offers the perfect combination of comfortable living, flexible space, and potential income. Whether you're looking for a home with room for family or an investment opportunity, is worth a look!
For sale
$185,000
510 3rd St, Anderson, MO 64831
3beds
1,298sqft
Single Family Residence
Built in 1920
5,227 Square Feet Lot
$-- Zestimate®
$143/sqft
$-- HOA
What's special
Fenced backyardCompletely renovated basementCovered patio
- 41 days
- 341
- 18
Zillow last checked:
Listing updated:
Listed by:
Jodi Machardy jodimach21@gmail.com,
Coldwell Banker Harris McHaney & Faucette-MO,
Frank Wallace 479-957-4346,
Coldwell Banker Harris McHaney & Faucette-MO
Source: ArkansasOne MLS,MLS#: 1360432 Originating MLS: Northwest Arkansas Board of REALTORS MLS
Originating MLS: Northwest Arkansas Board of REALTORS MLSFacts & features
Interior
Bedrooms & bathrooms
- Bedrooms: 3
- Bathrooms: 2
- Full bathrooms: 2
Bedroom
- Level: Main
- Dimensions: 10 x 10
Bedroom
- Level: Main
- Dimensions: 10 x 10
Bedroom
- Level: Main
- Dimensions: 10 x 14
Heating
- Gas
Cooling
- Window Unit(s)
Appliances
- Included: Other, See Remarks, Water Heater
Features
- None, Window Treatments
- Flooring: Tile
- Windows: Double Pane Windows, Drapes
- Basement: Finished,Walk-Out Access
- Number of fireplaces: 1
- Fireplace features: Wood Burning
Interior area
- Total structure area: 1,298
- Total interior livable area: 1,298 sqft
Video & virtual tour
Property
Parking
- Total spaces: 1
- Parking features: Carport
- Has carport: Yes
- Covered spaces: 1
Features
- Levels: Two
- Stories: 2
- Patio & porch: Covered, Deck
- Exterior features: Concrete Driveway
- Pool features: None
- Fencing: Fenced
- Waterfront features: None
Lot
- Size: 5,227 Square Feet
- Features: None, Other, See Remarks
Details
- Additional structures: None
- Parcel number: 081.012003013003.001
- Special conditions: None
Construction
Type & style
- Home type: SingleFamily
- Property subtype: Single Family Residence
Materials
- Stucco
- Foundation: Other, See Remarks
- Roof: Asphalt,Shingle
Condition
- New construction: No
- Year built: 1920
Utilities & green energy
- Sewer: Public Sewer
- Water: Public
- Utilities for property: Electricity Available, Natural Gas Available, Sewer Available, Water Available
Green energy
- Energy efficient items: Solar Panel(s)
Community & HOA
HOA
- Has HOA: No
Location
- Region: Anderson
Financial & listing details
- Price per square foot: $143/sqft
- Tax assessed value: $55,740
- Annual tax amount: $388
- Date on market: 8/27/2026
- Cumulative days on market: 47 days
Estimated market value
Not available
Estimated sales range
Not available
Not available
Price history
| Date | Event | Price |
|---|---|---|
| 8/31/2026 | Listing removed | $750$1/sqft |
Source: Zillow Rentals Report a problem | ||
| 8/28/2026 | Price change | $750-11.8%$1/sqft |
Source: Zillow Rentals Report a problem | ||
| 8/27/2026 | Listed for sale | $185,000+68.2%$143/sqft |
Source:  SOMOMLS as distributed by MLS GRID #60332491 Report a problem SOMOMLS as distributed by MLS GRID #60332491 Report a problem | ||
| 8/24/2026 | Listed for rent | $850$1/sqft |
Source: Zillow Rentals Report a problem | ||
| 7/5/2022 | Sold | -- |
Source:  ArkansasOne MLS #1223915 Report a problem ArkansasOne MLS #1223915 Report a problem | ||
| 4/21/2022 | Pending sale | $110,000$85/sqft |
Source: SOMOMLS as distributed by MLS GRID #60215407 Report a problem | ||
| 4/20/2022 | Listed for sale | $110,000+100%$85/sqft |
Source:  Ozark Gateway AOR #221926 Report a problem Ozark Gateway AOR #221926 Report a problem | ||
| 5/13/2020 | Listing removed | $55,000$42/sqft |
Source: ReeceNichols - Neosho #60160563 Report a problem | ||
| 3/27/2020 | Pending sale | $55,000$42/sqft |
Source: ReeceNichols - Neosho #60160563 Report a problem | ||
| 3/26/2020 | Listed for sale | $55,000$42/sqft |
Source: ReeceNichols-Neosho #201393 Report a problem | ||
Public tax history
| Year | Property taxes | Tax assessment |
|---|---|---|
| 2025 | $421 +8.6% | $10,590 +8.3% |
| 2024 | $388 +0% | $9,780 |
| 2023 | $388 +0% | $9,780 |
| 2022 | $388 +0% | $9,780 |
| 2021 | $388 | $9,780 +13.5% |
| 2020 | -- | $8,620 +113.4% |
| 2019 | -- | $4,040 +3.1% |
| 2018 | -- | $3,920 |
| 2017 | -- | $3,920 |
| 2016 | -- | $3,920 |
| 2015 | -- | $3,920 |
| 2014 | -- | $3,920 |
| 2013 | -- | $3,920 |
Find assessor info on the county website
Monthly payment
Est. payment
Payment breakdown
Explore the cost of this home by adjusting the details. Changes won't be saved.Climate risks
Neighborhood: 64831
Nearby schools
Schools provided by the listing agent
- District: McDonald
Source: ArkansasOne MLS. This data may not be complete. We recommend contacting the local school district to confirm school assignments for this home.
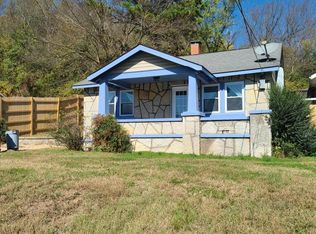

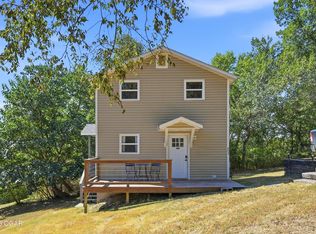
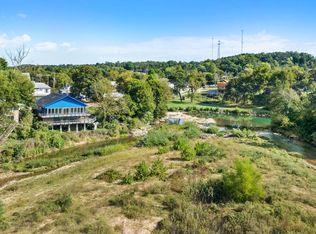
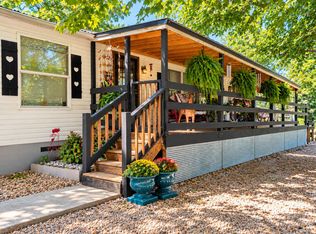
Similar homes
- $187,5003 bd2 ba1k sqft403 Beaver Cir, Anderson, MO 64831For Sale
 MLS ID #265079, Morgan Starbuck, The REal Estate Co.. Ozark Gateway AOR
 - $195,0003 bd3 ba1.6k sqft209 Mill Street, Anderson, MO 64831Active
 MLS ID #60306667, Angela L Thompson, Fathom Realty MO LLC. SOMOMLS as distributed by MLS GRID
 - $275,5003 bd2 ba1.3k sqft162 Spring Hill Road, Anderson, MO 64831Active
 MLS ID #60331086, Jodi Lin Machardy, Coldwell Banker Harris McHaney & Faucette. SOMOMLS as distributed by MLS GRID
 - $225,0004 bd2 ba1.8k sqft723 Industrial Park Dr, Anderson, MO 64831For Sale
 MLS ID #1352039, Gary Wasson, Coldwell Banker Harris McHaney & Faucette-MO. ArkansasOne MLS
 - $185,0004 bd2 ba1.5k sqft205 W 5th Street, Pineville, MO 64856ActiveMLS ID #60326343, Dallas Lacaze, Realty Mart. SOMOMLS as distributed by MLS GRID
- $199,0003 bd2 ba1.2k sqft12456 & 64 Harley Lane, Neosho, MO 64850ActiveMLS ID #60313166, Teresa Bennett, ReeceNichols - Neosho. SOMOMLS as distributed by MLS GRID
