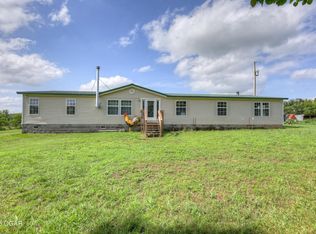
If rural living with quick access to urban amenities is what you are looking for, 723 Industrial Drive should grab your attention. This manufactured home features more than 1,800sq' of living space with 4 bedrooms, 2 bathrooms, 2 living areas and sits on roughly 2.5 acres of land, less than 2 miles from Interstate 49. The home itself was manufactured in 2021 however; it is an immaculate one owner that was purchased and placed on the property in November of 2025, making it virtually brand new. The location gives you ample room to maintain privacy while also allowing quick access to more urban areas such as Joplin, Missouri and Northwest Arkansas, and everything they have to offer, all within 30 minutes of your home.
For sale
Price cut: $14K (7/31)
$245,900
723 Industrial Park Dr, Anderson, MO 64831
4beds
1,813sqft
Manufactured Home, Single Family Residence
Built in 2021
2.5 Acres Lot
$-- Zestimate®
$136/sqft
$-- HOA
What's special
Manufactured home
- 55 days |
- 201 |
- 9 |
Zillow last checked:
Listing updated:
Listed by:
Gary Wasson gawasson@coldwellbankerhmf.com,
Coldwell Banker Harris McHaney & Faucette-MO
Source: ArkansasOne MLS,MLS#: 1352039 Originating MLS: Northwest Arkansas Board of REALTORS MLS
Originating MLS: Northwest Arkansas Board of REALTORS MLSFacts & features
Interior
Bedrooms & bathrooms
- Bedrooms: 4
- Bathrooms: 2
- Full bathrooms: 2
Primary bedroom
- Level: Main
- Dimensions: 15'4"x12'7"
Bedroom
- Level: Main
- Dimensions: 12'7"x10'6"
Bedroom
- Level: Main
- Dimensions: 12'7"x10'6"
Bedroom
- Level: Main
- Dimensions: 12'7"x11'5"
Primary bathroom
- Level: Main
- Dimensions: 12'7"x9'1"
Bathroom
- Level: Main
- Dimensions: 9'1"x5'
Eat in kitchen
- Level: Main
- Dimensions: 39'5"x12'7"
Living room
- Level: Main
- Dimensions: 20'6"x12'7"
Utility room
- Level: Main
- Dimensions: 12'7"x6'2"
Heating
- Central, Electric
Cooling
- Central Air, Electric
Appliances
- Included: Dishwasher, Electric Range, Electric Water Heater, Refrigerator
Features
- None
- Flooring: Vinyl
- Basement: Crawl Space
- Has fireplace: No
Interior area
- Total structure area: 1,813
- Total interior livable area: 1,813 sqft
Video & virtual tour
Property
Features
- Levels: One
- Stories: 1
- Patio & porch: Porch
- Exterior features: Gravel Driveway
- Pool features: None
- Fencing: None
- Waterfront features: None
Lot
- Size: 2.5 Acres
- Features: Central Business District, Cleared, City Lot, Not In Subdivision, Rural Lot, Sloped
Details
- Additional structures: None
- Additional parcels included: 093.006000000006.002
- Parcel number: 093.006000000006.006
- Zoning description: None
- Special conditions: None
Construction
Type & style
- Home type: MobileManufactured
- Property subtype: Manufactured Home, Single Family Residence
Materials
- Vinyl Siding
- Foundation: Block, Crawlspace
- Roof: Asphalt,Shingle
Condition
- New construction: No
- Year built: 2021
Utilities & green energy
- Sewer: Public Sewer
- Water: Public
- Utilities for property: Electricity Available, Fiber Optic Available, Phone Available, Sewer Available, Water Available
Community & HOA
Community
- Features: Near Schools
- Security: Smoke Detector(s)
HOA
- Has HOA: No
Location
- Region: Anderson
Financial & listing details
- Price per square foot: $136/sqft
- Annual tax amount: $180
- Date on market: 6/15/2026
- Cumulative days on market: 55 days
Estimated market value
Not available
Estimated sales range
Not available
Not available
Price history
| Date | Event | Price |
|---|---|---|
| 7/31/2026 | Price change | $245,900-5.4%$136/sqft |
Source:  SOMOMLS as distributed by MLS GRID #60326403 Report a problem SOMOMLS as distributed by MLS GRID #60326403 Report a problem | ||
| 6/15/2026 | Listed for sale | $259,900$143/sqft |
Source: SOMOMLS as distributed by MLS GRID #60326403 Report a problem | ||
Public tax history
Tax history is unavailable.
Monthly payment
Climate risks
Neighborhood: 64831
Nearby schools
GreatSchools rating
- 3/10Anderson Elementary SchoolGrades: PK-5Distance: 0.9 mi
- 5/10Anderson Middle SchoolGrades: 6-8Distance: 1 mi
- 3/10McDonald County High SchoolGrades: 9-12Distance: 1.1 mi
Schools provided by the listing agent
- District: McDonald
Source: ArkansasOne MLS. This data may not be complete. We recommend contacting the local school district to confirm school assignments for this home.
- $225,7003 bd-- ba1.6k sqft106 Harper Dr, Anderson, MO 64831Off Market
- $331,6004 bd-- ba2.7k sqft104 Harper Dr, Anderson, MO 64831Off Market
- $244,8002 bd-- ba2.4k sqft110 Harper Dr, Anderson, MO 64831Off Market
- $--2 bd1 ba1.3k sqft108 Harper Dr, Anderson, MO 64831Sold

- $254,3003 bd2 ba1.9k sqft102 Harper Dr, Anderson, MO 64831Off Market
- $286,0002 bd-- ba2.6k sqft103 Harper Dr, Anderson, MO 64831Off Market
- $252,3003 bd-- ba1.3k sqft51 Pine Cone Ln, Anderson, MO 64831Off Market
- $270,2003 bd-- ba1.8k sqft123 Pine Cone Ln, Anderson, MO 64831Off Market
A local agent can set up tours, give advice and negotiate with sellers.
A local lender can help you make sure your offer is ready when you are.
Similar homes
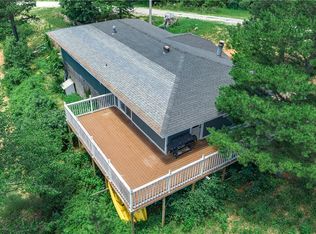
- $235,0004 bd2 ba2.4k sqft9072 E State Highway 76, Anderson, MO 64831For Sale
 MLS ID #263178, West-Cobb Alliance, ReeceNichols - Neosho. Ozark Gateway AOR
 - $260,0004 bd3 ba1.9k sqft303 Pleasant View Ln, Pineville, MO 64856For Sale
 MLS ID #1352382, The Limbird Team, Limbird Real Estate Group. ArkansasOne MLS
 - $195,0003 bd3 ba1.4k sqft209 Mill St, Anderson, MO 64831For Sale
 MLS ID #1324789, Angela Thompson, Fathom Realty. ArkansasOne MLS
 - $227,8002 bd2 ba1.2k sqft1010 Monroe Rd, Anderson, MO 64831For Sale
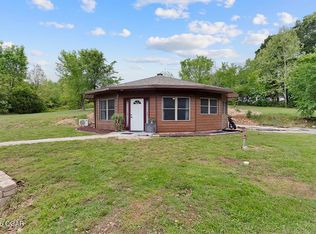 MLS ID #262363, Carol Goad, Real Broker, LLC. Ozark Gateway AOR
 - $259,9003 bd2 ba1.7k sqft6045 Highway 60, Neosho, MO 64850For SaleMLS ID #264248, Heather Griffith, PRO 100 Inc., REALTORS. Ozark Gateway AOR
- $275,0003 bd2 ba1.4k sqft805 6th Ave SW, Gravette, AR 72736For SaleMLS ID #1334110, Debbie L. Picard, Rainbows Edge Group REALTORS, LLC. ArkansasOne MLS
- $270,0002 bd2 ba1.6k sqft300 Summit Ln, Noel, MO 64854For SaleMLS ID #1339712, Lisa Sibley, Coldwell Banker Harris McHaney & Faucette-MO. ArkansasOne MLS
- $230,0002 bd2 ba1.4k sqft364-366 Phoenix Splitlog Rd, Goodman, MO 64843For SaleMLS ID #264048, Christine Sanford, ReeceNichols - Neosho. Ozark Gateway AOR
- $254,9002 bd2 ba1.2k sqft15 Finger Cir, Bella Vista, AR 72715For SaleMLS ID #1357762, Lance Umbarger, Weichert REALTORS - The Griffin Company Springdale. ArkansasOne MLS
- $279,0004 bd2 ba2.2k sqft13323 Palm Rd, Neosho, MO 64850For SaleMLS ID #262278, Dream Big Real Estate Team, KELLER WILLIAMS REALTY ELEVATE. Ozark Gateway AOR
- $299,0004 bd2 ba2k sqft19150 Hereford Road, Neosho, MO 64850Active
 MLS ID #60326887, John Wales, National Realty. SOMOMLS as distributed by MLS GRID
 - $320,0003 bd2 ba2.2k sqft1016 Carnell Road, Rocky Comfort, MO 64861ActiveMLS ID #60328279, Dallas Lacaze, Realty Mart. SOMOMLS as distributed by MLS GRID
- $249,9992 bd2 ba1.2k sqft1 Chapel Ln, Bella Vista, AR 72715For SaleMLS ID #1357800, Nicholas Rhoads, Gibson Real Estate. ArkansasOne MLS
- $302,0004 bd2 ba1.8k sqft27 Worcester Dr, Bella Vista, AR 72714For SaleMLS ID #1357768, Ralph Harvey, listwithfreedom.com. ArkansasOne MLS
- $310,0003 bd2 ba1.1k sqft22934 Leonard Ranch Rd, Gravette, AR 72736For SaleMLS ID #1352312, Nina Bright, Keller Williams Market Pro Realty Branch Office. ArkansasOne MLS
- $229,0003 bd2 ba1.6k sqft62951 E 280th Rd, Grove, OK 74344For SaleMLS ID #26-822, Donald Boyte, Butler Real Estate, Inc.. Northeast Oklahoma BOR
- $349,9005 bd3 ba2.1k sqft15204 S Cayuga Rd, Wyandotte, OK 74370For SaleMLS ID #26-992, Lisa Arizpe, Keller Williams Realty Grand Lake. Northeast Oklahoma BOR
- $240,0002 bd2 ba1.2k sqft104 Clubhouse Dr, Bella Vista, AR 72715For SaleMLS ID #1357495, Amanda Evenson, Viridian Real Estate. ArkansasOne MLS
- $259,9003 bd2 ba1.5k sqft205 El Paso St SE, Gravette, AR 72736For SaleMLS ID #1347715, Tim Craig, United Country/Rateliff Lifestyle Properties. ArkansasOne MLS
- $225,0003 bd2 ba1.2k sqft12609 State Highway 43, Seneca, MO 64865For SaleMLS ID #253757, Connie Bell, KELLER WILLIAMS REALTY ELEVATE. Ozark Gateway AOR
